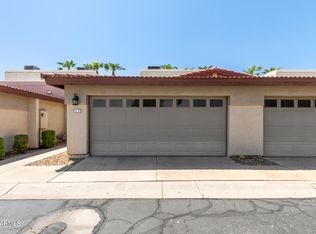
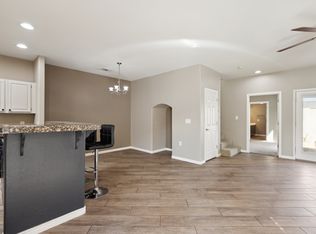
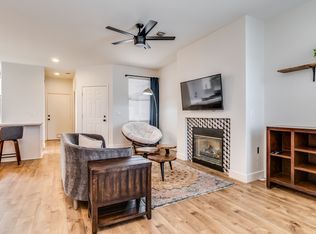
Deluxe townhome with a favorable location within this 34 unit boutique gated community, Desert Palms Village in the Arcadia Light area. Fantastic finishes throughout this split master bedroom, two and one half bathroom
home. Located near the quiet pool area of this pet friendly, recently painted complex, you will love the ease of the direct entry 2 car garage. Located 10 minutes from the airport and very convenient for dining and shopping choices this area offers. Lightly lived in, a great lock and leave and well cared for home. Come see and make it yours!
For sale
$489,000
3221 N 37TH Street #18, Phoenix, AZ 85018
2beds
1,418sqft
Townhouse
Built in 2000
106 Square Feet Lot
$-- Zestimate®
$345/sqft
$400/mo HOA
What's special
Recently painted complexSplit master bedroomFantastic finishes throughout
- 71 days
- 105
- 5
Zillow last checked:
Listing updated:
Listed by:
Michael Makas 602-432-7855,
Coldwell Banker Realty
Source: ARMLS,MLS#: 7064262
Facts & features
Interior
Bedrooms & bathrooms
- Bedrooms: 2
- Bathrooms: 3
- Full bathrooms: 2
- 1/2 bathrooms: 1
Heating
- Natural Gas
Cooling
- Central Air, Ceiling Fan(s), Programmable Thmstat
Appliances
- Included: Dryer, Washer, Refrigerator, Built-in Microwave, Dishwasher, Disposal, Gas Range, Gas Oven, Gas Cooktop
Features
- Non-laminate Counter, High Speed Internet, Master Downstairs, Upstairs, Breakfast Bar, 9+ Flat Ceilings, Kitchen Island, 2 Master Baths, Full Bth Master Bdrm
- Flooring: Tile
- Windows: Skylight(s), Double Pane Windows
- Has basement: No
- Has fireplace: No
- Common walls with other units/homes: 1 Common Wall
Interior area
- Total structure area: 1,418
- Total interior livable area: 1,418 sqft
Property
Parking
- Total spaces: 2
- Parking features: Gated, Garage Door Opener, Direct Access, Electric Vehicle Charging Station(s)
- Garage spaces: 2
Features
- Stories: 2
- Patio & porch: Patio
- Spa features: None
- Fencing: Back Yard,Block
Lot
- Size: 106 Square Feet
- Features: Borders Common Area, Desert Front, Gravel/Stone Back, Synthetic Grass Back
Details
- Parcel number: 12723096
Construction
Type & style
- Home type: Townhouse
- Architectural style: Contemporary
- Property subtype: Townhouse
- Attached to another structure: Yes
Materials
- Stucco, Wood Frame, Painted
- Foundation: Slab
- Roof: Tile,Built-Up
Condition
- Year built: 2000
Utilities & green energy
- Sewer: Public Sewer
Green energy
- Water conservation: Tankless Ht Wtr Heat
Community & HOA
Community
- Features: Pool, Gated
- Subdivision: DESERT PALMS VILLAGE CONDOMINIUMS AMD
HOA
- Has HOA: Yes
- Services included: Roof Repair, Insurance, Sewer, Maintenance Grounds, Street Maint, Front Yard Maint, Trash, Roof Replacement, Maintenance Exterior
- HOA fee: $400 monthly
- HOA name: Desert Palms Village
- HOA phone: 480-640-2226
Location
- Region: Phoenix
Financial & listing details
- Price per square foot: $345/sqft
- Tax assessed value: $350,100
- Annual tax amount: $1,659
- Date on market: 8/8/2026
- Cumulative days on market: 71 days
- Listing terms: VA Loan,Cash,Conventional
- Ownership: Fee Simple
- Road surface type: Asphalt
Estimated market value
Not available
Estimated sales range
Not available
Not available
Price history
| Date | Event | Price |
|---|---|---|
| 8/8/2026 | Listed for sale | $489,000+6.3%$345/sqft |
Source:  ARMLS #7064262 Report a problem ARMLS #7064262 Report a problem | ||
| 10/31/2023 | Listing removed | $460,000$324/sqft |
Source: ARMLS #6554746 Report a problem | ||
| 10/9/2023 | Price change | $460,000-5.9%$324/sqft |
Source: ARMLS #6554746 Report a problem | ||
| 5/10/2023 | Listed for sale | $489,000+73.4%$345/sqft |
Source: ARMLS #6554746 Report a problem | ||
| 1/13/2020 | Sold | $282,000-2.1%$199/sqft |
Source: ARMLS #6016613 Report a problem | ||
| 12/25/2019 | Pending sale | $288,000$203/sqft |
Source: HomeSmart #6016613 Report a problem | ||
| 12/21/2019 | Listed for sale | $288,000+88.1%$203/sqft |
Source: HomeSmart #6016613 Report a problem | ||
| 1/3/2017 | Sold | $153,104-34.8%$108/sqft |
Source: Public Record Report a problem | ||
| 10/26/2007 | Sold | $235,000+45.1%$166/sqft |
Source: ARMLS #2845765 Report a problem | ||
| 2/15/2005 | Sold | $162,000+27.6%$114/sqft |
Source: Public Record Report a problem | ||
| 8/31/2000 | Sold | $127,000$90/sqft |
Source: Public Record Report a problem | ||
Public tax history
| Year | Property taxes | Tax assessment |
|---|---|---|
| 2025 | $1,659 +3.9% | $35,010 +0.2% |
| 2024 | $1,597 +1.2% | $34,950 +213.8% |
| 2023 | $1,578 +4.1% | $11,139 -52.4% |
| 2022 | $1,516 +0.1% | $23,380 -3.7% |
| 2021 | $1,515 +0.7% | $24,280 +10.9% |
| 2020 | $1,505 +2.1% | $21,900 +15.4% |
| 2019 | $1,474 | $18,980 +14.6% |
| 2018 | $1,474 +4% | $16,560 +15.3% |
| 2017 | $1,417 +11.8% | $14,360 +5.5% |
| 2016 | $1,267 +13.6% | $13,610 +15.7% |
| 2015 | $1,115 | $11,760 +27.5% |
| 2014 | -- | $9,220 +41.8% |
| 2013 | -- | $6,500 -41.7% |
| 2012 | -- | $11,150 +24.6% |
| 2011 | -- | $8,950 -43% |
| 2010 | -- | $15,700 -14.7% |
| 2009 | -- | $18,400 -7.5% |
| 2008 | -- | $19,900 +20.6% |
| 2007 | -- | $16,500 +38.1% |
| 2006 | -- | $11,950 |
| 2005 | -- | $11,950 +9.6% |
| 2004 | -- | $10,900 +6.9% |
| 2003 | -- | $10,200 -5.6% |
| 2002 | -- | $10,800 |
Find assessor info on the county website
Monthly payment
Est. payment
Payment breakdown
Explore the cost of this home by adjusting the details. Changes won't be saved.Climate risks
Neighborhood: Camelback East
Nearby schools
Schools provided by the listing agent
- Elementary: Monte Vista Elementary School
- Middle: Monte Vista Elementary School
- High: Camelback High School
- District: Creighton Elementary District
Source: ARMLS. This data may not be complete. We recommend contacting the local school district to confirm school assignments for this home.
Similar homes
- $450,0002 bd3 ba1.4k sqft3221 N 37TH Street #31, Phoenix, AZ 85018For Sale
 MLS ID #7039113, Tiffany Carlson-Richison, Realty ONE Group. ARMLS
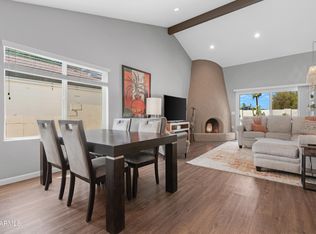
 - $515,0003 bd2 ba1.5k sqft3620 N 27TH Way, Phoenix, AZ 85016For Sale
 MLS ID #7075608, Brooke Watton, W and Partners, LLC. ARMLS
 - $499,9003 bd3 ba1.6k sqft2727 E THOMAS Road #5, Phoenix, AZ 85016For Sale
 MLS ID #7037550, Dean Selvey, RE/MAX Excalibur. ARMLS
 - $599,9004 bd3 ba1.6k sqft3135 N 34TH Street, Phoenix, AZ 85018For Sale
 MLS ID #7052814, Steven K Meade, Coldwell Banker Realty. ARMLS
