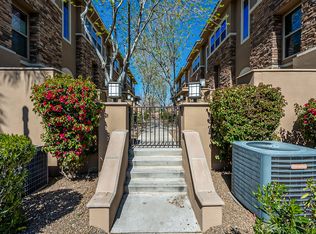
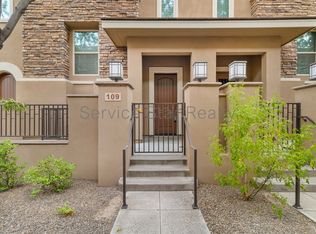
A truly charming townhome in the heart of the Biltmore Corridor! This 3 bedroom, 2 bath home offers a thoughtfully designed living space.
Inside, enjoy an open concept layout with a spacious living room, dinette area, and beautiful kitchen featuring white cabinets, stainless steel appliances, pantry, and island seating. The primary suite offers an en-suite bath with dual vanities, walk-in shower, and soaking tub.
Step onto the private balcony for morning coffee, then enjoy the heated pool, spa, and BBQ areas. Plus, shopping, dining, and major freeways are all nearby!
For sale
$445,000
5550 N 16TH Street #155, Phoenix, AZ 85016
3beds
1,530sqft
Townhouse
Built in 2013
1,421 Square Feet Lot
$-- Zestimate®
$291/sqft
$400/mo HOA
What's special
Heated poolBbq areasPrivate balconyOpen concept layoutBeautiful kitchenPrimary suiteEn-suite bath
- 21 hours
- 143
- 15
Zillow last checked:
Listing updated:
Listed by:
Alexandra Maria Komichak 412-398-5038,
eXp Realty
Source: ARMLS,MLS#: 7078157
Facts & features
Interior
Bedrooms & bathrooms
- Bedrooms: 3
- Bathrooms: 2
- Full bathrooms: 2
Heating
- Electric
Cooling
- Central Air, Ceiling Fan(s), ENERGY STAR Qualified Equipment
Appliances
- Included: Dryer, Washer, Refrigerator, Built-in Microwave, Dishwasher, Disposal, Gas Range, Gas Oven, Gas Cooktop, Built-In Gas Oven
- Laundry: Engy Star (See Rmks)
Features
- Granite Counters, Double Vanity, Upstairs, Eat-in Kitchen, 9+ Flat Ceilings, Pantry, Full Bth Master Bdrm, Separate Shwr & Tub
- Flooring: Carpet, Tile, Wood
- Windows: Low Emissivity Windows, Vinyl Frame
- Has basement: No
- Number of fireplaces: 1
- Fireplace features: Other
- Common walls with other units/homes: Two Common Walls
Interior area
- Total structure area: 1,530
- Total interior livable area: 1,530 sqft
Property
Parking
- Total spaces: 2
- Parking features: Garage
- Garage spaces: 2
Features
- Stories: 2
- Exterior features: Balcony
- Spa features: None
- Fencing: None
Lot
- Size: 1,421 Square Feet
- Features: Desert Front, Gravel/Stone Front, Auto Timer H2O Front
Details
- Parcel number: 16202282
Construction
Type & style
- Home type: Townhouse
- Property subtype: Townhouse
- Attached to another structure: Yes
Materials
- Stucco, Wood Frame, Painted
- Roof: Tile
Condition
- Year built: 2013
Details
- Builder name: Meritage
Utilities & green energy
- Sewer: Public Sewer
- Water: City Water
Community & HOA
Community
- Features: Pool, Near Bus Stop, Biking/Walking Path
- Subdivision: MADISON PLACE AT GREER MANOR CONDOMINIUM AMD
HOA
- Has HOA: Yes
- Services included: Roof Repair, Insurance, Sewer, Pest Control, Maintenance Grounds, Street Maint, Front Yard Maint, Trash, Water, Roof Replacement, Maintenance Exterior
- HOA fee: $400 monthly
- HOA name: Madison Place
- HOA phone: 602-957-9191
Location
- Region: Phoenix
Financial & listing details
- Price per square foot: $291/sqft
- Tax assessed value: $424,200
- Annual tax amount: $3,042
- Date on market: 9/10/2026
- Listing terms: Cash,Conventional,FHA,VA Loan
- Ownership: Fee Simple
Estimated market value
Not available
Estimated sales range
Not available
Not available
Price history
| Date | Event | Price |
|---|---|---|
| 9/10/2026 | Listed for sale | $445,000+27.1%$291/sqft |
Source:  ARMLS #7078157 Report a problem ARMLS #7078157 Report a problem | ||
| 12/28/2020 | Sold | $350,000-5.1%$229/sqft |
Source: ARMLS #6148571 Report a problem | ||
| 12/8/2020 | Pending sale | $369,000$241/sqft |
Source: RE/MAX Professionals #6148571 Report a problem | ||
| 11/17/2020 | Price change | $369,000-2.6%$241/sqft |
Source: RE/MAX Professionals #6148571 Report a problem | ||
| 10/29/2020 | Price change | $379,000-2.6%$248/sqft |
Source: RE/MAX Professionals #6148571 Report a problem | ||
| 10/18/2020 | Listed for sale | $389,000+40.1%$254/sqft |
Source: RE/MAX Professionals #6148571 Report a problem | ||
| 11/20/2013 | Sold | $277,601$181/sqft |
Source: Public Record Report a problem | ||
Public tax history
| Year | Property taxes | Tax assessment |
|---|---|---|
| 2025 | $3,042 +5.2% | $42,420 -3% |
| 2024 | $2,892 +3% | $43,730 +81.7% |
| 2023 | $2,808 +3.3% | $24,062 -20.5% |
| 2022 | $2,719 -0.4% | $30,280 -3.4% |
| 2021 | $2,729 +2.3% | $31,330 +3.1% |
| 2020 | $2,667 +2.7% | $30,380 +1.1% |
| 2019 | $2,597 | $30,060 +7.2% |
| 2018 | $2,597 +5.3% | $28,050 +16.1% |
| 2017 | $2,465 +11.5% | $24,160 -4.4% |
| 2016 | $2,211 +445.3% | $25,260 +21% |
| 2015 | $405 | $20,880 +621% |
| 2014 | -- | $2,896 |
Find assessor info on the county website
Monthly payment
Est. payment
Payment breakdown
Explore the cost of this home by adjusting the details. Changes won't be saved.Climate risks
Neighborhood: Camelback East
Nearby schools
Schools provided by the listing agent
- Elementary: Madison #1 Elementary School
- Middle: Madison Park School
- High: Central High School
- District: Madison Elementary District
Source: ARMLS. This data may not be complete. We recommend contacting the local school district to confirm school assignments for this home.


Similar homes
- $399,0003 bd3 ba1.6k sqft2933 E FAIRMOUNT Avenue, Phoenix, AZ 85016For Sale
 MLS ID #7022295, Jacquelyn E Shoffner, Real Broker. ARMLS
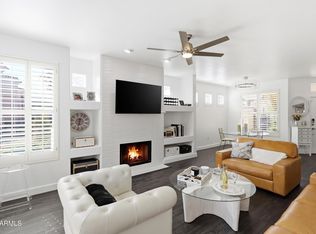
 - $450,0002 bd2 ba1.3k sqft1747 E NORTHERN Avenue #140, Phoenix, AZ 85020For Sale
 MLS ID #7073976, Kristen Armstrong, LPT Realty, LLC. ARMLS
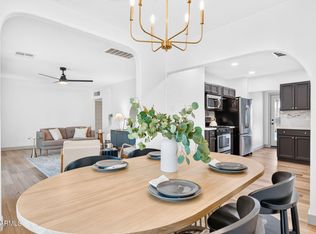
 - $568,0003 bd2 ba1.4k sqft2319 E EARLL Drive, Phoenix, AZ 85016For Sale
 MLS ID #7070891, Anna R Van Ham, W and Partners, LLC. ARMLS
 - $489,0002 bd3 ba1.4k sqft3221 N 37TH Street #18, Phoenix, AZ 85018For Sale
 MLS ID #7064262, Michael Makas, Coldwell Banker Realty. ARMLS
