Rare four-bedroom Scottsdale townhome an especially attractive opportunity for investors, seasonal homeowners, or anyone looking for added flexibility--all with everything you love about Scottsdale just minutes away!
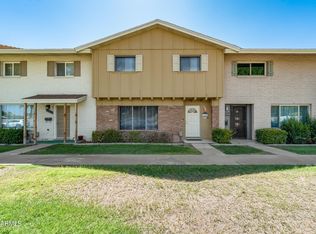
Beautifully updated 4-bedroom, 2.5-bath townhome offering 1,584 square feet in the desirable Park Scottsdale community. Freshly painted throughout, this two-story home features an inviting open layout with stylish wood-plank accent walls, laminate flooring in the living areas and bedrooms, and brand-new carpet on the stairs.
The kitchen features granite countertops, stainless steel appliances, ample cabinet space, and a custom walk-in pantry. Bathrooms also feature granite countertops for a cohesive, upgraded look. Step outside to the spacious private back patio--perfect for relaxing and entertaining--with additional storage and direct access to two covered parking spaces. An EV-ready outlet adds extra convenience.
Residents enjoy access to the community pool and recreation room, all while being ideally located near Loop 101 and the 202, with easy access to Old Town Scottsdale, Scottsdale Fashion Square, Kierland Commons, Scottsdale Quarter, world-class dining, shopping, golf, and entertainment.
Whether you're looking for a primary residence, seasonal getaway, or investment property, this move-in-ready home offers an outstanding combination of style, flexibility, comfort, and an unbeatable Scottsdale location.
For sale
Price cut: $15K (7/23)
$450,000
5848 N 86TH Street, Scottsdale, AZ 85250
4beds
1,584sqft
Townhouse
Built in 1964
1,708 Square Feet Lot
$-- Zestimate®
$284/sqft
$321/mo HOA
What's special
Stylish wood-plank accent wallsInviting open layoutFreshly painted throughoutCustom walk-in pantryAmple cabinet spaceEv-ready outletSpacious private back patio
- 68 days
- 795
- 38
Likely to sell faster than
Zillow last checked:
Listing updated:
Listed by:
Kimberly Borges 602-692-7895,
Coldwell Banker Realty
Source: ARMLS,MLS#: 7049526
Facts & features
Interior
Bedrooms & bathrooms
- Bedrooms: 4
- Bathrooms: 3
- Full bathrooms: 2
- 1/2 bathrooms: 1
Heating
- Electric
Cooling
- Central Air, Ceiling Fan(s), Programmable Thmstat
Appliances
- Included: Dryer, Washer, Water Softener Owned, Reverse Osmosis, Refrigerator, Built-in Microwave, Dishwasher, Disposal, Electric Range, Electric Oven
- Laundry: Inside
Features
- Pantry, High Speed Internet, Granite Counters, Upstairs, Eat-in Kitchen, 9+ Flat Ceilings, Full Bth Master Bdrm
- Flooring: Carpet, Laminate
- Windows: Screens
- Has basement: No
- Has fireplace: No
- Common walls with other units/homes: Two Common Walls
Interior area
- Total structure area: 1,584
- Total interior livable area: 1,584 sqft
Property
Parking
- Total spaces: 2
- Parking features: Attached Carport, Direct Access, Storage, Assigned, Common
- Carport spaces: 2
Features
- Stories: 2
- Patio & porch: Covered, Patio
- Exterior features: Storage
- Spa features: None
- Fencing: Block,Chain Link
Lot
- Size: 1,708 Square Feet
- Features: Grass Front
Details
- Parcel number: 17375246
Construction
Type & style
- Home type: Townhouse
- Property subtype: Townhouse
- Attached to another structure: Yes
Materials
- Brick Veneer, Wood Siding, Painted, Block, Brick
- Roof: Composition
Condition
- Year built: 1964
Details
- Builder name: Hallcraft
Utilities & green energy
- Sewer: Public Sewer
- Water: City Water
Community & HOA
Community
- Features: Pool, Near Bus Stop, Biking/Walking Path
- Subdivision: PARK SCOTTSDALE TOWNHOUSE UNIT TWO
HOA
- Has HOA: Yes
- Services included: Roof Repair, Insurance, Maintenance Grounds, Street Maint, Front Yard Maint, Roof Replacement, Maintenance Exterior
- HOA fee: $321 monthly
- HOA name: Park Scottsdale
Location
- Region: Scottsdale
Financial & listing details
- Price per square foot: $284/sqft
- Tax assessed value: $364,800
- Annual tax amount: $1,001
- Date on market: 7/3/2026
- Cumulative days on market: 68 days
- Listing terms: Cash,Conventional,FHA,VA Loan
- Ownership: Fee Simple
- Road surface type: Asphalt
Estimated market value
Not available
Estimated sales range
Not available
Not available
Price history
| Date | Event | Price |
|---|---|---|
| 7/23/2026 | Price change | $450,000-3.2%$284/sqft |
Source:  ARMLS #7049526 Report a problem ARMLS #7049526 Report a problem | ||
| 7/3/2026 | Listed for sale | $465,000-7.9%$294/sqft |
Source: ARMLS #7049526 Report a problem | ||
| 12/22/2023 | Listing removed | -- |
Source: Zillow Rentals Report a problem | ||
| 12/12/2023 | Price change | $2,150-8.5%$1/sqft |
Source: Zillow Rentals Report a problem | ||
| 11/8/2023 | Price change | $2,350-7.8%$1/sqft |
Source: Zillow Rentals Report a problem | ||
| 10/25/2023 | Price change | $2,550-3.8%$2/sqft |
Source: Zillow Rentals Report a problem | ||
| 9/27/2023 | Price change | $2,650-7%$2/sqft |
Source: Zillow Rentals Report a problem | ||
| 8/22/2023 | Listed for rent | $2,850$2/sqft |
Source: Zillow Rentals Report a problem | ||
| 6/1/2022 | Sold | $505,000+1.2%$319/sqft |
Source: ARMLS #6392617 Report a problem | ||
| 5/12/2022 | Pending sale | $499,000$315/sqft |
Source: ARMLS #6392617 Report a problem | ||
| 5/5/2022 | Listed for sale | $499,000+126.8%$315/sqft |
Source: ARMLS #6392617 Report a problem | ||
| 8/15/2016 | Sold | $220,000-2.2%$139/sqft |
Source: ARMLS #5469566 Report a problem | ||
| 7/15/2016 | Pending sale | $225,000$142/sqft |
Source: RE/MAX Excalibur #5469566 Report a problem | ||
| 7/13/2016 | Listed for sale | $225,000+20.3%$142/sqft |
Source: RE/MAX Excalibur #5469566 Report a problem | ||
| 5/15/2007 | Sold | $187,000+141.3%$118/sqft |
Source: Public Record Report a problem | ||
| 6/12/1996 | Sold | $77,500+66.7%$49/sqft |
Source: Public Record Report a problem | ||
| 2/1/1994 | Sold | $46,500+4%$29/sqft |
Source: Public Record Report a problem | ||
| 9/23/1993 | Sold | $44,715$28/sqft |
Source: Public Record Report a problem | ||
Public tax history
| Year | Property taxes | Tax assessment |
|---|---|---|
| 2025 | $989 +4.4% | $36,480 -4.3% |
| 2024 | $948 +21.4% | $38,130 +197.9% |
| 2023 | $781 +3.8% | $12,799 -49% |
| 2022 | $753 -6.9% | $25,100 +6.3% |
| 2021 | $809 +3.1% | $23,620 +7.6% |
| 2020 | $784 +2.3% | $21,950 +10.2% |
| 2019 | $767 | $19,920 +13.8% |
| 2018 | $767 +5.9% | $17,510 +10.3% |
| 2017 | $724 +6.2% | $15,870 +16.9% |
| 2016 | $682 -2.8% | $13,570 +11.5% |
| 2015 | $701 | $12,170 +22.2% |
| 2014 | -- | $9,960 +32.8% |
| 2013 | -- | $7,500 -24.2% |
| 2012 | -- | $9,900 -10.4% |
| 2011 | -- | $11,050 -31.4% |
| 2010 | -- | $16,100 -11.5% |
| 2009 | -- | $18,200 -1.9% |
| 2008 | -- | $18,550 +9.1% |
| 2007 | -- | $17,000 +61.9% |
| 2006 | -- | $10,500 |
| 2005 | -- | $10,500 +5% |
| 2004 | -- | $10,000 |
| 2003 | -- | $10,000 +20.5% |
| 2002 | -- | $8,300 |
Find assessor info on the county website
Monthly payment
Est. payment
Payment breakdown
Explore the cost of this home by adjusting the details. Changes won't be saved.Climate risks
Neighborhood: Park Scottsdale
Nearby schools
Schools provided by the listing agent
- Elementary: Navajo Elementary School
- Middle: Mohave Middle School
- High: Saguaro High School
- District: Scottsdale Unified District
Source: ARMLS. This data may not be complete. We recommend contacting the local school district to confirm school assignments for this home.

Similar homes
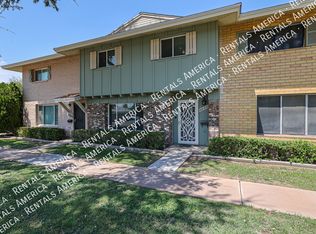
- $459,9002 bd3 ba1.6k sqft5135 N GRANITE REEF Road, Scottsdale, AZ 85250For Sale
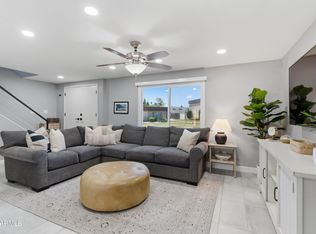 MLS ID #7011880, Robin Fink, Fathom Realty Elite. ARMLS
 - $489,9003 bd3 ba1.6k sqft3958 N GRANITE REEF Road, Scottsdale, AZ 85251For Sale
 MLS ID #7064360, Liza M Deer, HomeSmart. ARMLS
 - $535,0002 bd2 ba1.3k sqft7714 E CHAPARRAL Road, Scottsdale, AZ 85250For Sale
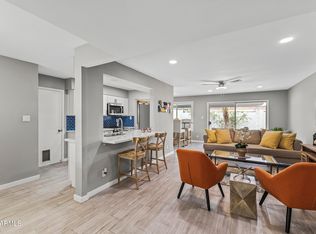 MLS ID #7007085, Gina Gullquist, HomeSmart. ARMLS
 - $329,5002 bd2 ba962 sqft5995 N 78TH Street #1024, Scottsdale, AZ 85250For Sale
 MLS ID #7060789, Brandon Seil, Real Broker. ARMLS
