Two primary suites • 3rd bedroom with 3/4 bath • Lock-and-leave lifestyle. Heatherbrook Square in Chandler. 1,708 SF, one shared sound-barrier wall, vaulted ceilings, wood-burning fireplace, and original plantation shutters. Dual primary suites on separate levels, each with a private bath. Bonus 3rd bedroom with 3/4 bath, ideal as a home office, gym, or guest space. New LVP flooring (2022), interior paint (2022), and fully enclosed backyard, brick paver patio, mature trees, sprinkler system, & storage shed. Major updates: roof (2022), HVAC (2019), water heater (2021), kitchen appliances (2022-2024), and plumbing refresh (2022). HOA maintains the front yard. Community pool, spa, pickleball, tennis, and basketball courts. Loop 101 within 0.5 mi.
For sale
Price cut: $100 (7/22)
$464,900
2642 N EL DORADO Place, Chandler, AZ 85224
3beds
1,708sqft
Townhouse
Built in 1987
4,112 Square Feet Lot
$-- Zestimate®
$272/sqft
$147/mo HOA
What's special
Wood-burning fireplaceSprinkler systemBrick paver patioMature treesFully enclosed backyardTwo primary suitesStorage shed
- 60 days |
- 615 |
- 15 |
Zillow last checked:
Listing updated:
Listed by:
Kelli J. Grant 480-779-9656,
RE/MAX Fine Properties,
Melissa M Howe 602-510-3777,
RE/MAX Fine Properties
Source: ARMLS,MLS#: 7042778
Facts & features
Interior
Bedrooms & bathrooms
- Bedrooms: 3
- Bathrooms: 3
- Full bathrooms: 2
- 1/2 bathrooms: 1
Heating
- Electric
Cooling
- Central Air, Ceiling Fan(s)
Appliances
- Included: Dryer, Washer, Built-in Microwave, Dishwasher, Disposal, Induction Cooktop, Electric Oven
- Laundry: Inside
Features
- High Speed Internet, Double Vanity, Master Downstairs, Upstairs, Eat-in Kitchen, Vaulted Ceiling(s), Pantry, 2 Master Baths, Full Bth Master Bdrm, Laminate Counters
- Flooring: Vinyl
- Windows: Screens
- Has basement: No
- Number of fireplaces: 1
- Fireplace features: Wood Burning, Living Room
Interior area
- Total structure area: 1,708
- Total interior livable area: 1,708 sqft
Property
Parking
- Total spaces: 4
- Parking features: Off Street, Attached, Garage Door Opener
- Attached garage spaces: 2
- Uncovered spaces: 2
Features
- Stories: 2
- Patio & porch: Patio
- Exterior features: Private Yard, Storage
- Spa features: None
- Fencing: Back Yard,Block
Lot
- Size: 4,112 Square Feet
- Features: Borders Common Area, Sprinklers In Rear, Sprinklers In Front, Grass Front
Details
- Parcel number: 30294093
Construction
Type & style
- Home type: Townhouse
- Property subtype: Townhouse
- Attached to another structure: Yes
Materials
- Stucco, Wood Frame
- Foundation: Slab
- Roof: Tile
Condition
- Year built: 1987
Details
- Builder name: UDC Homes
Utilities & green energy
- Sewer: Public Sewer
- Water: City Water
Community & HOA
Community
- Features: Pool, Pickleball, Community Spa, Community Spa Htd, Near Bus Stop, Tennis Court(s), Biking/Walking Path
- Subdivision: HEATHERBROOK SQUARE LT 1-180 TR AA-GG
HOA
- Has HOA: Yes
- Services included: Maintenance Grounds, Front Yard Maint
- HOA fee: $378 semi-annually
- HOA name: Heatherbrook
- HOA phone: 480-820-1519
- Second HOA fee: $504 semi-annually
- Second HOA name: Heatherbrook Square
- Second HOA phone: 480-820-1519
Location
- Region: Chandler
Financial & listing details
- Price per square foot: $272/sqft
- Tax assessed value: $356,300
- Annual tax amount: $2,057
- Date on market: 6/24/2026
- Cumulative days on market: 53 days
- Listing terms: Cash,Conventional,FHA,VA Loan
- Ownership: Fee Simple
- Road surface type: Paved
Estimated market value
Not available
Estimated sales range
Not available
Not available
Price history
| Date | Event | Price |
|---|---|---|
| 7/22/2026 | Price change | $464,9000%$272/sqft |
Source:  ARMLS #7042778 Report a problem ARMLS #7042778 Report a problem | ||
| 6/24/2026 | Listed for sale | $465,000+12%$272/sqft |
Source: ARMLS #7042778 Report a problem | ||
| 4/20/2022 | Sold | $415,000$243/sqft |
Source: Public Record Report a problem | ||
Public tax history
| Year | Property taxes | Tax assessment |
|---|---|---|
| 2025 | $2,045 +0.2% | $35,630 -3.1% |
| 2024 | $2,041 -1.1% | $36,760 +68.1% |
| 2023 | $2,065 +2.3% | $21,874 -19.3% |
| 2022 | $2,019 +0.6% | $27,110 +4.7% |
| 2021 | $2,008 +8.6% | $25,900 +5.5% |
| 2020 | $1,849 +3% | $24,550 +10.3% |
| 2019 | $1,796 | $22,250 +10.9% |
| 2018 | $1,796 +4% | $20,060 +5.8% |
| 2017 | $1,727 +8.6% | $18,960 +2.4% |
| 2016 | $1,589 +4.7% | $18,520 +4.3% |
| 2015 | $1,518 | $17,750 +25.9% |
| 2014 | -- | $14,100 +9.3% |
| 2013 | -- | $12,900 -43.3% |
| 2008 | -- | $22,750 +20.4% |
| 2007 | -- | $18,900 +42.6% |
| 2006 | -- | $13,250 |
| 2005 | -- | $13,250 +11.3% |
| 2004 | -- | $11,900 |
| 2003 | -- | $11,900 +11.7% |
| 2002 | -- | $10,650 |
Find assessor info on the county website
Monthly payment
Est. payment
Payment breakdown
Explore the cost of this home by adjusting the details. Changes won't be saved.Climate risks
Neighborhood: Heatherbrook
Nearby schools
GreatSchools rating
- 7/10Pomeroy Elementary SchoolGrades: PK-6Distance: 0.9 mi
- 9/10Franklin Accelerated Academy - Jordan CampusGrades: PK-8Distance: 0.6 mi
- 4/10Dobson High SchoolGrades: 9-12Distance: 1.5 mi
Schools provided by the listing agent
- Elementary: Pomeroy Elementary School
- Middle: Summit Academy
- High: Dobson High School
- District: Mesa Unified District
Source: ARMLS. This data may not be complete. We recommend contacting the local school district to confirm school assignments for this home.
- $403,200-- bd2 ba1.4k sqft2638 N El Dorado Pl, Chandler, AZ 85224Off Market
- $409,500-- bd2 ba1.4k sqft2646 N El Dorado Pl, Chandler, AZ 85224Off Market
- $408,500-- bd2 ba1.4k sqft2650 N El Dorado Pl, Chandler, AZ 85224Off Market
- $388,300-- bd2 ba1.3k sqft2634 N El Dorado Pl, Chandler, AZ 85224Off Market
- $438,300-- bd3 ba1.7k sqft2654 N El Dorado Pl, Chandler, AZ 85224Off Market
- $415,0002 bd2 ba1.2k sqft2630 N El Dorado Pl, Chandler, AZ 85224Sold
- $480,1963 bd2 ba1.6k sqft2626 N El Dorado Pl, Chandler, AZ 85224Sold
- $409,700-- bd2 ba1.4k sqft2643 N El Dorado Pl, Chandler, AZ 85224Off Market
A local agent can set up tours, give advice and negotiate with sellers.
Similar homes
- $498,9004 bd2 ba1.7k sqft2204 N SANTA ANNA Court, Chandler, AZ 85224For Sale
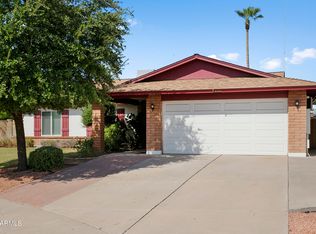 MLS ID #7041961, Robyn K Combs, Realty ONE Group. ARMLS
 - $459,4993 bd2 ba1.5k sqft1722 N COMANCHE Drive, Chandler, AZ 85224For Sale
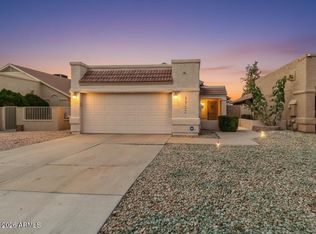 MLS ID #7060912, Ann Edelstein, HomeSmart. ARMLS
 - $475,0003 bd2 ba1.2k sqft1281 W GAIL Drive, Chandler, AZ 85224For Sale
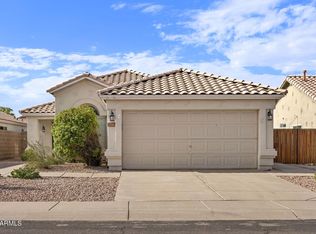 MLS ID #7062714, Philippe D Tibi, Compass. ARMLS
 - $520,0003 bd2 ba1.5k sqft1211 N LEOMA Court, Chandler, AZ 85225For Sale
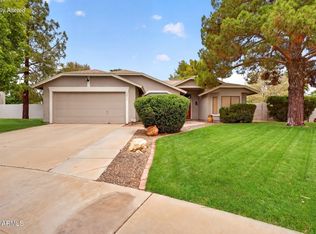 MLS ID #7065508, Cassie M Hudson, The Home Shop. ARMLS
 - $399,0002 bd3 ba1.4k sqft7716 S RITA Lane, Tempe, AZ 85284For SaleMLS ID #7066199, Gabrielle Bruner, DeLex Realty. ARMLS
- $472,0003 bd2 ba1.4k sqft4729 W MONTEREY Street, Chandler, AZ 85226For SaleMLS ID #7027703, Randy Courtney, Weichert, Realtors - Courtney Valleywide. ARMLS
- $489,9003 bd3 ba1.6k sqft3958 N GRANITE REEF Road, Scottsdale, AZ 85251For SaleMLS ID #7064360, Liza M Deer, HomeSmart. ARMLS
- $439,5003 bd2 ba1.7k sqft3147 S FAIRFIELD Drive, Tempe, AZ 85282For SaleMLS ID #6984002, Patti Glauner, HomeSmart. ARMLS
- $615,0003 bd2 ba2k sqft501 N LONGMORE Street, Chandler, AZ 85224For SaleMLS ID #7045261, Jason D Blackstock, Keller Williams Realty Phoenix. ARMLS
- $465,0003 bd3 ba1.6k sqft2500 E ORCHID Lane, Gilbert, AZ 85296For SaleMLS ID #7062519, Ginny Solis-Wright, W and Partners, LLC. ARMLS
- $499,0003 bd2 ba1.5k sqft1162 W BLUEBIRD Drive, Chandler, AZ 85286For SaleMLS ID #7052849, Abdulla Khatib, eXp Realty. ARMLS
- $379,9993 bd2 ba1.6k sqft10014 E MICHIGAN Avenue, Sun Lakes, AZ 85248For SaleMLS ID #7062642, Adam Barringer, Keller Williams Arizona Realty. ARMLS
- $330,0002 bd3 ba1.1k sqft1961 N Hartford Street #1004, Chandler, AZ 85225For SaleMLS ID #7059478, Tatiana Vanegas, Realty ONE Group. ARMLS
- $659,9003 bd3 ba2k sqft1711 W SPRINGFIELD Way, Chandler, AZ 85286For SaleMLS ID #7065000, Jera M Banks, Keller Williams Realty Phoenix. ARMLS
- $334,9002 bd3 ba1.2k sqft1600 N SABA Street #172, Chandler, AZ 85225For SaleMLS ID #7061315, Lynda Redding, Good Oak Real Estate. ARMLS
- $434,9003 bd3 ba1.7k sqft2944 E Megan Street, Gilbert, AZ 85295For SaleMLS ID #7065345, Bill Brimie, Rio Salado Realty, LLC. ARMLS
- $455,0003 bd2 ba1.6k sqft425 N WINDSOR --, Mesa, AZ 85213For SaleMLS ID #7058048, Brandy I Aguirre, Home Key Realty. ARMLS
- $490,0003 bd2 ba1.4k sqft2348 E STOTTLER Drive, Gilbert, AZ 85296For SaleMLS ID #7056229, Timothy J Floor, Russ Lyon Sotheby's International Realty. ARMLS
- $280,0002 bd2 ba938 sqft1825 W Ray Road #2124, Chandler, AZ 85224For SaleMLS ID #7038491, Dianna Vanney, Realty ONE Group. ARMLS
- $428,0003 bd3 ba1.6k sqft5943 N 83RD Street, Scottsdale, AZ 85250For SaleMLS ID #7015743, Kate Anderson, Coldwell Banker Realty. ARMLS
