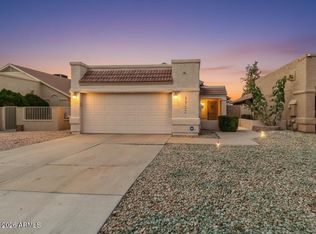
Welcome to this beautifully maintained Chandler home offering the perfect blend of comfort, style, and convenience. With 1,234 square feet of thoughtfully designed living space, this inviting residence features an open, light-filled floor plan that's ideal for both everyday living and entertaining.
The spacious living area flows seamlessly into the dining space and kitchen, creating a warm and welcoming atmosphere. The kitchen features ample designer cabinetry, generous stone counter tops, stainless steel appliances, kitchen island, dining nook, and easy access to the backyard, making indoor-outdoor living effortless.
The primary suite provides a peaceful retreat with an en-suite bath and walk-in closet, while the additional bedrooms offer flexibility for family, guests, home office, whatever your imagination conjures.
Step outside to enjoy a private backyard with room to relax, entertain, or personalize to your lifestyle. Easy to maintain while still offering plenty of lush vegetation. Whether you're hosting friends or enjoying a quiet Arizona evening, this outdoor space is full of potential.
Conveniently located near parks, shopping, dining, schools, and easy freeway access, this home puts everything Chandler has to offer within reach. A wonderful opportunity for anyone looking for a move-in-ready home in a desirable location.
For sale
$475,000
1281 W GAIL Drive, Chandler, AZ 85224
3beds
1,234sqft
Single Family Residence
Built in 1993
4,731 Square Feet Lot
$-- Zestimate®
$385/sqft
$38/mo HOA
What's special
Open light-filled floor planDining nookEn-suite bathAdditional bedrooms offer flexibilityGenerous stone counter topsWalk-in closetPlenty of lush vegetation
- 13 days |
- 749 |
- 92 |
Likely to sell faster than
Zillow last checked:
Listing updated:
Listed by:
Philippe D Tibi 602-320-1000,
Compass,
Christina Renee Rodriguez 602-647-2482,
Compass
Source: ARMLS,MLS#: 7062714
Facts & features
Interior
Bedrooms & bathrooms
- Bedrooms: 3
- Bathrooms: 2
- Full bathrooms: 2
Heating
- Electric
Cooling
- Central Air, Ceiling Fan(s)
Appliances
- Included: Dryer, Washer, Refrigerator, Built-in Microwave, Dishwasher, Disposal, Electric Range
- Laundry: Inside
Features
- Non-laminate Counter, High Speed Internet, Granite Counters, Eat-in Kitchen, No Interior Steps, Vaulted Ceiling(s), Kitchen Island, 3/4 Bath Master Bdrm
- Flooring: Laminate
- Windows: Screens, Double Pane Windows
- Has basement: No
- Has fireplace: No
Interior area
- Total structure area: 1,234
- Total interior livable area: 1,234 sqft
Property
Parking
- Total spaces: 4
- Parking features: Attached, Garage Door Opener, Direct Access
- Attached garage spaces: 2
- Uncovered spaces: 2
Features
- Stories: 1
- Patio & porch: Patio
- Spa features: None
- Fencing: Block
Lot
- Size: 4,731 Square Feet
- Features: North/South Exposure, Desert Front, Grass Back, Auto Timer H2O Front, Auto Timer H2O Back
Details
- Parcel number: 30297563
Construction
Type & style
- Home type: SingleFamily
- Architectural style: Other
- Property subtype: Single Family Residence
Materials
- Stucco, Wood Frame, Painted
- Roof: Tile
Condition
- Year built: 1993
Details
- Builder name: SHEA HOMES
Utilities & green energy
- Sewer: Public Sewer
- Water: City Water
Community & HOA
Community
- Subdivision: CELEBRATION BY SHEA HOMES LOT 1-133 TR A-G
HOA
- Has HOA: Yes
- Services included: Maintenance Grounds
- HOA fee: $38 monthly
- HOA name: Festival HOA
- HOA phone: 480-820-3451
Location
- Region: Chandler
Financial & listing details
- Price per square foot: $385/sqft
- Tax assessed value: $320,800
- Annual tax amount: $1,372
- Date on market: 8/5/2026
- Cumulative days on market: 13 days
- Listing terms: Cash,Conventional
- Ownership: Fee Simple
- Road surface type: Asphalt
Estimated market value
Not available
Estimated sales range
Not available
Not available
Price history
| Date | Event | Price |
|---|---|---|
| 8/5/2026 | Listed for sale | $475,000+16.6%$385/sqft |
Source:  ARMLS #7062714 Report a problem ARMLS #7062714 Report a problem | ||
| 8/25/2021 | Sold | $407,500+4.5%$330/sqft |
Source: ARMLS #6279091 Report a problem | ||
| 8/24/2021 | Pending sale | $390,000+69.6%$316/sqft |
Source:  HomeSmart #6279091 Report a problem HomeSmart #6279091 Report a problem | ||
| 3/24/2021 | Listing removed | -- |
Source: Owner Report a problem | ||
| 9/15/2018 | Listing removed | $1,495$1/sqft |
Source: Owner Report a problem | ||
| 9/5/2018 | Listed for rent | $1,495+36.5%$1/sqft |
Source: Owner Report a problem | ||
| 1/22/2018 | Sold | $230,000+24764.9%$186/sqft |
Source: Public Record Report a problem | ||
| 4/8/2014 | Listing removed | $1,095$1/sqft |
Source: West USA Realty #5040942 Report a problem | ||
| 12/12/2013 | Listed for rent | $1,095+4.3%$1/sqft |
Source: West USA Realty #5040942 Report a problem | ||
| 2/24/2012 | Listing removed | $1,050$1/sqft |
Source: West USA Realty #4715961 Report a problem | ||
| 2/9/2012 | Listed for rent | $1,050$1/sqft |
Source: West USA Realty Report a problem | ||
| 2/26/2010 | Listing removed | $925$1/sqft |
Source: West USA Realty #4202360 Report a problem | ||
| 12/23/2009 | Listed for sale | $925-7%$1/sqft |
Source: West USA Realty #4202360 Report a problem | ||
| 10/22/2009 | Listing removed | $995$1/sqft |
Source: West USA Realty #4202360 Report a problem | ||
| 10/9/2009 | Listed for sale | $995-99.6%$1/sqft |
Source: West USA Realty #4202360 Report a problem | ||
| 6/23/2005 | Sold | $240,000+62.7%$194/sqft |
Source: ARMLS #2311216 Report a problem | ||
| 1/22/2004 | Sold | $147,500$120/sqft |
Source: Public Record Report a problem | ||
Public tax history
| Year | Property taxes | Tax assessment |
|---|---|---|
| 2025 | $1,364 +1.4% | $32,080 -7.9% |
| 2024 | $1,345 +1.7% | $34,820 +117.1% |
| 2023 | $1,323 +3% | $16,041 -28.3% |
| 2022 | $1,284 -18.7% | $22,380 +6.2% |
| 2021 | $1,580 +3.6% | $21,080 +9.4% |
| 2020 | $1,524 +22.2% | $19,270 +7.5% |
| 2019 | $1,248 | $17,920 +8.3% |
| 2018 | $1,248 -10.3% | $16,550 +7.7% |
| 2017 | $1,391 +8% | $15,370 +4.8% |
| 2016 | $1,289 -2.7% | $14,660 +6.5% |
| 2015 | $1,325 | $13,760 +20.7% |
| 2014 | -- | $11,400 +21.3% |
| 2013 | -- | $9,400 -10.3% |
| 2012 | -- | $10,480 -8.6% |
| 2011 | -- | $11,460 -17.4% |
| 2010 | -- | $13,870 -17.8% |
| 2009 | -- | $16,870 -11.7% |
| 2008 | -- | $19,100 +12.7% |
| 2007 | -- | $16,950 +48.7% |
| 2006 | -- | $11,400 |
| 2005 | -- | $11,400 +14% |
| 2004 | -- | $10,000 |
| 2003 | -- | $10,000 +19.8% |
| 2002 | -- | $8,350 |
Find assessor info on the county website
Monthly payment
Est. payment
Payment breakdown
Explore the cost of this home by adjusting the details. Changes won't be saved.Climate risks
Neighborhood: 85224
Nearby schools
GreatSchools rating
- 6/10John M Andersen Elementary SchoolGrades: PK-6Distance: 0.7 mi
- 2/10John M Andersen Junior High SchoolGrades: 6-8Distance: 0.7 mi
- 6/10Chandler High SchoolGrades: 8-12Distance: 1.5 mi
Schools provided by the listing agent
- Elementary: John M Andersen Elementary School
- Middle: John M Andersen Jr High School
- High: Chandler High School
- District: Chandler Unified District #80
Source: ARMLS. This data may not be complete. We recommend contacting the local school district to confirm school assignments for this home.
- $403,8003 bd2 ba1.5k sqft1271 W Gail Dr, Chandler, AZ 85224Off Market

- $410,800-- bd2 ba1.3k sqft1291 W Gail Dr, Chandler, AZ 85224Off Market
- $403,800-- bd2 ba1.3k sqft1261 W Gail Dr, Chandler, AZ 85224Off Market
- $464,8003 bd2 ba1.5k sqft1301 W Gail Dr, Chandler, AZ 85224Off Market

- $394,100-- bd2 ba1.2k sqft1272 W Park Ave, Chandler, AZ 85224Off Market
- $422,9003 bd2 ba1.3k sqft1282 W Park Ave, Chandler, AZ 85224Off Market
- $393,000-- bd2 ba1.2k sqft1262 W Park Ave, Chandler, AZ 85224Off Market
- $432,4003 bd2 ba1.3k sqft1251 W Gail Dr, Chandler, AZ 85224Off Market
A local agent can set up tours, give advice and negotiate with sellers.
Similar homes
- $459,4993 bd2 ba1.5k sqft1722 N COMANCHE Drive, Chandler, AZ 85224For Sale
 MLS ID #7060912, Ann Edelstein, HomeSmart. ARMLS
 - $489,0003 bd2 ba1.4k sqft6693 W IVANHOE Street, Chandler, AZ 85226For Sale
 MLS ID #7065562, Henry Wang, eXp Realty. ARMLS
 - $465,0003 bd3 ba1.5k sqft1885 W RAVEN Drive, Chandler, AZ 85286For Sale
 MLS ID #7066141, Katie Baccus, Compass. ARMLS
 - $464,9003 bd3 ba1.7k sqft2642 N EL DORADO Place, Chandler, AZ 85224For Sale
 MLS ID #7042778, Kelli J. Grant, RE/MAX Fine Properties. ARMLS
 - $499,9003 bd2 ba1.3k sqft2141 S Navajo Way, Chandler, AZ 85286For SaleMLS ID #7059868, Blake E Williams, Balboa Realty, LLC. ARMLS
- $472,0003 bd2 ba1.4k sqft4729 W MONTEREY Street, Chandler, AZ 85226For SaleMLS ID #7027703, Randy Courtney, Weichert, Realtors - Courtney Valleywide. ARMLS
- $520,0003 bd2 ba1.5k sqft636 W DUBLIN Street, Gilbert, AZ 85233For SaleMLS ID #7063503, Melissa Kapanicas, HomeSmart. ARMLS
- $475,0003 bd2 ba1.4k sqft14617 S 43RD Place, Phoenix, AZ 85044For SaleMLS ID #7065104, Mike Mendoza, eXp Realty. ARMLS
- $510,0003 bd2 ba1.8k sqft6959 S WILSON Drive, Chandler, AZ 85249For SaleMLS ID #7065509, Jera M Banks, Keller Williams Realty Phoenix. ARMLS
- $475,0004 bd2 ba1.6k sqft3960 E PINON Court, Gilbert, AZ 85234For SaleMLS ID #7066562, Nicholas Reeves, RE/MAX Fine Properties. ARMLS
- $515,0004 bd2 ba1.7k sqft2362 E MORELOS Street, Chandler, AZ 85225For SaleMLS ID #7033949, Kathy O'Neal, Coldwell Banker Realty. ARMLS
- $505,0004 bd3 ba1.7k sqft3336 E JOSEPH Way, Gilbert, AZ 85295For SaleMLS ID #7066444, Nicole Zopolos, Realty ONE Group. ARMLS
- $519,9003 bd2 ba1.5k sqft1630 S OAK Street, Gilbert, AZ 85233For SaleMLS ID #7034070, Sagar Mehta, Fathom Realty Elite. ARMLS
- $500,0003 bd2 ba1.4k sqft2553 E JASPER Drive, Gilbert, AZ 85296For SaleMLS ID #7060439, Heather Openshaw, Keller Williams Integrity First Realty. ARMLS
- $440,0003 bd2 ba1.3k sqft1216 W PINON Avenue, Gilbert, AZ 85233For SaleMLS ID #7027708, Dylan Doherty, eXp Realty. ARMLS
- $455,0003 bd2 ba1.2k sqft728 N PINE Street, Gilbert, AZ 85233For SaleMLS ID #7054356, Blake E Williams, Balboa Realty, LLC. ARMLS
- $544,9004 bd2 ba1.5k sqft4838 W KITTY HAWK --, Chandler, AZ 85226For SaleMLS ID #7041111, Elmon Krupnik, Incyte Realty, LLC. ARMLS
- $490,0003 bd2 ba1.4k sqft2348 E STOTTLER Drive, Gilbert, AZ 85296For SaleMLS ID #7056229, Timothy J Floor, Russ Lyon Sotheby's International Realty. ARMLS
- $484,9003 bd2 ba1.6k sqft1779 E ERIE Street, Gilbert, AZ 85295For SaleMLS ID #7029228, Frank Gerola, Incyte Realty, LLC. ARMLS
- $475,0003 bd2 ba1.5k sqft1527 N SINOVA --, Mesa, AZ 85205For SaleMLS ID #7065337, Sierra Allegretto, Russ Lyon Sotheby's International Realty. ARMLS
