Fresh updates, an ideal layout, and a prime Chandler location come together in this stunning move-in ready home just minutes from downtown Chandler and Chandler Fashion Center. Set directly across from the tennis courts, this beautifully maintained 3 bedroom, 2 bath home welcomes you with fresh interior and exterior paint, and warm inviting spaces designed for easy living. The open great room is filled with natural light and centered around a cozy fireplace, creating the perfect space to gather with family and friends. The eat-in kitchen offers an island, pantry, generous storage, and seamless flow into the living area, making everyday living and entertaining effortless. The spacious primary suite feels like a private retreat with direct access to the backyard. Master bath featuring double vanities, a soaking tub, walk-in shower, and oversized walk-in closet. Outside, the backyard offers timeless Arizona charm with a Saltillo tile patio, mature low maintenance landscaping, and plenty of room to relax under the desert sky. An exceptional location, and a layout designed for comfort, this home is move-in ready.
For sale
Price cut: $12.9K (6/23)
$472,000
4729 W MONTEREY Street, Chandler, AZ 85226
3beds
1,417sqft
:
Get pre-qualified$2,824/mo
Single Family Residence
Built in 1992
4,404 Square Feet Lot
$-- Zestimate®
$333/sqft
$44/mo HOA
What's special
Cozy fireplaceMature low maintenance landscapingSaltillo tile patioGenerous storage
- 79 days |
- 953 |
- 29 |
Likely to sell faster than
Zillow last checked:
Listing updated:
Listed by:
Randy Courtney 480-705-9600,
Weichert, Realtors - Courtney Valleywide
Source: ARMLS,MLS#: 7027703
Facts & features
Interior
Bedrooms & bathrooms
- Bedrooms: 3
- Bathrooms: 2
- Full bathrooms: 2
Primary bedroom
- Area: 176
- Dimensions: 16.00 x 11.00
Bedroom 2
- Area: 120
- Dimensions: 10.00 x 12.00
Bedroom 3
- Area: 117
- Dimensions: 13.00 x 9.00
Garage
- Area: 289
- Dimensions: 17.00 x 17.00
Kitchen
- Area: 150
- Dimensions: 10.00 x 15.00
Living room
- Area: 336
- Dimensions: 21.00 x 16.00
Heating
- Electric
Cooling
- Central Air, Ceiling Fan(s)
Appliances
- Included: Refrigerator, Built-in Microwave, Dishwasher, Disposal, Electric Range, Electric Cooktop
- Laundry: Inside
Features
- High Speed Internet, Double Vanity, Eat-in Kitchen, No Interior Steps, Vaulted Ceiling(s), Pantry, Full Bth Master Bdrm, Separate Shwr & Tub, Laminate Counters
- Flooring: Carpet, Tile
- Windows: Solar Screens, Double Pane Windows
- Has basement: No
- Number of fireplaces: 1
- Fireplace features: Living Room
- Common walls with other units/homes: No Common Walls
Interior area
- Total structure area: 1,417
- Total interior livable area: 1,417 sqft
Video & virtual tour
Property
Parking
- Total spaces: 4
- Parking features: Attached, Garage Door Opener, Direct Access, Attch'd Gar Cabinets
- Attached garage spaces: 2
- Uncovered spaces: 2
Accessibility
- Accessibility features: Lever Handles, Accessible Hallway(s)
Features
- Stories: 1
- Patio & porch: Covered, Patio
- Spa features: None
- Fencing: Block
Lot
- Size: 4,404 Square Feet
- Features: North/South Exposure, Sprinklers In Rear, Sprinklers In Front, Desert Front, Gravel/Stone Front, Gravel/Stone Back, Auto Timer H2O Front, Auto Timer H2O Back
Details
- Parcel number: 30167380
Construction
Type & style
- Home type: SingleFamily
- Architectural style: Ranch
- Property subtype: Single Family Residence
Materials
- Stucco, Wood Frame, Painted
- Roof: Tile,Concrete
Condition
- Year built: 1992
Details
- Builder name: Pulte Homes
Utilities & green energy
- Electric: 220 Volts in Kitchen
- Sewer: Public Sewer
- Water: City Water
Community & HOA
Community
- Features: Near Bus Stop, Tennis Court(s)
- Subdivision: JOSHUA VILLAGE
HOA
- Has HOA: Yes
- Services included: Maintenance Grounds
- HOA fee: $133 quarterly
- HOA name: Desert Breeze
- HOA phone: 480-759-4945
Location
- Region: Chandler
Financial & listing details
- Price per square foot: $333/sqft
- Tax assessed value: $350,500
- Annual tax amount: $1,594
- Date on market: 5/13/2026
- Cumulative days on market: 79 days
- Listing terms: Cash,Conventional,FHA,VA Loan
- Ownership: Fee Simple
- Electric utility on property: Yes
Estimated market value
Not available
Estimated sales range
Not available
Not available
Price history
| Date | Event | Price |
|---|---|---|
| 6/23/2026 | Price change | $472,000-2.7%$333/sqft |
Source:  ARMLS #7027703 Report a problem ARMLS #7027703 Report a problem | ||
| 5/13/2026 | Listed for sale | $484,900+2.3%$342/sqft |
Source: ARMLS #7027703 Report a problem | ||
| 5/9/2022 | Sold | $474,000+5.6%$335/sqft |
Source: ARMLS #6382803 Report a problem | ||
| 4/16/2022 | Pending sale | $449,000$317/sqft |
Source: ARMLS #6382803 Report a problem | ||
| 4/14/2022 | Listed for sale | $449,000+63.3%$317/sqft |
Source: ARMLS #6382803 Report a problem | ||
| 10/9/2006 | Sold | $275,000+22.2%$194/sqft |
Source: ARMLS #2602981 Report a problem | ||
| 5/19/2006 | Sold | $225,000+78.9%$159/sqft |
Source: Public Record Report a problem | ||
| 3/15/2000 | Sold | $125,750+4.9%$89/sqft |
Source: Public Record Report a problem | ||
| 3/10/1998 | Sold | $119,900$85/sqft |
Source: Public Record Report a problem | ||
Public tax history
| Year | Property taxes | Tax assessment |
|---|---|---|
| 2025 | $1,584 +2.5% | $35,050 -7.6% |
| 2024 | $1,545 -8% | $37,920 +88.6% |
| 2023 | $1,679 +4.4% | $20,102 -20.9% |
| 2022 | $1,607 -17.9% | $25,420 +7.5% |
| 2021 | $1,957 +2.8% | $23,650 +6.1% |
| 2020 | $1,904 +3% | $22,280 +7.5% |
| 2019 | $1,847 | $20,720 +7.9% |
| 2018 | $1,847 +4.5% | $19,210 +6.4% |
| 2017 | $1,768 +7.1% | $18,050 +7.3% |
| 2016 | $1,652 +3.5% | $16,820 +2.1% |
| 2015 | $1,596 | $16,480 +23.9% |
| 2014 | -- | $13,300 +12.9% |
| 2013 | -- | $11,780 -4.4% |
| 2012 | -- | $12,320 -15.2% |
| 2011 | -- | $14,520 -12.8% |
| 2010 | -- | $16,660 -14.6% |
| 2009 | -- | $19,500 -10.1% |
| 2008 | -- | $21,700 +12.7% |
| 2007 | -- | $19,250 +53.4% |
| 2006 | -- | $12,550 |
| 2005 | -- | $12,550 +10.1% |
| 2004 | -- | $11,400 |
| 2003 | -- | $11,400 +16.3% |
| 2002 | -- | $9,800 |
Find assessor info on the county website
Monthly payment
Est. payment
Payment breakdown
Explore the cost of this home by adjusting the details. Changes won't be saved.Climate risks
Neighborhood: 85226
Nearby schools
GreatSchools rating
- 6/10Kyrene Aprende Middle SchoolGrades: 4-8Distance: 0.4 mi
- 8/10Corona Del Sol High SchoolGrades: 9-12Distance: 0.7 mi
- 7/10Kyrene De Las Brisas SchoolGrades: PK-5Distance: 0.4 mi
Schools provided by the listing agent
- Elementary: Kyrene de las Brisas School
- Middle: Kyrene Aprende Middle School
- High: Corona Del Sol High School
- District: Kyrene Elementary District
Source: ARMLS. This data may not be complete. We recommend contacting the local school district to confirm school assignments for this home.
- $393,300-- bd2 ba1.1k sqft4733 W Monterey St, Chandler, AZ 85226Off Market
- $393,400-- bd2 ba1.1k sqft4725 W Monterey St, Chandler, AZ 85226Off Market
- $440,3003 bd2 ba1.3k sqft4721 W Monterey St, Chandler, AZ 85226Off Market

- $413,2003 bd2 ba1.1k sqft4737 W Monterey St, Chandler, AZ 85226Off Market
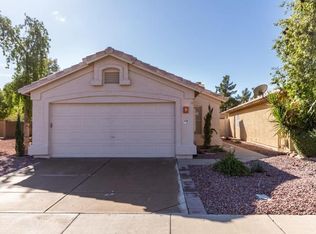
- $410,100-- bd2 ba1.1k sqft4717 W Monterey St, Chandler, AZ 85226Off Market
- $357,100-- bd2 ba1k sqft4736 W Joshua Blvd, Chandler, AZ 85226Off Market
- $339,900-- bd2 ba1k sqft4732 W Joshua Blvd, Chandler, AZ 85226Off Market
- $398,3002 bd2 ba1.3k sqft4740 W Joshua Blvd, Chandler, AZ 85226Off Market
A local agent can set up tours, give advice and negotiate with sellers.
Similar homes
- $430,0003 bd2 ba1.3k sqft218 S RUSH Circle E, Chandler, AZ 85226For Sale
 MLS ID #7037677, Kaushik Sirkar, Real Broker. ARMLS
 - $549,9004 bd2 ba1.5k sqft4838 W KITTY HAWK --, Chandler, AZ 85226For Sale
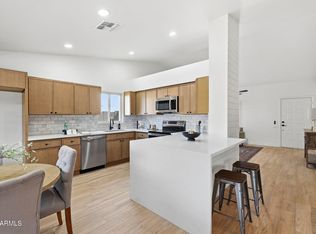 MLS ID #7041111, Elmon Krupnik, Incyte Realty, LLC. ARMLS
 - $475,0003 bd2 ba1.4k sqft2088 E FLINT Street, Chandler, AZ 85225For Sale
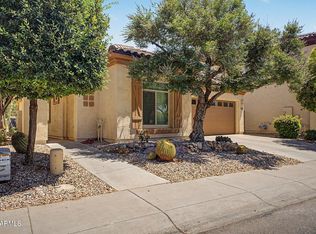 MLS ID #7038399, Kort M Linden, HomeSmart. ARMLS
 - $450,0003 bd2 ba1.4k sqft256 S SPRINGS Drive, Chandler, AZ 85225For Sale
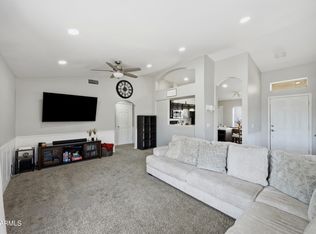 MLS ID #7035809, Nathaniel Trout, Realty ONE Group. ARMLS
 - $464,9003 bd3 ba1.7k sqft2642 N EL DORADO Place, Chandler, AZ 85224For SaleMLS ID #7042778, Kelli J. Grant, RE/MAX Fine Properties. ARMLS
- $495,0003 bd3 ba1.6k sqft15022 S 28TH Street, Phoenix, AZ 85048For SaleMLS ID #7023689, Lindsay Rininger, Compass. ARMLS
- $515,0003 bd2 ba1.5k sqft1162 W BLUEBIRD Drive, Chandler, AZ 85286For SaleMLS ID #7052849, Abdulla Khatib, eXp Realty. ARMLS
- $525,0003 bd3 ba1.5k sqft317 W CALLE MONTE VISTA Drive, Tempe, AZ 85284For SaleMLS ID #6995550, Christopher Sicz, Kristopher Realty. ARMLS
- $450,0003 bd2 ba1.3k sqft1216 W PINON Avenue, Gilbert, AZ 85233For SaleMLS ID #7027708, Dylan Doherty, eXp Realty. ARMLS
- $455,0003 bd2 ba1.2k sqft728 N PINE Street, Gilbert, AZ 85233For SaleMLS ID #7054356, Blake E Williams, Balboa Realty, LLC. ARMLS
- $475,0003 bd2 ba1.7k sqft873 E SARATOGA Street, Gilbert, AZ 85296For SaleMLS ID #7012539, George Laughton, EveryPlace. ARMLS
- $465,0003 bd2 ba1.6k sqft425 N WINDSOR --, Mesa, AZ 85213For SaleMLS ID #7058048, Brandy I Aguirre, Home Key Realty. ARMLS
- $535,0004 bd2 ba1.7k sqft2362 E MORELOS Street, Chandler, AZ 85225For SaleMLS ID #7033949, Kathy O'Neal, Coldwell Banker Realty. ARMLS
- $485,0003 bd2 ba1.5k sqft1365 E BETSY Lane, Gilbert, AZ 85296For SaleMLS ID #7040848, Kathy L Akins, Realty ONE Group. ARMLS
- $475,0003 bd2 ba1.9k sqft3750 E IRWIN Avenue, Mesa, AZ 85206For SaleMLS ID #7057644, Dawn M Forkenbrock, Real Broker. ARMLS
- $489,9003 bd2 ba1.6k sqft1779 E ERIE Street, Gilbert, AZ 85295For SaleMLS ID #7029228, Frank Gerola, Incyte Realty, LLC. ARMLS
- $499,9993 bd2 ba1.7k sqft3917 E CARTER Drive, Phoenix, AZ 85042For SaleMLS ID #7009085, Sean Aske, Cambridge Properties. ARMLS
- $519,0003 bd2 ba1.5k sqft207 E DEVON Drive, Gilbert, AZ 85296For SaleMLS ID #7051732, Kimberly K Anderson, Realty ONE Group. ARMLS
- $459,9003 bd2 ba1.5k sqft3840 E WYATT Way, Gilbert, AZ 85297For SaleMLS ID #7037925, Debra Ann Lougee, Barrett Real Estate. ARMLS
- $449,9004 bd2 ba1.7k sqft2633 E INDIAN WELLS Place, Chandler, AZ 85249For SaleMLS ID #7021372, Jacqueline Shaffer, OfferPad Brokerage, LLC. ARMLS
