Stunning remodeled Chandler single-level home with a diving pool and no HOA! Offering N/S exposure, 4 bedrooms, 2 baths. Vaulted ceilings, fresh paint, plantation shutters, wood-look tile flooring, new fixtures, and carpet in the bedrooms. Flexible formal living and family room spaces. The breathtaking kitchen features oak slim shaker cabinetry, white quartz counters, waterfall peninsula with breakfast bar and shiplap accent, stainless steel appliances & dining nook. Hallway pantry and abundant storage. Primary suite boasts dual closets and a private bath with dual vanities and walk-in tile shower. Seller will add closet to 4th bedroom upon request. Enjoy the backyard oasis with a travertine pool deck, diving pool, and extended covered patio. Garage includes built-in cabinets.
For sale
Price cut: $5K (8/13)
$544,900
4838 W KITTY HAWK --, Chandler, AZ 85226
4beds
1,511sqft
Single Family Residence
Built in 1987
8,272 Square Feet Lot
$-- Zestimate®
$361/sqft
$-- HOA
What's special
Diving poolExtended covered patioDining nookFresh paintNew fixturesGarage includes built-in cabinetsOak slim shaker cabinetry
- 75 days |
- 905 |
- 75 |
Likely to sell faster than
Zillow last checked:
Listing updated:
Listed by:
Elmon Krupnik 623-606-3089,
Incyte Realty, LLC,
Kristin A Ray 623-606-3089,
Incyte Realty, LLC
Source: ARMLS,MLS#: 7041111
Facts & features
Interior
Bedrooms & bathrooms
- Bedrooms: 4
- Bathrooms: 2
- Full bathrooms: 2
Heating
- Electric
Cooling
- Central Air, Ceiling Fan(s)
Appliances
- Included: Built-in Microwave, Dishwasher, Disposal, Electric Range
- Laundry: Inside
Features
- Quartz Countertops, Double Vanity, Eat-in Kitchen, Breakfast Bar, Vaulted Ceiling(s), Pantry, 3/4 Bath Master Bdrm
- Flooring: Carpet, Tile
- Windows: Double Pane Windows
- Has basement: No
- Has fireplace: No
Interior area
- Total structure area: 1,511
- Total interior livable area: 1,511 sqft
Property
Parking
- Total spaces: 4
- Parking features: Attached, Garage Door Opener, Direct Access, Attch'd Gar Cabinets
- Attached garage spaces: 2
- Uncovered spaces: 2
Features
- Stories: 1
- Patio & porch: Covered
- Has private pool: Yes
- Pool features: Outdoor Pool, Diving Pool
- Spa features: None
- Fencing: Back Yard,Block
Lot
- Size: 8,272 Square Feet
- Features: North/South Exposure, Sprinklers In Rear, Sprinklers In Front, Gravel/Stone Front, Gravel/Stone Back
Details
- Parcel number: 30804307
- Special conditions: Owner/Agent
Construction
Type & style
- Home type: SingleFamily
- Architectural style: Contemporary,Ranch
- Property subtype: Single Family Residence
Materials
- Stucco, Wood Frame, Painted
- Foundation: Slab
- Roof: Composition
Condition
- Year built: 1987
Utilities & green energy
- Sewer: Public Sewer
- Water: City Water
Community & HOA
Community
- Features: Biking/Walking Path
- Subdivision: TWELVE OAKS 4 LOT 601-844 TR A-E
HOA
- Has HOA: No
- Services included: No Fees
Location
- Region: Chandler
Financial & listing details
- Price per square foot: $361/sqft
- Tax assessed value: $394,000
- Annual tax amount: $1,755
- Date on market: 6/12/2026
- Cumulative days on market: 75 days
- Listing terms: Cash,Conventional,1031 Exchange,FHA,VA Loan
- Ownership: Fee Simple
- Road surface type: Asphalt
Estimated market value
Not available
Estimated sales range
Not available
Not available
Price history
| Date | Event | Price |
|---|---|---|
| 8/13/2026 | Price change | $544,900-0.9%$361/sqft |
Source:  ARMLS #7041111 Report a problem ARMLS #7041111 Report a problem | ||
| 7/24/2026 | Price change | $549,9000%$364/sqft |
Source: ARMLS #7041111 Report a problem | ||
| 6/12/2026 | Listed for sale | $550,000+37.2%$364/sqft |
Source: ARMLS #7041111 Report a problem | ||
| 4/3/2026 | Sold | $401,000+45.8%$265/sqft |
Source: Public Record Report a problem | ||
| 6/17/2016 | Sold | $275,000$182/sqft |
Source: ARMLS #5435455 Report a problem | ||
| 5/4/2016 | Pending sale | $275,000$182/sqft |
Source: RE/MAX INFINITY REALTY #5435455 Report a problem | ||
| 4/30/2016 | Listed for sale | $275,000$182/sqft |
Source: RE/MAX INFINITY REALTY #5435455 Report a problem | ||
Public tax history
| Year | Property taxes | Tax assessment |
|---|---|---|
| 2025 | $1,744 +2.5% | $39,400 -4.4% |
| 2024 | $1,701 +1.9% | $41,220 +106.3% |
| 2023 | $1,669 +4.4% | $19,983 -26.8% |
| 2022 | $1,598 -3% | $27,300 +6% |
| 2021 | $1,646 +3% | $25,750 +7.7% |
| 2020 | $1,598 +3.4% | $23,910 +6.6% |
| 2019 | $1,546 | $22,420 +7.9% |
| 2018 | $1,546 +4.9% | $20,770 +6% |
| 2017 | $1,473 +6.2% | $19,600 +6.5% |
| 2016 | $1,387 +3.2% | $18,410 +6.5% |
| 2015 | $1,344 | $17,280 +31.9% |
| 2014 | -- | $13,100 +11.9% |
| 2013 | -- | $11,710 -7.6% |
| 2012 | -- | $12,670 -16.3% |
| 2011 | -- | $15,130 -13.9% |
| 2010 | -- | $17,570 -15.7% |
| 2009 | -- | $20,850 -9.2% |
| 2008 | -- | $22,950 +12.5% |
| 2007 | -- | $20,400 +55.1% |
| 2006 | -- | $13,150 |
| 2005 | -- | $13,150 +5.6% |
| 2004 | -- | $12,450 |
| 2003 | -- | $12,450 +15.3% |
| 2002 | -- | $10,800 |
Find assessor info on the county website
Monthly payment
Est. payment
Payment breakdown
Explore the cost of this home by adjusting the details. Changes won't be saved.Climate risks
Neighborhood: Twelve Oaks
Nearby schools
GreatSchools rating
- 6/10Kyrene Del Pueblo Middle SchoolGrades: 4-8Distance: 0.2 mi
- 8/10Corona Del Sol High SchoolGrades: 9-12Distance: 2 mi
- 7/10Kyrene De La Paloma SchoolGrades: PK-5Distance: 0.4 mi
Schools provided by the listing agent
- Elementary: Kyrene de la Paloma School
- Middle: Kyrene del Pueblo Middle School
- High: Corona Del Sol High School
- District: Kyrene Elementary District
Source: ARMLS. This data may not be complete. We recommend contacting the local school district to confirm school assignments for this home.
- $505,000-- bd2 ba1.9k sqft4824 W Kitty Hawk, Chandler, AZ 85226Off Market
- $465,700-- bd2 ba1.6k sqft4866 W Kitty Hawk, Chandler, AZ 85226Off Market
- $427,3003 bd2 ba1.2k sqft4853 W Folley St, Chandler, AZ 85226Off Market
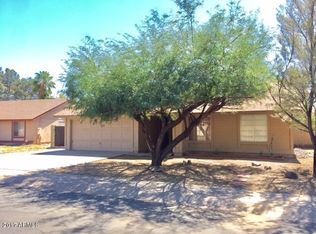
- $487,7003 bd2 ba1.4k sqft4839 W Folley St, Chandler, AZ 85226Off Market
- $485,200-- bd2 ba1.4k sqft4867 W Folley St, Chandler, AZ 85226Off Market
- $523,5004 bd3 ba1.6k sqft4880 W Kitty Hawk, Chandler, AZ 85226Off Market
- $484,300-- bd2 ba1.4k sqft4810 W Kitty Hawk, Chandler, AZ 85226Off Market
- $452,700-- bd2 ba1.2k sqft4825 W Kitty Hawk, Chandler, AZ 85226Off Market
A local agent can set up tours, give advice and negotiate with sellers.
Similar homes
- $670,0004 bd2 ba2.1k sqft4183 W BART Drive, Chandler, AZ 85226For Sale
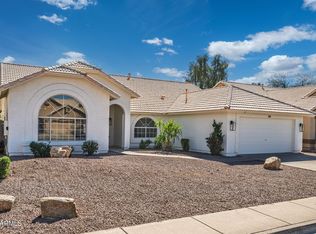 MLS ID #6999041, Mary C. Buchli, Stratton Vantage Property Management. ARMLS
 - $515,0004 bd2 ba1.7k sqft2362 E MORELOS Street, Chandler, AZ 85225For Sale
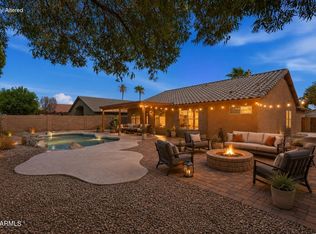 MLS ID #7033949, Kathy O'Neal, Coldwell Banker Realty. ARMLS
 - $512,9004 bd2 ba1.9k sqft1523 W MISSION Drive, Chandler, AZ 85224For Sale
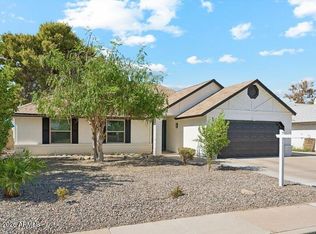 MLS ID #7051091, Sharon L. Hill Elsner, West USA Realty. ARMLS
 - $410,0002 bd2 ba1.1k sqft2338 W ORCHID Lane, Chandler, AZ 85224For Sale
 MLS ID #7068123, Phillip Shaver, HomeSmart. ARMLS
 - $429,9503 bd2 ba1.2k sqft1954 N IOWA Street, Chandler, AZ 85225For SaleMLS ID #7070419, Nicolas G Palladino, Fathom Realty Elite. ARMLS
- $475,0003 bd2 ba1.2k sqft1281 W GAIL Drive, Chandler, AZ 85224For SaleMLS ID #7062714, Philippe D Tibi, Compass. ARMLS
- $499,9003 bd2 ba1.3k sqft2141 S Navajo Way, Chandler, AZ 85286For SaleMLS ID #7059868, Blake E Williams, Balboa Realty, LLC. ARMLS
- $699,9004 bd2 ba2.2k sqft1338 E Sunburst Ln, Tempe, AZ 85284For SaleMLS ID #11950132, Carol Royse, Your Home Sold. My State MLS
- $534,9003 bd2 ba1.7k sqft8859 S GRANDVIEW Drive, Tempe, AZ 85284For SaleMLS ID #6973184, Elmon Krupnik, Incyte Realty, LLC. ARMLS
- $549,0003 bd2 ba1.6k sqft1534 E SOUTHSHORE Drive, Tempe, AZ 85283For SaleMLS ID #7031428, Kimberly Castaneda, Call Realty, Inc.. ARMLS
- $510,0003 bd2 ba1.5k sqft636 W DUBLIN Street, Gilbert, AZ 85233For SaleMLS ID #7063503, Melissa Kapanicas, HomeSmart. ARMLS
- $575,0003 bd2 ba1.6k sqft1965 E OXFORD Drive, Tempe, AZ 85283For SaleMLS ID #7040361, Andrew C Rodgers, My Home Group Real Estate. ARMLS
- $459,4993 bd2 ba1.5k sqft1722 N COMANCHE Drive, Chandler, AZ 85224For SaleMLS ID #7060912, Ann Edelstein, HomeSmart. ARMLS
- $499,9994 bd2 ba1.5k sqft4131 E AHWATUKEE Drive, Phoenix, AZ 85044For SaleMLS ID #7034312, Judy A Collins, HomeSmart Lifestyles. ARMLS
- $475,0003 bd2 ba1.4k sqft14617 S 43RD Place, Phoenix, AZ 85044For SaleMLS ID #7065104, Mike Mendoza, eXp Realty. ARMLS
- $650,0003 bd2 ba1.5k sqft8515 S MAPLE Avenue, Tempe, AZ 85284For SaleMLS ID #7043460, Katrina L McCarthy, Citiea. ARMLS
- $599,9004 bd2 ba2.1k sqft233 E ELLIS Drive, Tempe, AZ 85282For SaleMLS ID #7047599, Angela Larson, Keller Williams Realty Phoenix. ARMLS
- $515,0004 bd2 ba1.5k sqft3862 E STANFORD Avenue, Gilbert, AZ 85234For SaleMLS ID #7069239, Danielle O'Connell, HomeSmart. ARMLS
- $559,9994 bd3 ba1.8k sqft2545 E Harrison Court, Gilbert, AZ 85295For SaleMLS ID #7058460, Dylan Doherty, eXp Realty. ARMLS
- $498,9003 bd2 ba1.4k sqft1553 W PLANA Avenue, Mesa, AZ 85202For SaleMLS ID #7052207, Patrick Lee Kaiser, My Home Group Real Estate. ARMLS
