Welcome to this inviting single-level home in the heart of Ahwatukee, offering 3 bedrooms, 2 bathrooms, approximately 1,605 square feet, a 2-car garage and a private diving pool. With a functional layout and a backyard designed for enjoying the Arizona lifestyle, this home offers an ideal combination of comfort, convenience and easy everyday living.
Inside, you'll find a bright and welcoming interior featuring tile flooring, granite countertops, stainless steel appliances, upgraded cabinetry and a stylish mosaic backsplash. The well-designed floor plan flows comfortably from the main living spaces into the kitchen and dining areas, creating a natural setting for both everyday living and entertaining.
Step outside to your own private backyard retreat. A spacious covered patio offers plenty of room for outdoor dining and relaxing, while low-maintenance artificial turf and a sparkling Pebble Tec diving pool make the space perfect for enjoying sunny Arizona days and warm evenings. Newer high end above ground spa to relax and enjoy the gorgeous night views.
Additional features include low-E/double-pane windows, solar and a 2-car garage. Conveniently located near South Mountain trails, neighborhood walking and biking paths, shopping, dining and easy freeway access, this Ahwatukee home delivers the lifestyle, location and outdoor living buyers are looking for. Newer designer furniture, decor, and electronics can be included with an acceptable offer to Seller.
For sale
Price cut: $20K (10/10)
$519,900
11031 S BANNOCK Street, Phoenix, AZ 85044
3beds
1,606sqft
Single Family Residence
Built in 1978
7,980 Square Feet Lot
$-- Zestimate®
$324/sqft
$23/mo HOA
What's special
Private diving poolLow-maintenance artificial turfStylish mosaic backsplashBright and welcoming interiorSpacious covered patioGranite countertopsPrivate backyard retreat
- 52 days
- 472
- 39
Zillow last checked:
Listing updated:
Listed by:
Bonny L. Holland 602-369-1085,
DeLex Realty,
Michael B Esman 602-432-7147,
DeLex Realty
Source: ARMLS,MLS#: 7068381
Facts & features
Interior
Bedrooms & bathrooms
- Bedrooms: 3
- Bathrooms: 2
- Full bathrooms: 2
Heating
- Electric
Cooling
- Central Air, Ceiling Fan(s)
Appliances
- Included: Dryer, Washer, Refrigerator, Dishwasher, Disposal, Electric Cooktop
Features
- High Speed Internet, Granite Counters, Breakfast Bar, No Interior Steps, Kitchen Island, 3/4 Bath Master Bdrm
- Flooring: Tile
- Windows: Solar Screens, Double Pane Windows
- Has basement: No
- Has fireplace: No
Interior area
- Total structure area: 1,606
- Total interior livable area: 1,606 sqft
Property
Parking
- Total spaces: 5
- Parking features: Garage Door Opener
- Garage spaces: 2
- Uncovered spaces: 3
Features
- Stories: 1
- Patio & porch: Covered, Patio
- Exterior features: Storage
- Has private pool: Yes
- Pool features: Diving Pool
- Has spa: Yes
- Spa features: Above Ground
- Fencing: Block
- Has view: Yes
- View description: Mountain(s)
Lot
- Size: 7,980 Square Feet
- Features: Gravel/Stone Front, Synthetic Grass Back
Details
- Parcel number: 30155513
Construction
Type & style
- Home type: SingleFamily
- Architectural style: Ranch
- Property subtype: Single Family Residence
Materials
- Stucco, Wood Frame
- Roof: Composition
Condition
- Year built: 1978
Details
- Builder name: Presley Homes
Utilities & green energy
- Electric: 220 Volts in Kitchen
- Sewer: Public Sewer
Green energy
- Energy efficient items: Solar Panels
Community & HOA
Community
- Features: Golf, Biking/Walking Path
- Subdivision: AHWATUKEE FS 4
HOA
- Has HOA: Yes
- Services included: Maintenance Grounds
- HOA fee: $274 annually
- HOA name: Ahwatukee Board of M
- HOA phone: 480-893-3502
Location
- Region: Phoenix
Financial & listing details
- Price per square foot: $324/sqft
- Tax assessed value: $364,600
- Annual tax amount: $1,982
- Date on market: 8/19/2026
- Cumulative days on market: 52 days
- Listing terms: VA Loan,Cash,Conventional,FHA
- Ownership: Fee Simple
- Electric utility on property: Yes
Estimated market value
Not available
Estimated sales range
Not available
Not available
Price history
| Date | Event | Price |
|---|---|---|
| 10/10/2026 | Price change | $519,900-3.7%$324/sqft |
Source:  ARMLS #7068381 Report a problem ARMLS #7068381 Report a problem | ||
| 8/19/2026 | Listed for sale | $539,900+13.1%$336/sqft |
Source: ARMLS #7068381 Report a problem | ||
| 1/5/2024 | Sold | $477,500-3.5%$297/sqft |
Source: ARMLS #6605356 Report a problem | ||
| 12/19/2023 | Pending sale | $494,900$308/sqft |
Source: ARMLS #6605356 Report a problem | ||
| 11/30/2023 | Price change | $494,900-1%$308/sqft |
Source: ARMLS #6605356 Report a problem | ||
| 10/19/2023 | Price change | $499,999-4.8%$311/sqft |
Source: ARMLS #6605356 Report a problem | ||
| 9/25/2023 | Price change | $525,000-2.6%$327/sqft |
Source: ARMLS #6605356 Report a problem | ||
| 9/17/2023 | Listed for sale | $539,000+81.7%$336/sqft |
Source: ARMLS #6605356 Report a problem | ||
| 10/11/2017 | Sold | $296,600-1.1%$185/sqft |
Source: ARMLS #5651363 Report a problem | ||
| 8/25/2017 | Listed for sale | $299,900+122.3%$187/sqft |
Source: Homesmart #5651363 Report a problem | ||
| 12/2/2002 | Sold | $134,900-0.1%$84/sqft |
Source: Public Record Report a problem | ||
| 8/18/1999 | Sold | $135,000+28.6%$84/sqft |
Source: Public Record Report a problem | ||
| 5/31/1995 | Sold | $105,000$65/sqft |
Source: Public Record Report a problem | ||
Public tax history
| Year | Property taxes | Tax assessment |
|---|---|---|
| 2025 | $1,973 +2.8% | $36,460 -10.8% |
| 2024 | $1,919 +20% | $40,870 +139.3% |
| 2023 | $1,598 +4.5% | $17,082 -36.5% |
| 2022 | $1,530 -1.7% | $26,910 +12.5% |
| 2021 | $1,556 +3.3% | $23,920 +7.1% |
| 2020 | $1,507 +3.5% | $22,330 +11.3% |
| 2019 | $1,455 | $20,060 +11.3% |
| 2018 | $1,455 +4.8% | $18,020 +16.1% |
| 2017 | $1,389 +10.2% | $15,520 +7.7% |
| 2016 | $1,260 +2.4% | $14,410 +8.9% |
| 2015 | $1,230 | $13,230 +14.9% |
| 2014 | -- | $11,510 +15% |
| 2013 | -- | $10,010 -11% |
| 2012 | -- | $11,250 -14.6% |
| 2011 | -- | $13,180 -16.3% |
| 2010 | -- | $15,750 -18.4% |
| 2009 | -- | $19,300 -8.3% |
| 2008 | -- | $21,050 +3.2% |
| 2007 | -- | $20,400 +73.6% |
| 2006 | -- | $11,750 |
| 2005 | -- | $11,750 +5.4% |
| 2004 | -- | $11,150 |
| 2003 | -- | $11,150 +14.4% |
| 2002 | -- | $9,750 |
Find assessor info on the county website
Monthly payment
Est. payment
Payment breakdown
Explore the cost of this home by adjusting the details. Changes won't be saved.Climate risks
Neighborhood: Ahwatukee Foothills
Nearby schools
Schools provided by the listing agent
- Elementary: Kyrene de las Lomas School
- Middle: Kyrene Centennial Middle School
- High: Mountain Pointe High School
- District: Kyrene Elementary District
Source: ARMLS. This data may not be complete. We recommend contacting the local school district to confirm school assignments for this home.

Similar homes
- $525,0004 bd2 ba2k sqft4428 E PINTO Court, Phoenix, AZ 85044For Sale
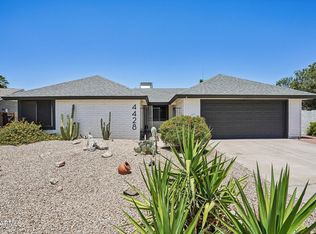 MLS ID #7030976, Mike Mendoza, eXp Realty. ARMLS
 - $620,0003 bd3 ba2.2k sqft4713 E MONTE Way, Phoenix, AZ 85044For Sale
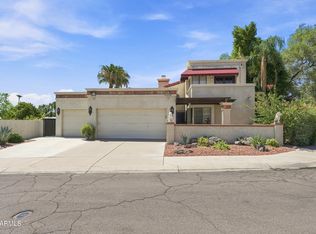 MLS ID #7061094, Dajana Lalosevic, eXp Realty. ARMLS
 - $474,9903 bd2 ba1.2k sqft4056 E MOUNTAIN VISTA Drive, Phoenix, AZ 85048For Sale
 MLS ID #7083442, Karsten Kass Colin, Real Broker. ARMLS
 - $505,0003 bd2 ba1.5k sqft131 E RIVIERA Drive, Tempe, AZ 85282For Sale
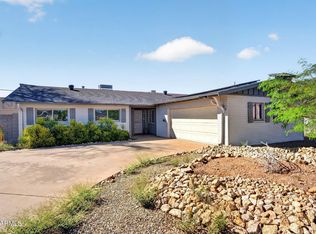 MLS ID #7089076, Lori Dever, My Home Group Real Estate. ARMLS
