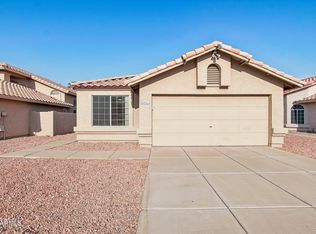
I wanted to share details about a fantastic duplex property that is a must-see.
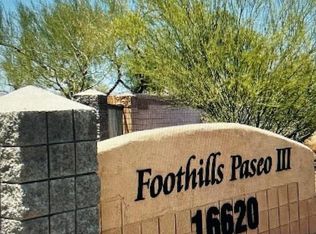
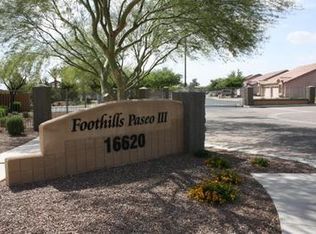
This gated community home features a 2-car garage and is situated in an excellent location close to great schools and Pecos Park. The property was remodeled two years ago, which included a new kitchen, tile flooring throughout, and a partial remodel in both bathrooms.
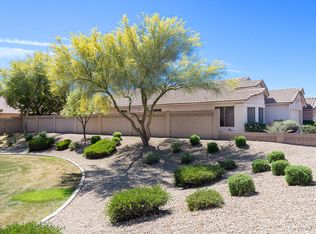
Additionally, the home features a new backyard with a sprinkler system, while the front yard and pool are fully maintained by the HOA.
For sale
$415,000
16620 S 48TH Street #5, Phoenix, AZ 85048
3beds
1,195sqft
Single Family Residence
Built in 2005
3,511 Square Feet Lot
$-- Zestimate®
$347/sqft
$155/mo HOA
What's special
- 58 days
- 543
- 42
Zillow last checked:
Listing updated:
Listed by:
Paula D Denis 602-550-0065,
My Home Group Real Estate
Source: ARMLS,MLS#: 7067876
Facts & features
Interior
Bedrooms & bathrooms
- Bedrooms: 3
- Bathrooms: 2
- Full bathrooms: 2
Heating
- Electric
Cooling
- Central Air
Appliances
- Included: Dryer, Washer, Refrigerator, Built-in Microwave, Dishwasher, Disposal, Electric Range, Electric Oven
- Laundry: Inside
Features
- High Speed Internet, Granite Counters, Eat-in Kitchen, Vaulted Ceiling(s), Kitchen Island, Pantry, 3/4 Bath Master Bdrm
- Flooring: Tile
- Windows: Double Pane Windows
- Has basement: No
- Has fireplace: No
Interior area
- Total structure area: 1,195
- Total interior livable area: 1,195 sqft
Property
Parking
- Total spaces: 4
- Parking features: Attached
- Attached garage spaces: 2
- Uncovered spaces: 2
Features
- Stories: 1
- Patio & porch: Covered, Patio
- Spa features: None
- Fencing: Block
Lot
- Size: 3,511 Square Feet
- Features: Borders Common Area, North/South Exposure, Desert Front
Details
- Parcel number: 30185273
- Special conditions: Owner/Agent
Construction
Type & style
- Home type: SingleFamily
- Architectural style: Other
- Property subtype: Single Family Residence
- Attached to another structure: Yes
Materials
- Stucco, Wood Frame
- Foundation: Slab
- Roof: Tile
Condition
- Year built: 2005
Community & HOA
Community
- Features: Pool, Gated
- Subdivision: FOOTHILLS PASEO 3 CONDOMINIUM
HOA
- Has HOA: Yes
- Services included: Maintenance Grounds, Street Maint, Front Yard Maint, Trash
- HOA fee: $155 monthly
- HOA name: Ogden & Co
- HOA phone: 480-396-4567
Location
- Region: Phoenix
Financial & listing details
- Price per square foot: $347/sqft
- Tax assessed value: $319,000
- Annual tax amount: $1,788
- Date on market: 8/20/2026
- Cumulative days on market: 55 days
- Listing terms: VA Loan,Cash,Conventional,FHA
- Ownership: Fee Simple
- Road surface type: Asphalt
Estimated market value
Not available
Estimated sales range
Not available
Not available
Price history
| Date | Event | Price |
|---|---|---|
| 8/20/2026 | Listed for sale | $415,000+186.2%$347/sqft |
Source:  ARMLS #7067876 Report a problem ARMLS #7067876 Report a problem | ||
| 12/29/2009 | Sold | $145,000-12.3%$121/sqft |
Source: ARMLS #4273981 Report a problem | ||
| 8/31/2009 | Sold | $165,254-28.2%$138/sqft |
Source: Public Record Report a problem | ||
| 9/9/2005 | Sold | $229,999$192/sqft |
Source: Public Record Report a problem | ||
Public tax history
| Year | Property taxes | Tax assessment |
|---|---|---|
| 2025 | $1,778 +2.8% | $31,900 -7.7% |
| 2024 | $1,729 -13.2% | $34,560 +91.1% |
| 2023 | $1,992 +4% | $18,089 -20.7% |
| 2022 | $1,915 -0.2% | $22,810 +11.7% |
| 2021 | $1,919 +3.1% | $20,420 +11.2% |
| 2020 | $1,862 +3.2% | $18,370 +8.6% |
| 2019 | $1,804 | $16,910 +3.2% |
| 2018 | $1,804 +4.4% | $16,380 +8.6% |
| 2017 | $1,729 +10.5% | $15,080 -0.6% |
| 2016 | $1,565 +3.8% | $15,170 +2.3% |
| 2015 | $1,508 | $14,830 +24.3% |
| 2014 | -- | $11,930 +12.5% |
| 2013 | -- | $10,600 -42.4% |
| 2009 | -- | $18,400 -3.9% |
| 2008 | -- | $19,150 +18.2% |
| 2007 | -- | $16,200 |
Find assessor info on the county website
Monthly payment
Est. payment
Payment breakdown
Explore the cost of this home by adjusting the details. Changes won't be saved.Climate risks
Neighborhood: Ahwatukee Foothills
Nearby schools
Schools provided by the listing agent
- Elementary: Kyrene del Milenio
- Middle: Kyrene Akimel A-Al Middle School
- High: Desert Vista High School
- District: Kyrene Elementary District
Source: ARMLS. This data may not be complete. We recommend contacting the local school district to confirm school assignments for this home.

Similar homes
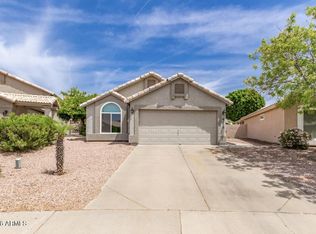
- $465,0003 bd2 ba1.2k sqft4112 E Tanglewood Drive, Phoenix, AZ 85048For Sale
 MLS ID #7076793, Juan Carlos Ayala, A.Z. & Associates. ARMLS
 - $474,9903 bd2 ba1.2k sqft4056 E MOUNTAIN VISTA Drive, Phoenix, AZ 85048For Sale
 MLS ID #7083442, Karsten Kass Colin, Real Broker. ARMLS
 - $475,0003 bd2 ba1.4k sqft14617 S 43RD Place, Phoenix, AZ 85044For Sale
 MLS ID #7065104, Mike Mendoza, eXp Realty. ARMLS
 - $514,9994 bd3 ba1.7k sqft16633 S 28TH Place, Phoenix, AZ 85048For Sale
 MLS ID #7076797, Priscilla Luna, Libertas Real Estate. ARMLS
