NEW PRICE + 2% SELLER-PAID CONCESSION toward closing costs, fees, or an interest-rate buy-down! Rare opportunity to own a beautifully reimagined Gosnell home overlooking the Arizona Grand Golf Course in the heart of Ahwatukee. Over $135K invested in thoughtful improvements, including a new flat roof, replaced tile-roof underlayment, new Lennox HVAC, electrical upgrades, new flooring, stunning remodeled primary bath, and remodeled chef's kitchen with premium appliances and finishes. This exceptional single-level residence preserves its iconic architectural character with soaring ceilings, abundant natural light, and open-concept living. Covered patio overlooks lush fairways, ideal for relaxing or entertaining. Minutes from South Mountain, golf, shopping, dining, and Sky Harbor.
For sale
Price cut: $11K (9/18)
$589,000
9418 S 51ST Street, Phoenix, AZ 85044
3beds
1,718sqft
Single Family Residence
Built in 1992
4,726 Square Feet Lot
$-- Zestimate®
$343/sqft
$229/mo HOA
What's special
Open-concept livingNew flooringSoaring ceilingsAbundant natural lightElectrical upgradesNew lennox hvacStunning remodeled primary bath
- 49 days
- 404
- 23
Zillow last checked:
Listing updated:
Listed by:
Nicole Hedges 480-208-2342,
Russ Lyon Sotheby's International Realty
Source: ARMLS,MLS#: 7067235
Facts & features
Interior
Bedrooms & bathrooms
- Bedrooms: 3
- Bathrooms: 2
- Full bathrooms: 2
Heating
- Electric
Cooling
- Central Air, Ceiling Fan(s)
Appliances
- Included: Dryer, Washer, Refrigerator, Built-in Microwave, Dishwasher, Electric Cooktop
Features
- Granite Counters, Double Vanity, Breakfast Bar, Vaulted Ceiling(s), Full Bth Master Bdrm, Separate Shwr & Tub
- Flooring: Carpet, Tile
- Has basement: No
- Number of fireplaces: 1
- Fireplace features: Living Room
Interior area
- Total structure area: 1,718
- Total interior livable area: 1,718 sqft
Property
Parking
- Total spaces: 4
- Parking features: Garage Door Opener
- Garage spaces: 2
- Uncovered spaces: 2
Features
- Stories: 1
- Patio & porch: Covered, Patio
- Spa features: None
- Fencing: Block,Wrought Iron
- Has view: Yes
- View description: Golf Course, Mountain(s)
Lot
- Size: 4,726 Square Feet
- Features: Sprinklers In Rear, Sprinklers In Front, On Golf Course, Gravel/Stone Front, Gravel/Stone Back, Grass Front
Details
- Parcel number: 30141568
Construction
Type & style
- Home type: SingleFamily
- Architectural style: Spanish
- Property subtype: Single Family Residence
Materials
- Wood Frame, Painted
- Roof: Tile,Foam
Condition
- Year built: 1992
Utilities & green energy
- Sewer: Public Sewer
Community & HOA
Community
- Features: Pool, Golf, Community Spa, Biking/Walking Path
- Subdivision: POINTE SOUTH MOUNTAIN
HOA
- Has HOA: Yes
- Services included: Maintenance Grounds
- HOA fee: $229 monthly
- HOA name: Point South Mountain
- HOA phone: 480-551-4300
Location
- Region: Phoenix
Financial & listing details
- Price per square foot: $343/sqft
- Tax assessed value: $400,500
- Annual tax amount: $2,964
- Date on market: 8/21/2026
- Cumulative days on market: 50 days
- Listing terms: Cash,Conventional
- Ownership: Fee Simple
Estimated market value
Not available
Estimated sales range
Not available
Not available
Price history
| Date | Event | Price |
|---|---|---|
| 9/18/2026 | Price change | $589,000-1.8%$343/sqft |
Source:  ARMLS #7067235 Report a problem ARMLS #7067235 Report a problem | ||
| 8/21/2026 | Listed for sale | $600,000+16.5%$349/sqft |
Source: ARMLS #7067235 Report a problem | ||
| 12/13/2023 | Listing removed | -- |
Source: ARMLS #6398754 Report a problem | ||
| 7/8/2022 | Sold | $515,000-1.7%$300/sqft |
Source: ARMLS #6417967 Report a problem | ||
| 6/16/2022 | Listed for sale | $524,000-0.2%$305/sqft |
Source: ARMLS #6417967 Report a problem | ||
| 6/9/2022 | Listing removed | $524,900$306/sqft |
Source: ARMLS #6398754 Report a problem | ||
| 5/25/2022 | Price change | $524,900-1%$306/sqft |
Source: ARMLS #6398754 Report a problem | ||
| 5/12/2022 | Listed for sale | $530,000+23.3%$308/sqft |
Source: ARMLS #6398754 Report a problem | ||
| 4/15/2022 | Sold | $430,000+211.3%$250/sqft |
Source: Public Record Report a problem | ||
| 3/26/1998 | Sold | $138,150-21.1%$80/sqft |
Source: Public Record Report a problem | ||
| 2/20/1996 | Sold | $175,000+6.1%$102/sqft |
Source: Public Record Report a problem | ||
| 12/28/1994 | Sold | $165,000$96/sqft |
Source: Public Record Report a problem | ||
Public tax history
| Year | Property taxes | Tax assessment |
|---|---|---|
| 2025 | $2,947 +2.8% | $40,050 -8.7% |
| 2024 | $2,867 +2.2% | $43,850 +46.2% |
| 2023 | $2,806 -11.6% | $29,988 -0.1% |
| 2022 | $3,175 -1.7% | $30,020 +10.4% |
| 2021 | $3,231 +3.1% | $27,200 -0.9% |
| 2020 | $3,134 +3.2% | $27,460 +5.1% |
| 2019 | $3,038 | $26,120 +2.8% |
| 2018 | $3,038 +4.4% | $25,420 -0.5% |
| 2017 | $2,910 +10.5% | $25,560 +1.1% |
| 2016 | $2,634 +4.4% | $25,270 +9.8% |
| 2015 | $2,522 | $23,010 +17.2% |
| 2014 | -- | $19,630 +7.7% |
| 2013 | -- | $18,220 +7.1% |
| 2012 | -- | $17,010 -11.5% |
| 2011 | -- | $19,210 -15.1% |
| 2010 | -- | $22,620 -17.1% |
| 2009 | -- | $27,280 -8.3% |
| 2008 | -- | $29,750 +3.1% |
| 2007 | -- | $28,850 +67.7% |
| 2006 | -- | $17,200 |
| 2005 | -- | $17,200 -7.8% |
| 2004 | -- | $18,650 |
| 2003 | -- | $18,650 +17.7% |
| 2002 | -- | $15,850 |
Find assessor info on the county website
Monthly payment
Est. payment
Payment breakdown
Explore the cost of this home by adjusting the details. Changes won't be saved.Climate risks
Neighborhood: Ahwatukee Foothills
Nearby schools
Schools provided by the listing agent
- Elementary: Kyrene de la Paloma School
- Middle: Kyrene Altadena Middle School
- High: Mountain Pointe High School
- District: Kyrene Elementary District
Source: ARMLS. This data may not be complete. We recommend contacting the local school district to confirm school assignments for this home.


Similar homes
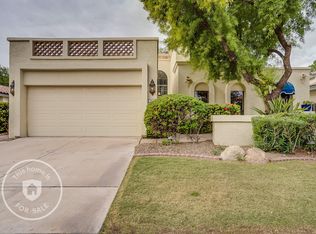
- $620,0003 bd3 ba2.2k sqft4713 E MONTE Way, Phoenix, AZ 85044For Sale
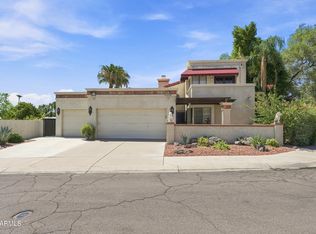 MLS ID #7061094, Dajana Lalosevic, eXp Realty. ARMLS
 - $525,0004 bd2 ba2k sqft4428 E PINTO Court, Phoenix, AZ 85044For Sale
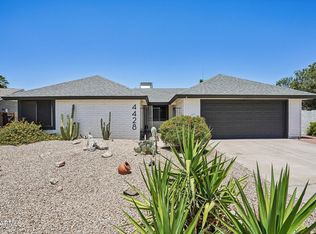 MLS ID #7030976, Mike Mendoza, eXp Realty. ARMLS
 - $665,0004 bd3 ba2.3k sqft14435 S 35TH Street, Phoenix, AZ 85044For Sale
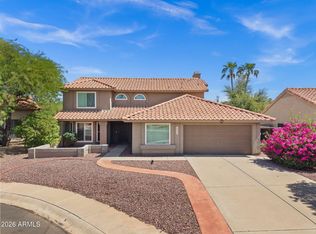 MLS ID #7085366, Lacey Lehman, Realty ONE Group. ARMLS
 - $612,0003 bd2 ba1.7k sqft15642 S 31ST Street, Phoenix, AZ 85048For Sale
 MLS ID #7078150, Cynthia Worley, Keller Williams Realty Sonoran Living. ARMLS
