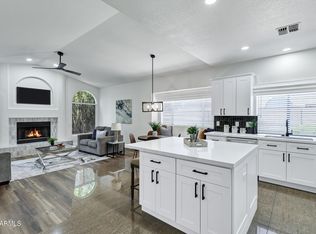
Welcome to Stonegate Estates! This single-level Mesa home offers 3 bedrooms plus a dedicated office/flex room, 2 bathrooms, 2,136 sq. ft., a 3-car garage, and a BRAND-NEW ROOF! Situated on a desirable corner lot, the home features vaulted ceilings, abundant natural light, multiple living spaces, and a cozy fireplace. The kitchen offers granite countertops, stainless steel appliances, and generous cabinetry. Enjoy a private backyard with a covered patio and pergola, perfect for relaxing or entertaining. Located directly across from Marilyn Thiele Wilson Elementary School and conveniently near shopping, dining, parks, and everyday essentials. A fantastic combination of space, flexibility, and location!
For sale
$620,000
5633 E GROVE Circle, Mesa, AZ 85206
3beds
2,136sqft
Single Family Residence
Built in 1998
7,894 Square Feet Lot
$-- Zestimate®
$290/sqft
$78/mo HOA
What's special
Cozy fireplaceMultiple living spacesAbundant natural lightGenerous cabinetryDesirable corner lotGranite countertopsVaulted ceilings
- 13 days
- 435
- 26
Zillow last checked:
Listing updated:
Listed by:
Colt Stevens 310-877-1687,
Russ Lyon Sotheby's International Realty
Source: ARMLS,MLS#: 7090979
Facts & features
Interior
Bedrooms & bathrooms
- Bedrooms: 3
- Bathrooms: 2
- Full bathrooms: 2
Heating
- Natural Gas
Cooling
- Central Air, Ceiling Fan(s)
Appliances
- Included: Refrigerator, Built-in Microwave, Dishwasher, Gas Range, Gas Oven
- Laundry: Inside
Features
- Granite Counters, Double Vanity, Kitchen Island, Full Bth Master Bdrm, Separate Shwr & Tub
- Flooring: Carpet, Tile
- Has basement: No
- Number of fireplaces: 1
- Fireplace features: Family Room
Interior area
- Total structure area: 2,136
- Total interior livable area: 2,136 sqft
Video & virtual tour
Property
Parking
- Total spaces: 6
- Parking features: Garage Door Opener, Attch'd Gar Cabinets
- Garage spaces: 3
- Uncovered spaces: 3
Features
- Stories: 1
- Patio & porch: Covered
- Spa features: None
- Fencing: Block
Lot
- Size: 7,894 Square Feet
- Features: Corner Lot, Gravel/Stone Front, Gravel/Stone Back, Synthetic Grass Back
Details
- Parcel number: 14153265
Construction
Type & style
- Home type: SingleFamily
- Architectural style: Spanish
- Property subtype: Single Family Residence
Materials
- Stucco, Wood Frame, Painted, Stone
- Roof: Tile
Condition
- Year built: 1998
Details
- Builder name: FULTON HOMES
Utilities & green energy
- Sewer: Public Sewer
Community & HOA
Community
- Features: Playground
- Subdivision: STONEGATE ESTATES
HOA
- Has HOA: Yes
- Services included: Maintenance Grounds
- HOA fee: $78 monthly
- HOA name: Stonegate Estates
- HOA phone: 480-829-7400
Location
- Region: Mesa
Financial & listing details
- Price per square foot: $290/sqft
- Tax assessed value: $432,500
- Annual tax amount: $2,025
- Date on market: 10/8/2026
- Cumulative days on market: 13 days
- Listing terms: VA Loan,Cash,Conventional,FHA
- Ownership: Fee Simple
Estimated market value
Not available
Estimated sales range
Not available
Not available
Price history
| Date | Event | Price |
|---|---|---|
| 10/8/2026 | Listed for sale | $620,000+4.8%$290/sqft |
Source:  ARMLS #7090979 Report a problem ARMLS #7090979 Report a problem | ||
| 3/24/2026 | Sold | $591,740-1.4%$277/sqft |
Source: ARMLS #6985214 Report a problem | ||
| 2/24/2026 | Pending sale | $600,000$281/sqft |
Source: ARMLS #6985214 Report a problem | ||
| 2/16/2026 | Listed for sale | $600,000-1.6%$281/sqft |
Source: ARMLS #6985214 Report a problem | ||
| 10/2/2025 | Listing removed | $610,000$286/sqft |
Source: ARMLS #6911788 Report a problem | ||
| 9/18/2025 | Price change | $610,000-1.6%$286/sqft |
Source: ARMLS #6911788 Report a problem | ||
| 9/7/2025 | Price change | $619,999-1.6%$290/sqft |
Source: ARMLS #6911788 Report a problem | ||
| 8/28/2025 | Listed for sale | $630,000+107.9%$295/sqft |
Source: ARMLS #6911788 Report a problem | ||
| 3/8/2019 | Sold | $303,000-5.3%$142/sqft |
Source: ARMLS #5870965 Report a problem | ||
| 1/20/2019 | Listed for sale | $319,900+70.2%$150/sqft |
Source: DPR Realty LLC #5870965 Report a problem | ||
| 7/18/2008 | Sold | $188,000+2.6%$88/sqft |
Source: Public Record Report a problem | ||
| 7/24/1998 | Sold | $183,265$86/sqft |
Source: Public Record Report a problem | ||
Public tax history
| Year | Property taxes | Tax assessment |
|---|---|---|
| 2025 | $1,977 +0% | $43,250 -4.5% |
| 2024 | $1,976 -1.2% | $45,270 +108.4% |
| 2023 | $2,000 -0.1% | $21,723 -23.5% |
| 2022 | $2,003 -1% | $28,380 +4.6% |
| 2021 | $2,022 +7.8% | $27,120 +8.6% |
| 2020 | $1,876 +4.8% | $24,970 +15.5% |
| 2019 | $1,789 | $21,620 +6.2% |
| 2018 | $1,789 +3.2% | $20,360 -0.2% |
| 2017 | $1,734 +8% | $20,400 +2.1% |
| 2016 | $1,605 +1.7% | $19,980 +4.2% |
| 2015 | $1,578 | $19,170 +27.3% |
| 2014 | -- | $15,060 +18.3% |
| 2013 | -- | $12,730 -13.5% |
| 2012 | -- | $14,720 -6.1% |
| 2011 | -- | $15,670 -20.7% |
| 2010 | -- | $19,770 -14.2% |
| 2009 | -- | $23,030 -18.9% |
| 2008 | -- | $28,400 +16.2% |
| 2007 | -- | $24,450 +45.5% |
| 2006 | -- | $16,800 |
| 2005 | -- | $16,800 +10.2% |
| 2004 | -- | $15,250 |
| 2003 | -- | $15,250 +13.4% |
| 2002 | -- | $13,450 |
Find assessor info on the county website
Monthly payment
Est. payment
Payment breakdown
Explore the cost of this home by adjusting the details. Changes won't be saved.Climate risks
Neighborhood: Stonegate Estates
Nearby schools
Schools provided by the listing agent
- Elementary: Wilson Elementary School
- Middle: Taylor Junior High School
- High: Mesa High School
- District: Mesa Unified District
Source: ARMLS. This data may not be complete. We recommend contacting the local school district to confirm school assignments for this home.
Similar homes
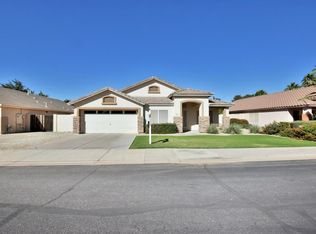
- $623,9003 bd2 ba1.7k sqft7238 E TYNDALL Street, Mesa, AZ 85207For Sale
 MLS ID #7079981, Amy Krueger, Better Homes & Gardens Real Estate SJ Fowler. ARMLS
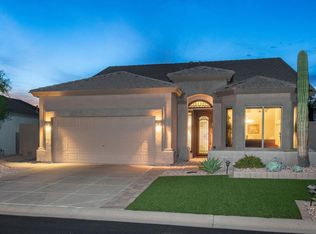
 - $--3 bd2 ba1.7k sqft6435 S Wilson St, Tempe, AZ 85283Auction
 Auction.com 2
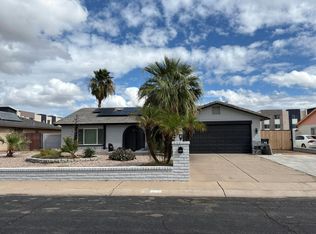
 - $610,0004 bd3 ba2.6k sqft2408 S SPRUCE --, Mesa, AZ 85210For Sale
 MLS ID #7091320, Tara Jones, Opendoor Brokerage, LLC. ARMLS
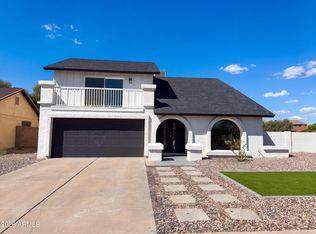
 - $662,5003 bd2 ba2.1k sqft6227 E STAR VALLEY Street, Mesa, AZ 85215For Sale
 MLS ID #7037741, Nathan Cannon, Limitless Real Estate. ARMLS
