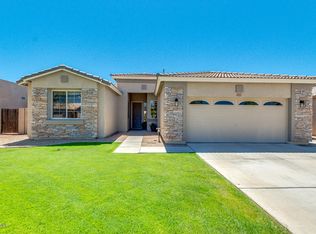
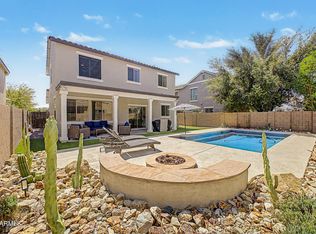
Beautifully renovated and move-in ready, this 3-bedroom, 2-bath Gilbert home offers an inviting combination of style, space and effortless Arizona living. The light-filled, open-concept interior features generous living and dining areas, a thoughtfully designed split-bedroom floor plan, and a stunning updated kitchen with white shaker cabinetry, quartz countertops and modern finishes throughout. Step outside to an expansive backyard designed for entertaining, complete with a sparkling Pebble Tec pool, covered patio and plenty of space to gather, dine and unwind. Ideally located near shopping, dining, freeway access and within one of Gilbert's most sought-after school districts. A turnkey home with the layout, location and outdoor living buyers are looking for.
For sale
Price cut: $16.5K (9/19)
$548,500
3433 E SANTA FE Lane, Gilbert, AZ 85297
3beds
1,674sqft
Single Family Residence
Built in 2000
6,900 Square Feet Lot
$-- Zestimate®
$328/sqft
$51/mo HOA
What's special
Sparkling pebble tec poolCovered patioStunning updated kitchenModern finishes throughoutWhite shaker cabinetryLight-filled open-concept interiorQuartz countertops
- 47 days
- 456
- 66
Likely to sell faster than
Zillow last checked:
Listing updated:
Listed by:
Brett B Martin,
Barrett Real Estate
Source: ARMLS,MLS#: 7073397
Facts & features
Interior
Bedrooms & bathrooms
- Bedrooms: 3
- Bathrooms: 2
- Full bathrooms: 2
Heating
- Forced Air, Electric
Cooling
- Central Air, Ceiling Fan(s), Programmable Thmstat
Appliances
- Included: Dryer, Washer, Refrigerator, Dishwasher, Disposal, Electric Oven, Electric Cooktop, Built-In Electric Oven
- Laundry: Inside
Features
- High Speed Internet, Granite Counters, 9+ Flat Ceilings, No Interior Steps, 3/4 Bath Master Bdrm
- Flooring: Vinyl
- Windows: Screens, Solar Screens, Double Pane Windows
- Has basement: No
- Has fireplace: No
Interior area
- Total structure area: 1,674
- Total interior livable area: 1,674 sqft
Property
Parking
- Total spaces: 4
- Parking features: Attached, Garage Door Opener, Direct Access
- Attached garage spaces: 2
- Uncovered spaces: 2
Features
- Stories: 1
- Patio & porch: Covered Deck, Patio
- Has private pool: Yes
- Pool features: Outdoor Pool
- Spa features: None
- Fencing: Back Yard,Block
Lot
- Size: 6,900 Square Feet
- Features: Desert Back, Desert Front, Gravel/Stone Front, Gravel/Stone Back, Grass Back
Details
- Parcel number: 30924176
Construction
Type & style
- Home type: SingleFamily
- Property subtype: Single Family Residence
Materials
- Stucco, Wood Frame
- Foundation: Slab
- Roof: Tile
Condition
- Year built: 2000
Details
- Builder name: Ryland Homes
Utilities & green energy
- Sewer: Public Sewer
- Utilities for property: Natural Gas Connected
Community & HOA
Community
- Features: Playground
- Subdivision: SAN TAN RANCH PARCEL 8
HOA
- Has HOA: Yes
- Services included: Maintenance Grounds
- HOA fee: $51 monthly
- HOA name: San Tan Ranch
- HOA phone: 480-759-4945
Location
- Region: Gilbert
Financial & listing details
- Price per square foot: $328/sqft
- Tax assessed value: $404,200
- Annual tax amount: $1,478
- Date on market: 8/30/2026
- Cumulative days on market: 48 days
- Listing terms: VA Loan,Cash,Conventional,FHA
- Ownership: Fee Simple
- Road surface type: Asphalt
Estimated market value
Not available
Estimated sales range
Not available
Not available
Price history
| Date | Event | Price |
|---|---|---|
| 9/19/2026 | Price change | $548,500-2.9%$328/sqft |
Source:  ARMLS #7073397 Report a problem ARMLS #7073397 Report a problem | ||
| 8/30/2026 | Listed for sale | $565,000-4.6%$338/sqft |
Source: ARMLS #7073397 Report a problem | ||
| 7/30/2026 | Sold | $592,012-6.8%$354/sqft |
Source: Public Record Report a problem | ||
| 7/11/2022 | Sold | $635,515+38.2%$380/sqft |
Source: Public Record Report a problem | ||
| 2/15/2022 | Sold | $460,000-2.1%$275/sqft |
Source: ARMLS #6332236 Report a problem | ||
| 12/30/2021 | Contingent | $470,000$281/sqft |
Source: ARMLS #6332236 Report a problem | ||
| 12/16/2021 | Listed for sale | $470,000+231%$281/sqft |
Source: ARMLS #6332236 Report a problem | ||
| 12/23/2011 | Sold | $142,000+5.3%$85/sqft |
Source: ARMLS #4653744 Report a problem | ||
| 11/10/2011 | Price change | $134,900-6.9%$81/sqft |
Source: Realty West LLC #4653744 Report a problem | ||
| 9/30/2011 | Listed for sale | $144,900-30.2%$87/sqft |
Source: Realty West, LLC #4653744 Report a problem | ||
| 9/27/2011 | Sold | $207,463-16%$124/sqft |
Source: Public Record Report a problem | ||
| 3/16/2007 | Sold | $247,000+49.7%$148/sqft |
Source: Public Record Report a problem | ||
| 5/14/2004 | Sold | $165,000+15.3%$99/sqft |
Source: Public Record Report a problem | ||
| 8/7/2000 | Sold | $143,086$85/sqft |
Source: Public Record Report a problem | ||
Public tax history
| Year | Property taxes | Tax assessment |
|---|---|---|
| 2025 | $1,412 -6.5% | $40,420 -1.1% |
| 2024 | $1,510 -0.6% | $40,850 +130.8% |
| 2023 | $1,518 +0.4% | $17,696 -31.9% |
| 2022 | $1,513 -4.3% | $25,970 +10.4% |
| 2021 | $1,580 +3.3% | $23,520 +5.2% |
| 2020 | $1,530 +3.7% | $22,350 +12.3% |
| 2019 | $1,475 | $19,900 +8.4% |
| 2018 | $1,475 +3.7% | $18,360 +7.6% |
| 2017 | $1,422 +12.8% | $17,060 +5.9% |
| 2016 | $1,261 +0.5% | $16,110 +4.1% |
| 2015 | $1,255 | $15,480 +27.7% |
| 2014 | -- | $12,120 +16.9% |
| 2013 | -- | $10,370 -8.5% |
| 2012 | -- | $11,330 -8.3% |
| 2011 | -- | $12,350 -17.5% |
| 2010 | -- | $14,970 -21.1% |
| 2009 | -- | $18,970 -11.8% |
| 2008 | -- | $21,500 +7.2% |
| 2007 | -- | $20,050 +58.5% |
| 2006 | -- | $12,650 |
| 2005 | -- | $12,650 +11.9% |
| 2004 | -- | $11,300 |
| 2003 | -- | $11,300 +0.9% |
| 2002 | -- | $11,200 |
Find assessor info on the county website
Monthly payment
Est. payment
Payment breakdown
Explore the cost of this home by adjusting the details. Changes won't be saved.Climate risks
Neighborhood: San Tan Ranch
Nearby schools
Schools provided by the listing agent
- Elementary: San Tan Elementary
- Middle: Sossaman Middle School
- High: Higley High School
- District: Higley Unified School District
Source: ARMLS. This data may not be complete. We recommend contacting the local school district to confirm school assignments for this home.
Similar homes
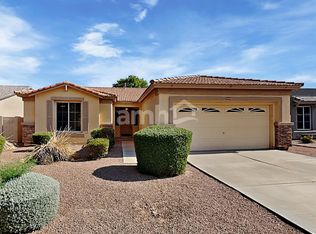
- $570,0003 bd2 ba2.1k sqft3527 E CLAXTON Avenue, Gilbert, AZ 85297For Sale
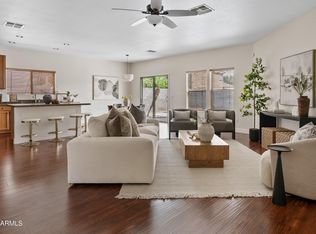 MLS ID #7081350, Robyn Gabrielson, Real Broker. ARMLS
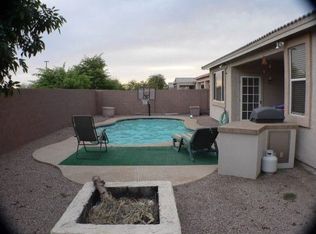
 - $619,9004 bd3 ba2.3k sqft3853 E FRUITVALE Avenue, Gilbert, AZ 85297For Sale
 MLS ID #7078174, Timothy R Smith, Presidential Realty, LLC. ARMLS
 - $549,0003 bd3 ba1.9k sqft3134 E IVANHOE Street, Gilbert, AZ 85295For Sale
 MLS ID #7080358, Darin J Gordon, Redfin Corporation. ARMLS
 - $515,0003 bd3 ba2.1k sqft3681 E PERKINSVILLE Street, Gilbert, AZ 85295For Sale
 MLS ID #7090312, Tara R Keator, Real Broker. ARMLS
