COMPLETELY REMODELED ''MORNINGSTAR'' FLOOR PLAN IN THE DESIRABLE TRILOGY AT POWER RANCH ACTIVE ADULT COMMUNITY WITH GOLF, POOLS, PICKLEBALL AND TONS OF ACTIVITIES AVAILABLE. POPULAR FLOOR PLAN/LAYOUT WITH 2 LARGE BEDROOMS AND DEN. THE RECENT REMODEL BOASTS ALL NEW WHITE SHAKER CABINETRY AND QUARTZ COUNTERTOPS IN THE KITCHEN AND BATHROOMS, NEW STAINLESS APPLIANCES IN THE SPACIOUS KITCHEN, NEW TILED MASTER SHOWER (TILED ALL THE WAY TO THE CEILING) WITH FRAMED GLASS DOOR AND DOUBLE SINKS, NEW PAINT INSIDE AND OUTSIDE, NEW DOOR HARDWARE, MIRRORS, NEW PLUMBING FIXTURES, NEW LPV FLOORING THROUGHOUT WITH CARPET IN JUST THE BEDROOMS, WHITE PLANTATION SHUTTERS, NEW CEILING FANS, NEWER HVAC SYSTEM, EXTENDED 2 CAR GARAGE, FULLY LANDSCAPED FRONT AND BACK YARDS...ETC. THIS HOME IS BEAUTIFUL!
For sale
Price cut: $10K (8/30)
$540,000
4747 E BLUE SPRUCE Lane, Gilbert, AZ 85298
2beds
1,604sqft
Single Family Residence
Built in 2006
5,944 Square Feet Lot
$-- Zestimate®
$337/sqft
$225/mo HOA
What's special
New door hardwareNew plumbing fixturesNew ceiling fansWhite plantation shuttersDouble sinksNewer hvac system
- 66 days
- 234
- 5
Zillow last checked:
Listing updated:
Listed by:
Richard Alan Ashby ricashby@gmail.com,
Ashby Realty Group, LLC
Source: ARMLS,MLS#: 7066664
Facts & features
Interior
Bedrooms & bathrooms
- Bedrooms: 2
- Bathrooms: 2
- Full bathrooms: 2
Heating
- Natural Gas
Cooling
- Central Air, Ceiling Fan(s), Programmable Thmstat
Appliances
- Included: Dryer, Washer, Refrigerator, Built-in Microwave, Dishwasher, Disposal, Electric Range, Electric Oven
- Laundry: Inside
Features
- Quartz Countertops, High Speed Internet, Double Vanity, Eat-in Kitchen, Breakfast Bar, 9+ Flat Ceilings, No Interior Steps, Pantry, Full Bth Master Bdrm
- Flooring: Carpet, Vinyl
- Windows: Low Emissivity Windows, Double Pane Windows
- Has basement: No
- Has fireplace: No
Interior area
- Total structure area: 1,604
- Total interior livable area: 1,604 sqft
Property
Parking
- Total spaces: 4
- Parking features: Garage Door Opener
- Garage spaces: 2
- Uncovered spaces: 2
Features
- Stories: 1
- Patio & porch: Covered, Patio
- Exterior features: Private Yard
- Spa features: None
- Fencing: Block,Wrought Iron
Lot
- Size: 5,944 Square Feet
- Features: Sprinklers In Rear, Sprinklers In Front, Desert Front, Synthetic Grass Back, Auto Timer H2O Front, Auto Timer H2O Back
Details
- Parcel number: 31306914
- Special conditions: Age Restricted (See Remarks),Owner/Agent
Construction
Type & style
- Home type: SingleFamily
- Architectural style: Ranch
- Property subtype: Single Family Residence
Materials
- Stucco, Wood Frame, Painted, Stone
- Foundation: Concrete Perimeter
- Roof: Tile
Condition
- Year built: 2006
Details
- Builder name: SHEA HOMES
Utilities & green energy
- Sewer: Public Sewer
Community & HOA
Community
- Features: Pool, Golf, Pickleball, Gated, Community Media Room, Guarded Entry, Tennis Court(s), Biking/Walking Path, Fitness Center
- Senior community: Yes
- Subdivision: TRILOGY UNIT 9 PHASE B
HOA
- Has HOA: Yes
- Services included: Maintenance Grounds, Street Maint
- HOA fee: $675 quarterly
- HOA name: Trilogy @Power Ranch
- HOA phone: 480-279-2053
Location
- Region: Gilbert
Financial & listing details
- Price per square foot: $337/sqft
- Tax assessed value: $422,500
- Annual tax amount: $1,777
- Date on market: 8/14/2026
- Cumulative days on market: 67 days
- Listing terms: VA Loan,Cash,Conventional,FHA
- Ownership: Fee Simple
Estimated market value
Not available
Estimated sales range
Not available
Not available
Price history
| Date | Event | Price |
|---|---|---|
| 8/30/2026 | Price change | $540,000-1.8%$337/sqft |
Source:  ARMLS #7066664 Report a problem ARMLS #7066664 Report a problem | ||
| 8/14/2026 | Listed for sale | $550,000+13.4%$343/sqft |
Source: ARMLS #7066664 Report a problem | ||
| 10/11/2025 | Listing removed | $485,000$302/sqft |
Source: ARMLS #6898988 Report a problem | ||
| 9/21/2025 | Price change | $485,000-2%$302/sqft |
Source: ARMLS #6898988 Report a problem | ||
| 8/22/2025 | Price change | $495,000-0.8%$309/sqft |
Source: ARMLS #6898988 Report a problem | ||
| 7/30/2025 | Listed for sale | $499,000+70.3%$311/sqft |
Source: ARMLS #6898988 Report a problem | ||
| 2/15/2019 | Sold | $293,000-2.3%$183/sqft |
Source: ARMLS #5841442 Report a problem | ||
| 12/30/2018 | Pending sale | $299,900$187/sqft |
Source: Re/Max Infinity #5841442 Report a problem | ||
| 12/18/2018 | Price change | $299,900-3.3%$187/sqft |
Source: Re/Max Infinity #5841442 Report a problem | ||
| 11/14/2018 | Price change | $310,000-2.7%$193/sqft |
Source: Re/Max Infinity #5841442 Report a problem | ||
| 11/1/2018 | Listed for sale | $318,500+18.8%$199/sqft |
Source: Re/Max Infinity #5841442 Report a problem | ||
| 6/30/2016 | Sold | $268,000-1.5%$167/sqft |
Source: ARMLS #5426340 Report a problem | ||
| 4/19/2016 | Price change | $272,000-2.9%$170/sqft |
Source: US Preferred Realty #5426340 Report a problem | ||
| 4/11/2016 | Listed for sale | $280,000-1.9%$175/sqft |
Source: US Preferred Realty #5426340 Report a problem | ||
| 7/26/2006 | Sold | $285,507$178/sqft |
Source: Public Record Report a problem | ||
Public tax history
| Year | Property taxes | Tax assessment |
|---|---|---|
| 2025 | $1,649 -6.5% | $42,250 +1.5% |
| 2024 | $1,764 -18.2% | $41,620 +65.6% |
| 2023 | $2,157 +3.9% | $25,137 -16.9% |
| 2022 | $2,076 -4.9% | $30,250 +3.9% |
| 2021 | $2,182 +3.2% | $29,120 +15.3% |
| 2020 | $2,114 -12% | $25,260 +6.9% |
| 2019 | $2,402 | $23,620 +4.8% |
| 2018 | $2,402 +3.5% | $22,530 -0.6% |
| 2017 | $2,320 +33.5% | $22,670 +4.2% |
| 2016 | $1,738 +1.4% | $21,750 +9.7% |
| 2015 | $1,713 | $19,830 +18.4% |
| 2014 | -- | $16,750 +13.7% |
| 2013 | -- | $14,730 -0.3% |
| 2012 | -- | $14,780 -1.1% |
| 2011 | -- | $14,950 -24.2% |
| 2010 | -- | $19,730 +3.2% |
| 2009 | -- | $19,110 -23.1% |
| 2008 | -- | $24,850 +150.5% |
| 2007 | -- | $9,920 |
Find assessor info on the county website
Monthly payment
Est. payment
Payment breakdown
Explore the cost of this home by adjusting the details. Changes won't be saved.Climate risks
Neighborhood: Trilogy
Nearby schools
Schools provided by the listing agent
- Elementary: Bridges Elementary School
- Middle: Cooley Middle School
- High: Higley High School
- District: Higley Unified School District
Source: ARMLS. This data may not be complete. We recommend contacting the local school district to confirm school assignments for this home.
- $553,000-- bd2 ba1.9k sqft4755 E Blue Spruce Ln, Gilbert, AZ 85298Off Market
- $471,800-- bd2 ba1.6k sqft4739 E Blue Spruce Ln, Gilbert, AZ 85298Off Market
- $429,7002 bd2 ba1.3k sqft4733 E Blue Spruce Ln, Gilbert, AZ 85298Off Market

- $579,800-- bd2 ba2.1k sqft4765 E Blue Spruce Ln, Gilbert, AZ 85298Off Market
Similar homes
- $548,5003 bd2 ba1.6k sqft3433 E SANTA FE Lane, Gilbert, AZ 85297For Sale
 MLS ID #7073397, Brett B Martin, Barrett Real Estate. ARMLS
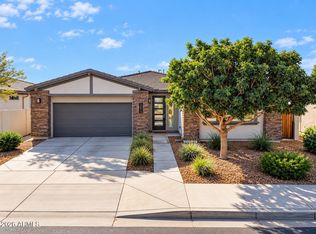
 - $540,0002 bd2 ba1.7k sqft39854 N MADDOX Road, Queen Creek, AZ 85140For Sale
 MLS ID #7092222, Mindy Jones, Real Broker. ARMLS
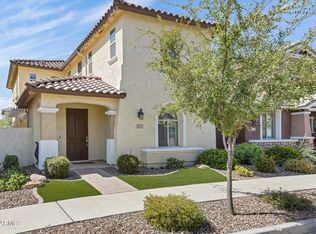
 - $550,0004 bd3 ba2k sqft4133 E BETHENA Street, Gilbert, AZ 85295For Sale
 MLS ID #7072003, Christy Saloum, West USA Realty. ARMLS
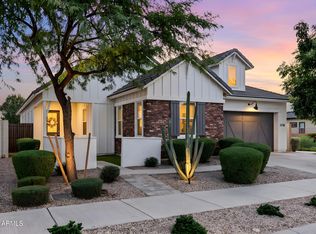
 - $549,9003 bd2 ba1.8k sqft22787 E ARROYO VERDE Drive, Queen Creek, AZ 85142For Sale
 MLS ID #7093782, Blake Clark, Limitless Real Estate. ARMLS
