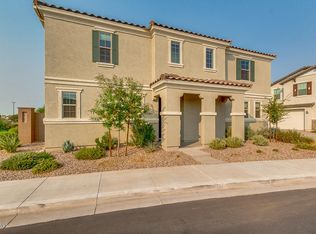
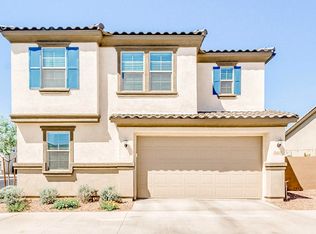
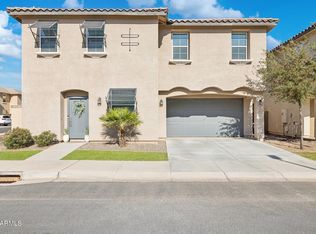
This beautiful 4bed and 3bath home features an open concept floor plan with 9-ft. ceilings , 8-ft doors and a generous great room. Full bedroom/office & full bath downstairs. The gourmet kitchen offers 42-in. upper cabinets, granite countertops, a center island, and WhirlpoolA® stainless steel appliances, including a gas cooktop and oven. Moving upstairs, a spacious loft is perfect for movie nights or as a game room. The master suite features a walk-in closet, and the master bath boasts a double shower and a dual-sink vanity. Additional features include upgraded tile flooring in the main living areas and carpeting in the bedrooms. Enjoy the inviting and beautifully designed outdoor space, viewable through the expansive triple sliding door Enjoy the ultimate in convenience with the storage space provided throughout this home. Built in 2019, this residence offers an abundance of builder upgrades that will make you feel right at home. Located minutes away from Downtown Gilbert and all the dining, shopping, and entertainment the beautiful Town of Gilbert has to offer! Don't miss the chance to make this your dream home!
For sale
Price increase: $50 (10/9)
$509,950
36 E CONSTITUTION Drive, Gilbert, AZ 85296
4beds
2,267sqft
Single Family Residence
Built in 2019
4,981 Square Feet Lot
$-- Zestimate®
$225/sqft
$140/mo HOA
What's special
- 85 days
- 1,428
- 101
Zillow last checked:
Listing updated:
Listed by:
Kalyani Patibandla (602)-531-2827,
HomeSmart
Source: ARMLS,MLS#: 7055267
Facts & features
Interior
Bedrooms & bathrooms
- Bedrooms: 4
- Bathrooms: 3
- Full bathrooms: 3
Heating
- Electric
Cooling
- HVAC SEER Rating, Central Air, Ceiling Fan(s), Programmable Thmstat
Appliances
- Included: Water Softener Owned, Reverse Osmosis, Built-in Microwave, Dishwasher, Disposal, Gas Range, Gas Oven, Water Purifier
- Laundry: Upper Level
Features
- Non-laminate Counter, High Speed Internet, Granite Counters, Double Vanity, Upstairs, Breakfast Bar, 9+ Flat Ceilings, Kitchen Island, Pantry, 3/4 Bath Master Bdrm
- Flooring: Carpet, Tile
- Windows: Double Pane Windows, Vinyl Frame
- Has basement: No
- Has fireplace: No
Interior area
- Total structure area: 2,267
- Total interior livable area: 2,267 sqft
Property
Parking
- Total spaces: 2
- Parking features: Common
- Garage spaces: 2
Features
- Stories: 2
- Patio & porch: Covered, Patio
- Exterior features: Misting System, Private Yard
- Spa features: None
- Fencing: Block
Lot
- Size: 4,981 Square Feet
- Features: Sprinklers In Rear, Desert Front, Synthetic Grass Back
Details
- Parcel number: 31318875
Construction
Type & style
- Home type: SingleFamily
- Architectural style: Santa Barbara/Tuscan
- Property subtype: Single Family Residence
Materials
- Stucco, Wood Frame, Painted
- Roof: Tile
Condition
- Year built: 2019
Details
- Builder name: KB HOMES
- Warranty included: Yes
Utilities & green energy
- Sewer: Public Sewer
Green energy
- Water conservation: Low-Flow Fixtures, Tankless Ht Wtr Heat
Community & HOA
Community
- Features: Pool
- Subdivision: COBBLESTONE VILLAS
HOA
- Has HOA: Yes
- Services included: Maintenance Grounds, Front Yard Maint
- HOA fee: $140 monthly
- HOA name: Cobblestone Villas
- HOA phone: 480-813-6788
Location
- Region: Gilbert
Financial & listing details
- Price per square foot: $225/sqft
- Tax assessed value: $485,200
- Annual tax amount: $2,469
- Date on market: 7/16/2026
- Cumulative days on market: 85 days
- Listing terms: VA Loan,Cash,Conventional
- Ownership: Fee Simple
Estimated market value
Not available
Estimated sales range
Not available
Not available
Price history
| Date | Event | Price |
|---|---|---|
| 10/9/2026 | Price change | $509,950+0%$225/sqft |
Source:  ARMLS #7055267 Report a problem ARMLS #7055267 Report a problem | ||
| 10/1/2026 | Price change | $509,900-3.2%$225/sqft |
Source: ARMLS #7055267 Report a problem | ||
| 9/26/2026 | Price change | $526,9500%$232/sqft |
Source: ARMLS #7055267 Report a problem | ||
| 9/12/2026 | Price change | $527,000-0.3%$232/sqft |
Source: ARMLS #7055267 Report a problem | ||
| 9/3/2026 | Price change | $528,500-1.9%$233/sqft |
Source: ARMLS #7055267 Report a problem | ||
| 8/20/2026 | Price change | $538,900-1.6%$238/sqft |
Source: ARMLS #7055267 Report a problem | ||
| 8/11/2026 | Price change | $547,9000%$242/sqft |
Source: ARMLS #7055267 Report a problem | ||
| 7/28/2026 | Price change | $548,000-2.1%$242/sqft |
Source: ARMLS #7055267 Report a problem | ||
| 7/22/2026 | Price change | $559,900-3.4%$247/sqft |
Source: ARMLS #7055267 Report a problem | ||
| 7/17/2026 | Listed for sale | $579,900+56.9%$256/sqft |
Source: ARMLS #7055267 Report a problem | ||
| 6/11/2025 | Listing removed | $2,550$1/sqft |
Source: Zillow Rentals Report a problem | ||
| 6/4/2025 | Listed for rent | $2,550-7.3%$1/sqft |
Source: Zillow Rentals Report a problem | ||
| 3/26/2024 | Listing removed | -- |
Source: Zillow Rentals Report a problem | ||
| 3/14/2024 | Listed for rent | $2,750$1/sqft |
Source: Zillow Rentals Report a problem | ||
| 9/5/2019 | Sold | $369,638$163/sqft |
Source: Public Record Report a problem | ||
Public tax history
| Year | Property taxes | Tax assessment |
|---|---|---|
| 2025 | $2,438 +3.8% | $48,520 -11.3% |
| 2024 | $2,348 -7.8% | $54,700 +107% |
| 2023 | $2,548 +2.3% | $26,425 -21.9% |
| 2022 | $2,490 +16.3% | $33,830 +3.6% |
| 2021 | $2,142 +854.1% | $32,660 +0.2% |
| 2020 | $225 +2.8% | $32,610 +507.3% |
| 2019 | $218 | $5,370 |
Find assessor info on the county website
Monthly payment
Est. payment
Payment breakdown
Explore the cost of this home by adjusting the details. Changes won't be saved.Climate risks
Neighborhood: Gilbert and Ray Estates
Nearby schools
Schools provided by the listing agent
- Elementary: Settlers Point Elementary
- Middle: Mesquite Jr High School
- High: Mesquite High School
- District: Gilbert Unified District
Source: ARMLS. This data may not be complete. We recommend contacting the local school district to confirm school assignments for this home.
Similar homes
- $515,0004 bd3 ba2.1k sqft4086 E RUSTLER Way, Gilbert, AZ 85297For Sale
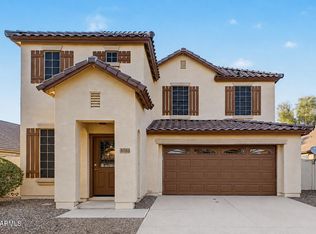 MLS ID #7075640, Kelly Saggione, Real Broker. ARMLS
 - $559,9993 bd3 ba2.3k sqft3317 E CARLA VISTA Drive, Gilbert, AZ 85295For Sale
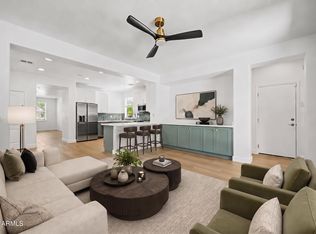 MLS ID #7044628, Trevor Meisner, The Agency. ARMLS
 - $440,0004 bd3 ba1.9k sqft4063 E TULSA Street, Gilbert, AZ 85295For Sale
 MLS ID #7063463, Divinia Elliott, eXp Realty. ARMLS
 - $465,0003 bd3 ba2k sqft4124 E Toledo Street, Gilbert, AZ 85295For Sale
 MLS ID #7063369, Michael J. D'Elena, RETSY. ARMLS
