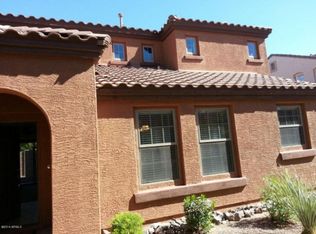
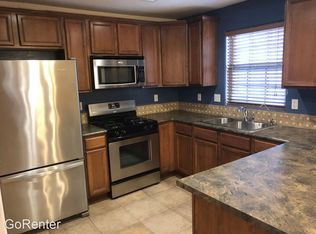
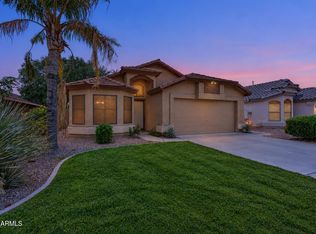
Fresh finishes and a convenient Gilbert location come together in this 4-bedroom, 3 bath home in Lyons Gate. The kitchen features white cabinetry, quartz countertops, while neutral colors, natural light, and luxury vinyl plank flooring throughout create a bright, inviting feel, with no carpet anywhere! Showers were updated in 2026, along with fresh interior paint. Additional improvements include an AC replacement and exterior paint completed in 2024. Comfortable living spaces offer room to relax and gather, with nearby options for dining, shopping, and entertainment at Agritopia, Epicenter, Joe's Farm Grill, The Coffee Shop, Topgolf, and SanTan Village. A welcoming home with valuable updates already taken care of, close to so much of what Gilbert has to offer. Don't miss out on this one!
For sale
Price cut: $10K (11/20)
$410,000
2620 E MEGAN Street, Gilbert, AZ 85295
4beds
1,884sqft
Single Family Residence
Built in 2006
4,004 Square Feet Lot
$-- Zestimate®
$218/sqft
$150/mo HOA
What's special
Comfortable living spacesNatural lightQuartz countertopsKitchen features white cabinetryNeutral colors
- 23 days
- 1,280
- 190
Likely to sell faster than
Zillow last checked:
Listing updated:
Listed by:
Sharon J White 602-475-4013,
Real Broker,
Shannon Gillette 480-518-6885,
Real Broker
Source: ARMLS,MLS#: 7100032
Facts & features
Interior
Bedrooms & bathrooms
- Bedrooms: 4
- Bathrooms: 3
- Full bathrooms: 3
Heating
- Electric
Cooling
- Central Air, Ceiling Fan(s)
Appliances
- Included: Dryer, Washer, Refrigerator, Built-in Microwave, Dishwasher, Disposal, Electric Oven
- Laundry: Upper Level, Inside
Features
- Quartz Countertops, High Speed Internet, Double Vanity, Upstairs, 9+ Flat Ceilings, Pantry, 3/4 Bath Master Bdrm
- Flooring: Vinyl, Tile
- Windows: Double Pane Windows
- Has basement: No
- Has fireplace: No
Interior area
- Total structure area: 1,884
- Total interior livable area: 1,884 sqft
Property
Parking
- Total spaces: 2
- Parking features: Direct Access
- Garage spaces: 2
Features
- Stories: 2
- Patio & porch: Covered
- Spa features: None
- Fencing: Block
Lot
- Size: 4,004 Square Feet
- Features: Desert Front, Gravel/Stone Front, Synthetic Grass Back
Details
- Parcel number: 31313268
Construction
Type & style
- Home type: SingleFamily
- Property subtype: Single Family Residence
Materials
- Stucco, Wood Frame, Painted
- Roof: Composition
Condition
- Year built: 2006
Details
- Builder name: William Lyon Homes Inc
Utilities & green energy
- Sewer: Public Sewer
Community & HOA
Community
- Features: Pool, Playground
- Subdivision: LYONS GATE
HOA
- Has HOA: Yes
- Services included: Maintenance Exterior
- HOA fee: $150 monthly
- HOA name: Lyon's Gate
- HOA phone: 480-339-8831
Location
- Region: Gilbert
Financial & listing details
- Price per square foot: $218/sqft
- Tax assessed value: $378,800
- Annual tax amount: $1,499
- Date on market: 10/29/2026
- Cumulative days on market: 23 days
- Listing terms: VA Loan,Cash,Conventional,FHA
- Ownership: Fee Simple
Estimated market value
Not available
Estimated sales range
Not available
Not available
Price history
| Date | Event | Price |
|---|---|---|
| 11/20/2026 | Price change | $410,000-2.4%$218/sqft |
Source:  ARMLS #7100032 Report a problem | ||
| 10/29/2026 | Listed for sale | $420,000+52.7%$223/sqft |
Source: ARMLS #7100032 Report a problem | ||
| 8/17/2020 | Listing removed | $1,725$1/sqft |
Source: Service Star Realty Report a problem | ||
| 8/15/2020 | Listed for rent | $1,725$1/sqft |
Source: Zillow Rental Network Premium Report a problem | ||
| 5/29/2018 | Sold | $275,000$146/sqft |
Source: ARMLS #5750081 Report a problem | ||
| 4/24/2018 | Pending sale | $275,000$146/sqft |
Source: Keller Williams Realty East Valley #5750081 Report a problem | ||
| 4/11/2018 | Listed for sale | $275,000+17.3%$146/sqft |
Source: Keller Williams Realty East Valley #5750081 Report a problem | ||
| 12/1/2006 | Sold | $234,392$124/sqft |
Source: Public Record Report a problem | ||
Public tax history
| Year | Property taxes | Tax assessment |
|---|---|---|
| 2025 | $1,451 -6.5% | $37,880 -2.9% |
| 2024 | $1,552 -6.2% | $39,000 +102.3% |
| 2023 | $1,655 +1.6% | $19,283 -24.3% |
| 2022 | $1,629 -4.5% | $25,470 +10.2% |
| 2021 | $1,705 +3.3% | $23,120 +4.9% |
| 2020 | $1,652 +3.8% | $22,030 +11.2% |
| 2019 | $1,592 | $19,820 +6.8% |
| 2018 | $1,592 +3.7% | $18,550 +9.6% |
| 2017 | $1,534 +12.6% | $16,930 +3.8% |
| 2016 | $1,362 +0.8% | $16,310 +6.5% |
| 2015 | $1,351 | $15,320 +16.9% |
| 2014 | -- | $13,110 +16% |
| 2013 | -- | $11,300 -3% |
| 2012 | -- | $11,650 -9.5% |
| 2011 | -- | $12,870 -12.3% |
| 2010 | -- | $14,670 -22% |
| 2009 | -- | $18,800 +226.4% |
| 2008 | -- | $5,760 |
| 2007 | -- | $5,760 |
Find assessor info on the county website
Monthly payment
Est. payment
Payment breakdown
Explore the cost of this home by adjusting the details. Changes won't be saved.Climate risks
Neighborhood: Lyon's Gate
Nearby schools
Schools provided by the listing agent
- Elementary: Higley Traditional Academy
- Middle: Cooley Middle School
- High: Williams Field High School
- District: Higley Unified School District
Source: ARMLS. This data may not be complete. We recommend contacting the local school district to confirm school assignments for this home.

Similar homes
- $425,0003 bd3 ba1.8k sqft3726 E YEAGER Drive, Gilbert, AZ 85295For Sale
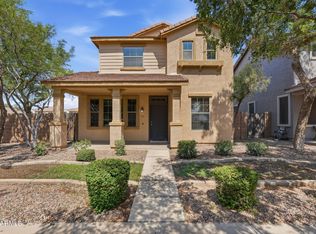 MLS ID #7066870, David Garcia, Mainstay Brokerage. ARMLS
- $415,0003 bd3 ba1.5k sqft108 E PALOMINO Drive, Gilbert, AZ 85296For Sale
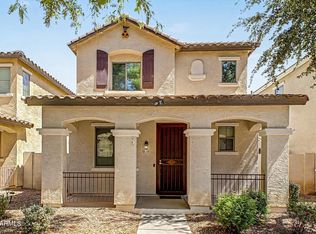 MLS ID #7079773, Christopher Hanson, My Home Group Real Estate. ARMLS
- $595,0003 bd3 ba2.2k sqft2501 E LOS ALAMOS Street, Gilbert, AZ 85295For Sale
 MLS ID #7078937, Kelly Saggione, Real Broker. ARMLS
- $474,9003 bd2 ba1.6k sqft1779 E ERIE Street, Gilbert, AZ 85295For Sale
 MLS ID #7029228, Frank Gerola, Incyte Realty, LLC. ARMLS
