A Fresh New Look in Cooley Station -Beautifully updated and professionally staged, this spacious 3-bedroom,3-bath townhome offers 2,187 sq. ft. of comfortable, flexible living space designed to adapt to the way you live. Fresh interior and exterior paint, new luxury vinyl plank flooring, and a light, refreshed feel throughout make this home truly move-in ready.One of the home's standout features is the additional flex room, offering valuable extra space for a home office, media room, fitness area, game room, creative space, or second living area-the possibilities can easily change along with your needs.At the heart of the home is an open and inviting kitchen featuring stainless steel appliances, abundant cabinetry, a walk-in pantry, and breakfast bar. Spacious living..see more and dining areas provide plenty of room to gather, entertain, unwind, or create multiple spaces that work for your lifestyle.
All three bedrooms are privately situated together, including a generous primary suite that feels like its own retreat, complete with a walk-in closet, dual vanities, separate soaking tub and shower, and private water closet.A rare side-by-side two-car garage, water softener, and overhead garage storage add everyday convenience and functionality. Even better, the community pool is located directly across from the home, making it easy to enjoy Arizona's beautiful weather just steps from your front door. Located in desirable Cooley Station, you'll enjoy charming tree-lined streets, parks and community amenities, with shopping, dining, entertainment, and everyday conveniences just minutes away.
More than move-in ready, this is a home with the space and flexibility to make it your own. Welcome Home!
For sale
$455,000
905 S OSBORN Lane, Gilbert, AZ 85296
3beds
2,187sqft
Townhouse
Built in 2008
2,012 Square Feet Lot
$-- Zestimate®
$208/sqft
$168/mo HOA
What's special
Overhead garage storageOpen and inviting kitchenLight refreshed feel throughoutRare side-by-side two-car garageBreakfast barWalk-in pantryAbundant cabinetry
- 17 hours
- 81
- 7
Zillow last checked:
Listing updated:
Listed by:
Tracey Wilsey 480-510-2181,
Long Realty Old Town,
April Mauch 480-256-8802,
Long Realty Old Town
Source: ARMLS,MLS#: 7076914
Facts & features
Interior
Bedrooms & bathrooms
- Bedrooms: 3
- Bathrooms: 3
- Full bathrooms: 2
- 1/2 bathrooms: 1
Heating
- Forced Air, Electric
Cooling
- Central Air, Ceiling Fan(s), Programmable Thmstat
Appliances
- Included: Dryer, Washer, Water Softener Owned, Reverse Osmosis, Refrigerator, Built-in Microwave, Dishwasher, Disposal, Electric Oven, Electric Cooktop
- Laundry: Inside
Features
- Pantry, High Speed Internet, Granite Counters, Double Vanity, Upstairs, Eat-in Kitchen, Breakfast Bar, 9+ Flat Ceilings, Kitchen Island, Full Bth Master Bdrm, Separate Shwr & Tub
- Flooring: Carpet, Vinyl, Tile
- Windows: Double Pane Windows
- Has basement: No
- Has fireplace: No
Interior area
- Total structure area: 2,187
- Total interior livable area: 2,187 sqft
Property
Parking
- Total spaces: 2
- Parking features: Attached, Garage Door Opener, Direct Access
- Attached garage spaces: 2
Features
- Stories: 3
- Exterior features: Balcony
- Spa features: None
- Fencing: None
Lot
- Size: 2,012 Square Feet
- Features: East/West Exposure, Sprinklers In Front, Grass Front
Details
- Parcel number: 31314489
Construction
Type & style
- Home type: Townhouse
- Architectural style: Contemporary,Santa Barbara/Tuscan
- Property subtype: Townhouse
- Attached to another structure: Yes
Materials
- Stucco, Wood Frame, Painted
- Roof: Tile
Condition
- Year built: 2008
Details
- Builder name: Trend Homes
Utilities & green energy
- Sewer: Public Sewer
- Water: City Water
Community & HOA
Community
- Features: Pool, Community Spa, Community Spa Htd, Playground, Biking/Walking Path
- Security: Fire Sprinkler System
- Subdivision: COOLEY STATION NORTH PARCEL 2
HOA
- Has HOA: Yes
- Services included: Maintenance Grounds, Front Yard Maint
- HOA fee: $168 monthly
- HOA name: Cooley Station
- HOA phone: 480-539-1396
Location
- Region: Gilbert
Financial & listing details
- Price per square foot: $208/sqft
- Tax assessed value: $375,000
- Annual tax amount: $1,304
- Date on market: 9/7/2026
- Listing terms: Cash,Conventional,FHA,VA Loan
- Ownership: Fee Simple
Estimated market value
Not available
Estimated sales range
Not available
Not available
Price history
| Date | Event | Price |
|---|---|---|
| 9/7/2026 | Listed for sale | $455,000$208/sqft |
Source:  ARMLS #7076914 Report a problem ARMLS #7076914 Report a problem | ||
| 7/24/2026 | Listing removed | $455,000$208/sqft |
Source:  Long Realty Company #7016214 Report a problem Long Realty Company #7016214 Report a problem | ||
| 6/20/2026 | Price change | $455,000-1.5%$208/sqft |
Source: ARMLS #7016214 Report a problem | ||
| 5/14/2026 | Price change | $461,900-1.3%$211/sqft |
Source: ARMLS #7016214 Report a problem | ||
| 4/18/2026 | Listed for sale | $468,000-2.5%$214/sqft |
Source: ARMLS #7016214 Report a problem | ||
| 12/2/2025 | Listing removed | $480,000$219/sqft |
Source: Long Realty Company #6882838 Report a problem | ||
| 8/22/2025 | Price change | $480,000-2%$219/sqft |
Source: ARMLS #6882838 Report a problem | ||
| 6/20/2025 | Listed for sale | $490,000+131.1%$224/sqft |
Source: ARMLS #6882838 Report a problem | ||
| 7/31/2015 | Sold | $212,000-3.6%$97/sqft |
Source: ARMLS #5292031 Report a problem | ||
| 6/26/2015 | Listed for sale | $219,900+4.8%$101/sqft |
Source: Land Research & Development, Inc. Report a problem | ||
| 8/23/2013 | Sold | $209,900$96/sqft |
Source: ARMLS #4959572 Report a problem | ||
| 7/23/2013 | Price change | $209,900-4.5%$96/sqft |
Source: Coldwell Banker Residential Brokerage - Mesa #4959572 Report a problem | ||
| 6/29/2013 | Listed for sale | $219,900+62.9%$101/sqft |
Source: Coldwell Banker Residential Brokerage - Mesa #4959572 Report a problem | ||
| 7/1/2011 | Sold | $135,000+0.7%$62/sqft |
Source: Public Record Report a problem | ||
| 6/25/2009 | Sold | $134,000-34.5%$61/sqft |
Source: Public Record Report a problem | ||
| 8/12/2008 | Sold | $204,578-24.7%$94/sqft |
Source: Public Record Report a problem | ||
| 12/29/2006 | Sold | $271,854$124/sqft |
Source: Public Record Report a problem | ||
Public tax history
| Year | Property taxes | Tax assessment |
|---|---|---|
| 2025 | $1,253 -6.5% | $37,500 -9.6% |
| 2024 | $1,340 -0.6% | $41,470 +164.1% |
| 2023 | $1,347 +1.9% | $15,700 -39.5% |
| 2022 | $1,322 -4.4% | $25,960 +8.6% |
| 2021 | $1,382 +3.2% | $23,900 +7.9% |
| 2020 | $1,340 +3.7% | $22,160 +10.5% |
| 2019 | $1,292 | $20,060 +6% |
| 2018 | $1,292 +3.7% | $18,930 +10.1% |
| 2017 | $1,245 +12.8% | $17,200 -1% |
| 2016 | $1,103 -0.5% | $17,370 -9.9% |
| 2015 | $1,109 | $19,280 +75.3% |
| 2014 | -- | $11,000 +19.6% |
| 2013 | -- | $9,200 -39.9% |
| 2010 | -- | $15,320 -14.8% |
| 2009 | -- | $17,980 +491.4% |
| 2008 | -- | $3,040 +5.6% |
| 2007 | -- | $2,880 |
Find assessor info on the county website
Monthly payment
Est. payment
Payment breakdown
Explore the cost of this home by adjusting the details. Changes won't be saved.Climate risks
Neighborhood: Cooley Station North
Nearby schools
Schools provided by the listing agent
- Elementary: Gateway Pointe Elementary
- Middle: Cooley Middle School
- High: Williams Field High School
- District: Higley Unified School District
Source: ARMLS. This data may not be complete. We recommend contacting the local school district to confirm school assignments for this home.


Similar homes
- $444,0003 bd3 ba1.8k sqft1020 S CHESHIRE Lane, Gilbert, AZ 85296For Sale
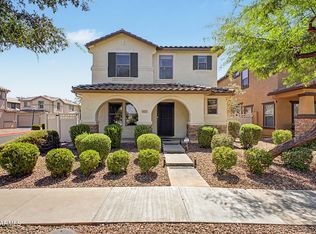 MLS ID #7044041, Danielle Bronson, Redfin Corporation. ARMLS
 - $479,0003 bd3 ba2k sqft4124 E Toledo Street, Gilbert, AZ 85295For Sale
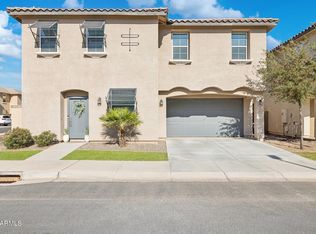 MLS ID #7063369, Michael J. D'Elena, RETSY. ARMLS
 - $549,0004 bd2 ba2.2k sqft1783 E ARABIAN Drive, Gilbert, AZ 85296For Sale
 MLS ID #7072597, Sarah Gates, Keller Williams Realty Sonoran Living. ARMLS
 - $485,0003 bd3 ba2k sqft4267 E ERIE Street, Gilbert, AZ 85295For Sale
 MLS ID #7051356, Elicia Rodriguez, Good Company Real Estate. ARMLS
