Located in a highly sought-after community in the heart of Gilbert, this beautiful corner-lot home offers the perfect blend of comfort, style, and convenience. The bright, open floor plan creates an inviting space for both everyday living and entertaining. The kitchen is the centerpiece of the home, featuring rich cabinetry, granite countertops, stainless steel appliances, and a large island with seating that flows seamlessly into the dining and living areas.
Freshly painted in 2024, the interior feels clean, bright, and move-in ready. The spacious primary suite provides a relaxing retreat with a well-appointed bathroom and generous storage. Additional bedrooms offer flexibility for guests, a home office, or hobbies. Step outside and enjoy Arizona living in the private backyard, complete with plumbing already installed for a gas BBQ--perfect for weekend grilling and outdoor gatherings. Situated on a desirable corner lot and conveniently located near parks, shopping, dining, and everything that makes Gilbert one of the Valley's most desirable places to live
For sale
Price cut: $16K (6/20)
$659,000
3935 E SIERRA MADRE Avenue, Gilbert, AZ 85296
4beds
2,165sqft
:
Get pre-qualified$4,069/mo
Single Family Residence
Built in 2009
7,800 Square Feet Lot
$-- Zestimate®
$304/sqft
$143/mo HOA
What's special
- 115 days |
- 700 |
- 30 |
Zillow last checked:
Listing updated:
Listed by:
Julie W. Martinez 602-697-9557,
eXp Realty
Source: ARMLS,MLS#: 7012546
Facts & features
Interior
Bedrooms & bathrooms
- Bedrooms: 4
- Bathrooms: 2
- Full bathrooms: 2
Heating
- Natural Gas
Cooling
- Central Air
Appliances
- Included: Built-in Microwave, Dishwasher, Disposal, Gas Range
- Laundry: Inside
Features
- High Speed Internet, Granite Counters, Double Vanity, Breakfast Bar, 9+ Flat Ceilings, Kitchen Island, Pantry, Full Bth Master Bdrm, Separate Shwr & Tub
- Flooring: Vinyl
- Windows: Double Pane Windows
- Has basement: No
- Has fireplace: No
Interior area
- Total structure area: 2,165
- Total interior livable area: 2,165 sqft
Property
Parking
- Total spaces: 3
- Parking features: Attached, Tandem Garage, RV Gate, Garage Door Opener
- Attached garage spaces: 3
Features
- Stories: 1
- Patio & porch: Covered
- Exterior features: Other, Private Yard, Sport Court(s)
- Spa features: None
- Fencing: Back Yard,Block
Lot
- Size: 7,800 Square Feet
- Features: North/South Exposure, Sprinklers In Front
Details
- Parcel number: 30419356
- Special conditions: Owner/Agent
Construction
Type & style
- Home type: SingleFamily
- Property subtype: Single Family Residence
Materials
- Stucco, Wood Frame
- Roof: Tile
Condition
- Under Construction
- New construction: No
- Year built: 2009
Details
- Builder name: Taylor Morrison
Utilities & green energy
- Sewer: Public Sewer
- Water: City Water
Community & HOA
Community
- Features: Lake, Playground, Biking/Walking Path
- Subdivision: Lakeview Trails at Morrison Ranch
HOA
- Has HOA: Yes
- Services included: Maintenance Grounds
- HOA fee: $429 quarterly
- HOA name: Morrison Ranch CC
- HOA phone: 480-892-2267
Location
- Region: Gilbert
Financial & listing details
- Price per square foot: $304/sqft
- Tax assessed value: $556,600
- Annual tax amount: $2,774
- Date on market: 4/7/2026
- Cumulative days on market: 112 days
- Listing terms: Cash,Conventional,1031 Exchange,FHA,VA Loan
- Ownership: Fee Simple
Estimated market value
Not available
Estimated sales range
Not available
Not available
Price history
| Date | Event | Price |
|---|---|---|
| 6/20/2026 | Price change | $659,000-2.4%$304/sqft |
Source:  ARMLS #7012546 Report a problem ARMLS #7012546 Report a problem | ||
| 5/30/2026 | Price change | $674,9990%$312/sqft |
Source: ARMLS #7012546 Report a problem | ||
| 4/30/2026 | Price change | $675,000-2%$312/sqft |
Source: ARMLS #7012546 Report a problem | ||
| 4/11/2026 | Listed for sale | $689,000+199.6%$318/sqft |
Source: ARMLS #7012546 Report a problem | ||
| 9/29/2011 | Sold | $230,000$106/sqft |
Source: Public Record Report a problem | ||
Public tax history
| Year | Property taxes | Tax assessment |
|---|---|---|
| 2025 | $2,625 +4% | $55,660 -1.9% |
| 2024 | $2,523 -0.9% | $56,750 +78% |
| 2023 | $2,546 -2% | $31,877 -14.8% |
| 2022 | $2,598 -3.7% | $37,410 +10.4% |
| 2021 | $2,696 +8.9% | $33,900 +4.4% |
| 2020 | $2,477 +4.1% | $32,480 +9.3% |
| 2019 | $2,378 | $29,710 +5.1% |
| 2018 | $2,378 +3.6% | $28,270 +4.1% |
| 2017 | $2,297 +6.2% | $27,150 -2.6% |
| 2016 | $2,162 -4.9% | $27,870 +2.4% |
| 2015 | $2,274 | $27,210 +21.1% |
| 2014 | -- | $22,470 +20.3% |
| 2013 | -- | $18,680 -2.2% |
| 2012 | -- | $19,100 +74.6% |
| 2009 | -- | $10,940 -31.6% |
| 2008 | -- | $16,000 |
Find assessor info on the county website
Monthly payment
Est. payment
Payment breakdown
Explore the cost of this home by adjusting the details. Changes won't be saved.Climate risks
Neighborhood: Lakeview Trails
Nearby schools
GreatSchools rating
- 10/10Greenfield Elementary SchoolGrades: PK-6Distance: 1.7 mi
- 7/10Highland High SchoolGrades: 8-12Distance: 1 mi
- 7/10Greenfield Junior High SchoolGrades: 6-8Distance: 1.7 mi
Schools provided by the listing agent
- Elementary: Greenfield Elementary School
- Middle: Greenfield Elementary School
- High: Highland High School
- District: Gilbert Unified District
Source: ARMLS. This data may not be complete. We recommend contacting the local school district to confirm school assignments for this home.
- $760,4004 bd3 ba3.2k sqft3925 E Sierra Madre Ave, Gilbert, AZ 85296Off Market
- $734,8004 bd2 ba2.3k sqft3936 E Marlene Dr, Gilbert, AZ 85296Off Market
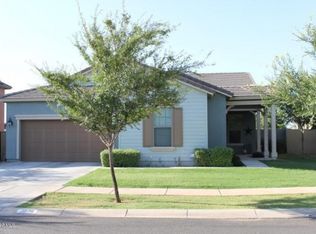
- $658,9003 bd2 ba2.1k sqft3946 E Marlene Dr, Gilbert, AZ 85296Off Market

- $844,400-- bd4 ba3.3k sqft3915 E Sierra Madre Ave, Gilbert, AZ 85296Off Market
- $892,6005 bd4 ba3.4k sqft3926 E Marlene Dr, Gilbert, AZ 85296Off Market
- $844,3004 bd4 ba3.6k sqft3956 E Marlene Dr, Gilbert, AZ 85296Off Market
- $742,4004 bd3 ba3.1k sqft3916 E Marlene Dr, Gilbert, AZ 85296Off Market
- $683,9003 bd2 ba2.1k sqft3924 E Sierra Madre Ave, Gilbert, AZ 85296Off Market
A local agent can set up tours, give advice and negotiate with sellers.
Similar homes
- $662,2504 bd2 ba2.1k sqft139 E GAIL Drive, Gilbert, AZ 85296For Sale
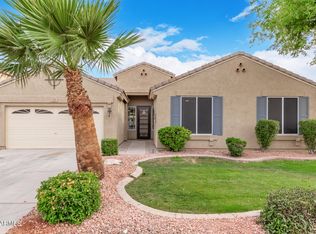 MLS ID #7026490, Cody Goodman, Gentry Real Estate. ARMLS
 - $600,0003 bd2 ba2k sqft1890 S RACINE Lane, Gilbert, AZ 85295For Sale
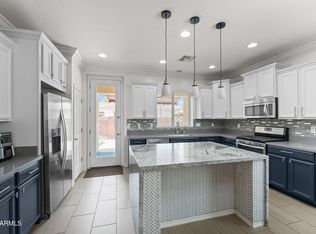 MLS ID #7051610, Laura Kulakowski, Realty ONE Group. ARMLS
 - $675,0005 bd3 ba2.5k sqft704 E WINDSOR Drive, Gilbert, AZ 85296For Sale
 MLS ID #7052599, DeAndre K. Harvey, Orchard Brokerage. ARMLS
 - $529,0004 bd3 ba2.5k sqft4109 E DEVON Drive, Gilbert, AZ 85296For Sale
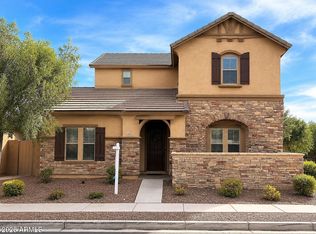 MLS ID #7033059, David Newman, Real Broker. ARMLS
 - $649,9003 bd3 ba2.3k sqft2729 S HANSEN Drive, Gilbert, AZ 85295For SaleMLS ID #7052781, Heather Brown, Southwest Property Sales & Leasing. ARMLS
- $698,0004 bd2 ba2.5k sqft434 E SHEFFIELD Avenue, Gilbert, AZ 85296For SaleMLS ID #6992275, Tim Troy, eXp Realty. ARMLS
- $610,0004 bd3 ba2.1k sqft3312 E SAN REMO Avenue, Gilbert, AZ 85234For SaleMLS ID #7007660, Therese Steele, LPT Realty, LLC. ARMLS
- $519,9003 bd3 ba2.2k sqft1026 S REBER Avenue, Gilbert, AZ 85296For SaleMLS ID #7039993, Natalie DiBernardo, Simply Real Estate. ARMLS
- $665,0004 bd3 ba2.6k sqft3297 E MAYBERRY Avenue, Gilbert, AZ 85297For SaleMLS ID #7004815, Brianna Foley, Arizona Elite Properties. ARMLS
- $645,0004 bd2 ba2.3k sqft1444 E AZALEA Drive, Gilbert, AZ 85298For SaleMLS ID #7033964, Tiffany D Chandler, Redeem Realty & Management, Inc. ARMLS
- $565,0004 bd3 ba2.3k sqft782 E BETSY Lane, Gilbert, AZ 85296For SaleMLS ID #6961210, Eureka Skinner, Isham Real Estate Group, LLC. ARMLS
- $629,0004 bd3 ba2.1k sqft3469 E INDIGO Street, Gilbert, AZ 85298For SaleMLS ID #7005558, Jason LaFlesch, Results Realty. ARMLS
- $550,0004 bd3 ba2.2k sqft3801 E PARKVIEW Drive, Gilbert, AZ 85295For SaleMLS ID #7046324, Tracey Fincher, Russ Lyon Sotheby's International Realty. ARMLS
- $565,0004 bd3 ba2.1k sqft878 W Windhaven Avenue, Gilbert, AZ 85233For SaleMLS ID #7057080, Michael Brachfeld, My Home Group Real Estate. ARMLS
- $559,9004 bd2 ba1.9k sqft4250 E ENCINAS Avenue, Gilbert, AZ 85234For SaleMLS ID #6992224, Lyndsay Clark, The Brokery. ARMLS
- $624,9003 bd2 ba1.9k sqft2914 E Coconino Drive, Gilbert, AZ 85298For SaleMLS ID #7019939, Kristi Reckard, Realty ONE Group. ARMLS
- $699,9004 bd3 ba2.4k sqft2617 S Entwistle Street, Gilbert, AZ 85295For SaleMLS ID #6924114, Chennareddy Sanikommu, West USA Realty. ARMLS
- $595,0003 bd2 ba1.8k sqft4370 E SUNDANCE Court E, Gilbert, AZ 85297For SaleMLS ID #7007312, James T Sherman, HomeSmart. ARMLS
- $589,5004 bd2 ba2k sqft3484 E LAFAYETTE Avenue, Gilbert, AZ 85298For SaleMLS ID #7050899, Gabriel Mellinger, HomeSmart. ARMLS
- $599,0005 bd2 ba2.2k sqft3474 E COCONINO Way, Gilbert, AZ 85298For SaleMLS ID #7048884, Brooke Charmaine Carlton, Renters Warehouse Arizona, LLC. ARMLS
