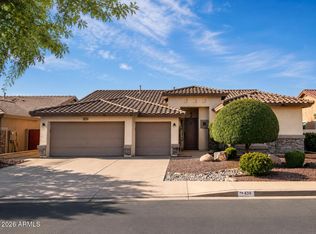
Beautifully remodeled, this move-in-ready home sits in one of Gilbert's most desirable locations. Extensively updated in 2022, the residence offers 4 bedrooms, 2 bathrooms, and over 2,100 square feet of thoughtfully designed living space. The stunning kitchen is the heart of the home, showcasing rich stained wood cabinetry, granite countertops, stainless steel appliances, a subway tile backsplash, undermount sink, and a spacious island with breakfast bar seating -- perfect for everyday living and entertaining. Throughout the home you'll find wood-plank tile flooring, fresh interior paint, updated lighting, new carpet, and modern finishes that create a clean, contemporary feel. The guest bathroom has been completely renovated with full-height tiled shower walls, while the split primary suite offers privacy from the secondary bedrooms. Major system upgrades include two new AC units installed in 2023 and a water heater replaced in 2022, providing peace of mind for years to come.
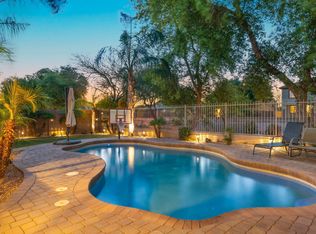
Designed for indoor-outdoor living, the resort-style backyard features a heated pool with water feature, brand new pebble tec, brand new cool deck, covered patio, and mature citrus tree, making it the perfect space to relax or host. Situated on a north/south-facing corner lot, this home also boasts an unbeatable location -- just about 2 miles from the restaurants, shopping, and entertainment of Downtown Gilbert, with quick access to the Loop 202 and US-60 freeways. A rare opportunity to own a stylish, turnkey home in a truly prime Gilbert location.
For sale
$662,250
139 E GAIL Drive, Gilbert, AZ 85296
4beds
2,116sqft
:
Get pre-qualified$4,078/mo
Single Family Residence
Built in 2001
7,797 Square Feet Lot
$646,600 Zestimate®
$313/sqft
$90/mo HOA
What's special
Covered patioBrand new cool deckUpdated lightingFresh interior paintNew carpetSubway tile backsplashGranite countertops
- 75 days |
- 518 |
- 40 |
Likely to sell faster than
Zillow last checked:
Listing updated:
Listed by:
Cody Goodman 480-363-5119,
Gentry Real Estate
Source: ARMLS,MLS#: 7026490
Facts & features
Interior
Bedrooms & bathrooms
- Bedrooms: 4
- Bathrooms: 2
- Full bathrooms: 2
Heating
- Electric
Cooling
- Central Air, Ceiling Fan(s), Programmable Thmstat
Appliances
- Included: Dryer, Washer, Refrigerator, Built-in Microwave, Dishwasher, Disposal, Electric Range, Electric Oven, Electric Cooktop
- Laundry: Inside
Features
- High Speed Internet, Granite Counters, Double Vanity, Eat-in Kitchen, Breakfast Bar, Kitchen Island, Pantry, Full Bth Master Bdrm, Separate Shwr & Tub
- Flooring: Carpet, Tile
- Windows: Double Pane Windows, Vinyl Frame
- Has basement: No
- Has fireplace: No
Interior area
- Total structure area: 2,116
- Total interior livable area: 2,116 sqft
Property
Parking
- Total spaces: 4
- Parking features: Garage Door Opener, Direct Access, Attch'd Gar Cabinets
- Garage spaces: 2
- Uncovered spaces: 2
Features
- Stories: 1
- Patio & porch: Covered, Patio
- Has private pool: Yes
- Pool features: Variable Speed Pump, Heated
- Spa features: None
- Fencing: Block
Lot
- Size: 7,797 Square Feet
- Features: North/South Exposure, Sprinklers In Rear, Sprinklers In Front, Corner Lot, Gravel/Stone Front, Gravel/Stone Back, Grass Front, Grass Back, Auto Timer H2O Front, Auto Timer H2O Back
Details
- Parcel number: 30914648
Construction
Type & style
- Home type: SingleFamily
- Property subtype: Single Family Residence
Materials
- Stucco, Wood Frame, Painted
- Roof: Tile
Condition
- Year built: 2001
Details
- Builder name: BROWN FAMILY
Utilities & green energy
- Sewer: Public Sewer
- Water: City Water
Community & HOA
Community
- Features: Playground, Biking/Walking Path
- Security: Security System Owned
- Subdivision: GILBERT AND RAY ESTATES
HOA
- Has HOA: Yes
- Services included: Maintenance Grounds
- HOA fee: $90 monthly
- HOA name: Gilbert & Ray Estate
- HOA phone: 480-339-8820
Location
- Region: Gilbert
Financial & listing details
- Price per square foot: $313/sqft
- Tax assessed value: $480,700
- Annual tax amount: $2,591
- Date on market: 5/12/2026
- Cumulative days on market: 75 days
- Listing terms: Cash,Conventional,FHA,VA Loan
- Ownership: Fee Simple
Estimated market value
$646,600
$614,000 - $679,000
$2,962/mo
Price history
| Date | Event | Price |
|---|---|---|
| 5/11/2026 | Listed for sale | $662,250$313/sqft |
Source:  ARMLS #7026490 Report a problem ARMLS #7026490 Report a problem | ||
| 3/10/2026 | Listing removed | $662,250$313/sqft |
Source: ARMLS #6985876 Report a problem | ||
| 2/18/2026 | Listed for sale | $662,250-1.9%$313/sqft |
Source: ARMLS #6985876 Report a problem | ||
| 9/1/2025 | Listing removed | $674,900$319/sqft |
Source: ARMLS #6868768 Report a problem | ||
| 5/23/2025 | Listed for sale | $674,900+6.3%$319/sqft |
Source: ARMLS #6868768 Report a problem | ||
| 3/9/2022 | Sold | $635,000+3.8%$300/sqft |
Source: ARMLS #6350530 Report a problem | ||
| 2/11/2022 | Pending sale | $612,000$289/sqft |
Source: ARMLS #6350530 Report a problem | ||
| 2/3/2022 | Listed for sale | $612,000+7.6%$289/sqft |
Source: ARMLS #6350530 Report a problem | ||
| 12/13/2021 | Sold | $568,900+226.3%$269/sqft |
Source: Public Record Report a problem | ||
| 5/8/2002 | Sold | $174,369$82/sqft |
Source: Public Record Report a problem | ||
Public tax history
| Year | Property taxes | Tax assessment |
|---|---|---|
| 2025 | $2,535 +3.8% | $48,070 -6.6% |
| 2024 | $2,441 +20.1% | $51,460 +102.1% |
| 2023 | $2,033 +0.6% | $25,460 -21.5% |
| 2022 | $2,021 -3.7% | $32,420 +5.6% |
| 2021 | $2,100 +8.8% | $30,700 +7.2% |
| 2020 | $1,930 +3% | $28,630 +6.8% |
| 2019 | $1,874 | $26,810 +6.6% |
| 2018 | $1,874 +3.5% | $25,150 +5.2% |
| 2017 | $1,810 +6% | $23,910 +3.4% |
| 2016 | $1,708 -4.6% | $23,130 +2.5% |
| 2015 | $1,791 | $22,560 +27.3% |
| 2014 | -- | $17,720 +18.8% |
| 2013 | -- | $14,920 -1.8% |
| 2012 | -- | $15,200 -9.6% |
| 2011 | -- | $16,810 -9% |
| 2010 | -- | $18,470 -22.8% |
| 2009 | -- | $23,910 -16.5% |
| 2008 | -- | $28,650 +5.7% |
| 2007 | -- | $27,100 +55.7% |
| 2006 | -- | $17,400 |
| 2005 | -- | $17,400 +16.4% |
| 2004 | -- | $14,950 +3.1% |
| 2003 | -- | $14,500 +242% |
| 2002 | -- | $4,240 |
Find assessor info on the county website
Monthly payment
Est. payment
Payment breakdown
Explore the cost of this home by adjusting the details. Changes won't be saved.Climate risks
Neighborhood: Gilbert and Ray Estates
Nearby schools
GreatSchools rating
- 7/10Settlers Point Elementary SchoolGrades: PK-6Distance: 0.5 mi
- 5/10Mesquite Jr High SchoolGrades: 6-8Distance: 1.6 mi
- 6/10Mesquite High SchoolGrades: 8-12Distance: 2.5 mi
Schools provided by the listing agent
- Elementary: Settlers Point Elementary
- Middle: Mesquite Jr High School
- High: Mesquite High School
- District: Gilbert Unified District
Source: ARMLS. This data may not be complete. We recommend contacting the local school district to confirm school assignments for this home.
- $660,0005 bd3 ba2.6k sqft149 E Gail Dr, Gilbert, AZ 85296Sold

- $534,6004 bd2 ba2k sqft140 E Betsy Ln, Gilbert, AZ 85296Off Market
- $493,300-- bd2 ba1.8k sqft119 E Gail Dr, Gilbert, AZ 85296Off Market
- $525,8004 bd2 ba1.9k sqft150 E Betsy Ln, Gilbert, AZ 85296Off Market

- $589,8004 bd2 ba2.1k sqft159 E Gail Dr, Gilbert, AZ 85296Off Market
- $562,1004 bd2 ba2.1k sqft120 E Betsy Ln, Gilbert, AZ 85296Off Market
- $756,0003 bd2 ba1.8k sqft160 E Betsy Ln, Gilbert, AZ 85296Off Market
- $665,200-- bd3 ba2.6k sqft136 E Gail Dr, Gilbert, AZ 85296Off Market
A local agent can set up tours, give advice and negotiate with sellers.
Similar homes
- $698,0004 bd2 ba2.5k sqft434 E SHEFFIELD Avenue, Gilbert, AZ 85296For Sale
 MLS ID #6992275, Tim Troy, eXp Realty. ARMLS
 - $645,0004 bd2 ba2.3k sqft1444 E AZALEA Drive, Gilbert, AZ 85298For Sale
 MLS ID #7033964, Tiffany D Chandler, Redeem Realty & Management, Inc. ARMLS
 - $689,0004 bd3 ba2.4k sqft3463 E IVANHOE Street, Gilbert, AZ 85295For Sale
 MLS ID #7040826, Christiana L Valentine, Real Broker. ARMLS
 - $669,0004 bd3 ba2.6k sqft3297 E MAYBERRY Avenue, Gilbert, AZ 85297For Sale
 MLS ID #7004815, Brianna Foley, Arizona Elite Properties. ARMLS
 - $650,0004 bd3 ba2.3k sqft4226 E COTTON Court, Gilbert, AZ 85234For SaleMLS ID #7040474, Heather L Steck, RETSY. ARMLS
- $529,0004 bd3 ba2.5k sqft4109 E DEVON Drive, Gilbert, AZ 85296For SaleMLS ID #7033059, David Newman, Real Broker. ARMLS
- $534,9003 bd2 ba1.5k sqft1630 S OAK Street, Gilbert, AZ 85233For SaleMLS ID #7034070, Sagar Mehta, Fathom Realty Elite. ARMLS
- $599,8504 bd2 ba1.7k sqft4143 E APPALOOSA Road, Gilbert, AZ 85296For SaleMLS ID #7004645, Beth M Rider, Keller Williams Arizona Realty. ARMLS
- $589,9004 bd2 ba2.1k sqft1652 E TULSA Street, Chandler, AZ 85225For SaleMLS ID #7018012, Patrick Lee Kaiser, My Home Group Real Estate. ARMLS
- $625,0003 bd3 ba2.6k sqft4730 S TWINLEAF Drive, Gilbert, AZ 85297For SaleMLS ID #7012581, Sasha Lopez, Keller Williams Integrity First Realty. ARMLS
- $679,9004 bd3 ba2.3k sqft3074 E SUNRISE Place, Chandler, AZ 85286For SaleMLS ID #7028419, James L. Dornan, Jr., Fathom Realty Elite. ARMLS
- $629,0004 bd3 ba2.1k sqft3469 E INDIGO Street, Gilbert, AZ 85298For SaleMLS ID #7005558, Jason LaFlesch, Results Realty. ARMLS
- $795,0004 bd3 ba3.1k sqft4377 E AMBER Lane, Gilbert, AZ 85296For SaleMLS ID #7034686, Kirk Erickson, Schreiner Realty. ARMLS
- $529,9003 bd3 ba2.2k sqft1026 S REBER Avenue, Gilbert, AZ 85296For SaleMLS ID #7039993, Natalie DiBernardo, Simply Real Estate. ARMLS
- $624,9003 bd2 ba1.9k sqft2914 E Coconino Drive, Gilbert, AZ 85298For SaleMLS ID #7019939, Kristi Reckard, Realty ONE Group. ARMLS
- $625,0003 bd3 ba2.3k sqft1914 W GRAND CANYON Drive, Chandler, AZ 85248For SaleMLS ID #7055175, Amy Pradetto-Werdean, Citiea. ARMLS
- $639,9003 bd2 ba2.1k sqft2264 E Desert Broom Place, Chandler, AZ 85286For SaleMLS ID #6978548, Benecio Gubac, International Real Estate Professionals, LLC. ARMLS
- $489,9003 bd2 ba1.6k sqft1779 E ERIE Street, Gilbert, AZ 85295For SaleMLS ID #7029228, Frank Gerola, Incyte Realty, LLC. ARMLS
- $599,5004 bd2 ba2k sqft3484 E LAFAYETTE Avenue, Gilbert, AZ 85298For SaleMLS ID #7050899, Gabriel Mellinger, HomeSmart. ARMLS
- $639,9003 bd3 ba1.9k sqft867 W ROCKROSE Way, Chandler, AZ 85248For SaleMLS ID #7046354, Cassandra Marrujo, Realty ONE Group. ARMLS
