Immaculate, 4 Bed+Den, 2.5 Bath, home in Layton Lakes! This property is a corner lot on a cul-de-sac and features custom built in cabinets in the den with a maple live edge counter and built in cabinets in the laundry room with a walnut counter and built in clothing hampers as well as storage for laundry baskets. Outside you will find a gas fire pit, artificial turf with a foam pad underneath, a limestone patio and a big wall slider extending the living area to the outdoors! The primary Bedroom offers his and hers closets with convenient access to the Laundry room. with a 3-car tandem garage that has a 220v hookup and Tesla charger. The home is in walking distance to dutch bros coffee along with other restaurant and is closer to top rated schools. Carpet replaced in 2026
For sale
Price cut: $10K (7/17)
$679,900
3074 E SUNRISE Place, Chandler, AZ 85286
4beds
2,323sqft
:
Get pre-qualified$4,167/mo
Single Family Residence
Built in 2017
6,955 Square Feet Lot
$-- Zestimate®
$293/sqft
$116/mo HOA
What's special
- 65 days |
- 1,156 |
- 78 |
Likely to sell faster than
Zillow last checked:
Listing updated:
Listed by:
James L. Dornan, Jr. 480-353-6725,
Fathom Realty Elite
Source: ARMLS,MLS#: 7028419
Facts & features
Interior
Bedrooms & bathrooms
- Bedrooms: 4
- Bathrooms: 3
- Full bathrooms: 2
- 1/2 bathrooms: 1
Heating
- Natural Gas
Cooling
- Central Air, Ceiling Fan(s), Programmable Thmstat
Appliances
- Included: Dryer, Washer, Water Softener Owned, Reverse Osmosis, Refrigerator, Built-in Microwave, Dishwasher, Disposal, Gas Range, Gas Oven, Gas Cooktop
- Laundry: Gas Dryer Hookup
Features
- Pantry, Non-laminate Counter, Quartz Countertops, High Speed Internet, Double Vanity, 9+ Flat Ceilings, Kitchen Island, 3/4 Bath Master Bdrm
- Flooring: Carpet, Tile
- Windows: Screens, Double Pane Windows
- Has basement: No
- Has fireplace: Yes
- Fireplace features: Fire Pit
Interior area
- Total structure area: 2,323
- Total interior livable area: 2,323 sqft
Video & virtual tour
Property
Parking
- Total spaces: 5
- Parking features: Garage, Open
- Garage spaces: 3
- Uncovered spaces: 2
Features
- Stories: 1
- Patio & porch: Covered, Patio
- Spa features: None
- Fencing: Block
Lot
- Size: 6,955 Square Feet
- Features: North/South Exposure, Corner Lot, Desert Front, Synthetic Grass Back, Auto Timer H2O Front, Auto Timer H2O Back
Details
- Parcel number: 31320808
- Special conditions: Owner/Agent
Construction
Type & style
- Home type: SingleFamily
- Architectural style: Spanish
- Property subtype: Single Family Residence
Materials
- Stucco, Wood Frame
- Roof: Tile
Condition
- Year built: 2017
Details
- Builder name: Lennar
Utilities & green energy
- Sewer: Public Sewer
- Water: City Water
Community & HOA
Community
- Features: Lake, Tennis Court(s), Playground, Biking/Walking Path
- Subdivision: LAYTON LAKES PARCEL 26
HOA
- Has HOA: Yes
- Services included: Maintenance Grounds
- HOA fee: $347 quarterly
- HOA name: Layton Lakes
- HOA phone: 602-957-9191
Location
- Region: Chandler
Financial & listing details
- Price per square foot: $293/sqft
- Tax assessed value: $521,100
- Annual tax amount: $2,112
- Date on market: 5/23/2026
- Cumulative days on market: 66 days
- Listing terms: Cash,FannieMae (HomePath),Conventional,Also for Rent,VA Loan
- Ownership: Fee Simple
Estimated market value
Not available
Estimated sales range
Not available
Not available
Price history
| Date | Event | Price |
|---|---|---|
| 7/17/2026 | Price change | $679,900-1.4%$293/sqft |
Source:  ARMLS #7028419 Report a problem ARMLS #7028419 Report a problem | ||
| 7/8/2026 | Listed for sale | $689,900$297/sqft |
Source: ARMLS #7028419 Report a problem | ||
| 6/29/2026 | Listing removed | $689,900$297/sqft |
Source: ARMLS #7028419 Report a problem | ||
| 6/17/2026 | Price change | $689,900-1.4%$297/sqft |
Source: ARMLS #7028419 Report a problem | ||
| 5/14/2026 | Listed for sale | $699,900-7.9%$301/sqft |
Source: ARMLS #7028419 Report a problem | ||
| 2/16/2024 | Listing removed | $760,000$327/sqft |
Source: ARMLS #6661051 Report a problem | ||
| 2/7/2024 | Listed for sale | $760,000+104.6%$327/sqft |
Source: ARMLS #6661051 Report a problem | ||
| 11/30/2017 | Sold | $371,409$160/sqft |
Source: Public Record Report a problem | ||
Public tax history
| Year | Property taxes | Tax assessment |
|---|---|---|
| 2025 | $2,067 +1.4% | $52,110 -9.5% |
| 2024 | $2,039 +2.1% | $57,570 +137.7% |
| 2023 | $1,997 +1.3% | $24,224 -37.2% |
| 2022 | $1,971 -3.8% | $38,550 +5.6% |
| 2021 | $2,049 +3.9% | $36,500 +5.2% |
| 2020 | $1,971 +3.4% | $34,680 +13% |
| 2019 | $1,907 | $30,700 +242.8% |
| 2018 | $1,907 +737.6% | $8,955 +221% |
| 2017 | $228 | $2,790 |
Find assessor info on the county website
Monthly payment
Est. payment
Payment breakdown
Explore the cost of this home by adjusting the details. Changes won't be saved.Climate risks
Neighborhood: 85286
Nearby schools
GreatSchools rating
- 8/10Haley Elementary SchoolGrades: PK-6Distance: 0.7 mi
- 8/10Santan Junior High SchoolGrades: 7-8Distance: 2.1 mi
- 10/10Perry High SchoolGrades: 8-12Distance: 2.3 mi
Schools provided by the listing agent
- Elementary: Haley Elementary
- Middle: Santan Junior High School
- High: Perry High School
- District: Chandler Unified District #80
Source: ARMLS. This data may not be complete. We recommend contacting the local school district to confirm school assignments for this home.
- $708,100-- bd3 ba2.3k sqft3054 E Sunrise Pl, Chandler, AZ 85286Off Market
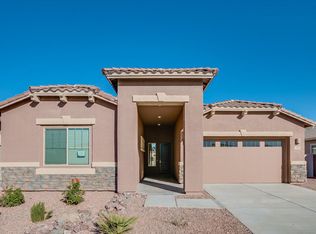
- $616,1004 bd3 ba2.2k sqft3075 E Azalea Dr, Chandler, AZ 85286Off Market

- $640,200-- bd3 ba2.3k sqft3034 E Sunrise Pl, Chandler, AZ 85286Off Market
- $627,300-- bd3 ba2.2k sqft3055 E Azalea Dr, Chandler, AZ 85286Off Market
- $699,800-- bd3 ba2.2k sqft3114 E Sunrise Pl, Chandler, AZ 85286Off Market
- $784,5005 bd4 ba3.3k sqft3035 E Azalea Dr, Chandler, AZ 85286Off Market
- $713,600-- bd3 ba2.3k sqft3073 E Sunrise Pl, Chandler, AZ 85286Off Market
- $699,9004 bd3 ba2.2k sqft3014 E Sunrise Pl, Chandler, AZ 85286Sold
A local agent can set up tours, give advice and negotiate with sellers.
Similar homes
- $534,1004 bd4 ba2k sqft1973 S BEDFORD Place, Chandler, AZ 85286For Sale
 MLS ID #7047615, Melani Nicole Beauregard, eXp Realty. ARMLS
 - $529,0002 bd3 ba1.8k sqft3030 S AMBER Drive, Chandler, AZ 85286For Sale
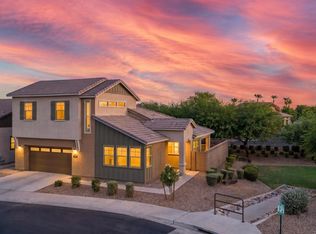 MLS ID #7051173, Holly J Reycraft, ProSmart Realty. ARMLS
 - $669,0004 bd3 ba2.6k sqft3297 E MAYBERRY Avenue, Gilbert, AZ 85297For Sale
 MLS ID #7004815, Brianna Foley, Arizona Elite Properties. ARMLS
 - $650,0004 bd3 ba2.4k sqft1886 W Periwinkle Way, Chandler, AZ 85248For Sale
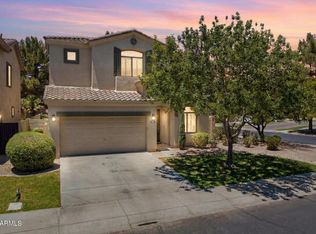 MLS ID #7031803, Kari Dean, Realty ONE Group. ARMLS
 - $699,9004 bd3 ba2.9k sqft3386 E TIFFANY Court, Gilbert, AZ 85298For SaleMLS ID #7052100, Daniel Moon, Good Oak Real Estate. ARMLS
- $785,0003 bd3 ba2.5k sqft3920 E HORSESHOE Place, Chandler, AZ 85249For SaleMLS ID #7031485, Jasmine Trickel, Venture Real Estate & Consulting. ARMLS
- $699,0003 bd3 ba1.9k sqft2110 E ORIOLE Drive, Gilbert, AZ 85297For SaleMLS ID #7031505, Penny L. Gould, Keller Williams Realty Phoenix. ARMLS
- $689,0004 bd3 ba2.4k sqft3463 E IVANHOE Street, Gilbert, AZ 85295For SaleMLS ID #7040826, Christiana L Valentine, Real Broker. ARMLS
- $699,0004 bd3 ba3k sqft1155 W LAREDO Avenue, Gilbert, AZ 85233For SaleMLS ID #7049942, Wendy R Walker, Compass. ARMLS
- $730,0003 bd3 ba2.3k sqft3930 E CHESTNUT Lane, Gilbert, AZ 85298For SaleMLS ID #7015435, Brian C Horton, Mainstay Brokerage. ARMLS
- $839,9004 bd3 ba2.5k sqft4280 S AMETHYST Drive, Chandler, AZ 85249For SaleMLS ID #7007701, Chennareddy Sanikommu, West USA Realty. ARMLS
- $875,0004 bd3 ba2.5k sqft4013 S PLEASANT Place, Chandler, AZ 85248For SaleMLS ID #7005150, Blake E Williams, Balboa Realty, LLC. ARMLS
- $550,0004 bd3 ba1.8k sqft2477 W MARKET Place #34, Chandler, AZ 85248For SaleMLS ID #7057534, Nicole W Hamming, HomeSmart. ARMLS
- $918,8004 bd3 ba3k sqft2282 E TOMAHAWK Drive, Gilbert, AZ 85298For SaleMLS ID #7046566, Taylyr Pistone, ProSmart Realty. ARMLS
- $575,0004 bd2 ba2.3k sqft3930 E SIMPSON Road, Gilbert, AZ 85297For SaleMLS ID #7050843, Karen Burkardt, Realty ONE Group. ARMLS
- $799,9004 bd4 ba2.9k sqft3104 E ISAIAH Avenue, Gilbert, AZ 85298For SaleMLS ID #7036641, Koni Gould, Good Oak Real Estate. ARMLS
- $599,9003 bd3 ba2.3k sqft20134 S 188TH Drive, Queen Creek, AZ 85142For SaleMLS ID #7003750, Devin Guerrero, Realty ONE Group. ARMLS
- $745,0005 bd3 ba2.6k sqft5738 S BOULDER Street, Gilbert, AZ 85298For SaleMLS ID #7043823, Kiran Vedantam, Kosh Realty. ARMLS
- $680,0003 bd3 ba2.4k sqft10339 E KINETIC Drive, Mesa, AZ 85212For SaleMLS ID #7023742, Andrea Lupo, West USA Realty. ARMLS
- $649,0004 bd3 ba2.8k sqft10214 E LOS LAGOS VISTA Avenue, Mesa, AZ 85209For SaleMLS ID #7032167, Danielle Crowell, HomeSmart. ARMLS
