Welcome to this beautifully updated home nestled on a prime CORNER LOT in the quaint gated community of Montefino in Ocotillo. From the moment you arrive, you'll notice the pride of ownership in every detail.
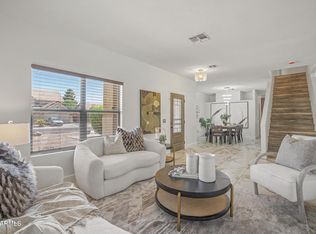
Offering 3 bedrooms plus a versatile den/office and 2.5 baths, this home has the space and flexibility to fit your lifestyle. Major updates give you true peace of mind -- including a NEW ROOF (2024), newer AC units (2019,2020) and Anderson windows on most of the homes windows. Inside, the main floor features stunning wood-look tile on the first floor, while solid wood flooring adds warmth and character upstairs.
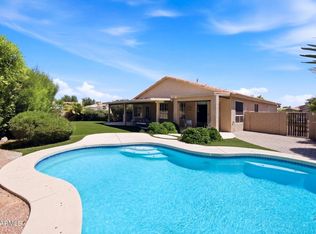
Both the primary bathroom and guest baths have been thoughtfully remodeled, creating spa-like retreats you'll love coming home to. Step outside to a low-maintenance backyard including turf and patio for extending AZ outdoor living -- perfect for entertaining or simply relaxing without the upkeep.
As a Montefino resident, you'll enjoy access to the community pool and all the beloved amenities of the master planned community of Ocotillo one of the most sought-after communities in the East Valley -- including but not limited to scenic lakes, walking paths, pickleball courts and parks. Close to several casual and upscale restaurants, Snedigar Sports Complex and to freeway for easy access to where ever you want to go! Membership to the 27 - hole championship golf course available separately. Over 40,000 jobs are located with in 5 miles of Chandler's Price Corridor with Intel, Wells Fargo, Bank of America, Northrop Grumman and Microchip to name a few.
Accepting backups
Price cut: $24.9K (9/24)
$615,000
1886 W Periwinkle Way, Chandler, AZ 85248
4beds
2,426sqft
Single Family Residence
Built in 2002
4,316 Square Feet Lot
$-- Zestimate®
$254/sqft
$336/mo HOA
What's special
Corner lot
- 133 days
- 626
- 47
Zillow last checked:
Listing updated:
Listed by:
Kari Dean 602-570-5322,
Realty ONE Group
Source: ARMLS,MLS#: 7031803
Facts & features
Interior
Bedrooms & bathrooms
- Bedrooms: 4
- Bathrooms: 3
- Full bathrooms: 2
- 1/2 bathrooms: 1
Heating
- Heat Pump, Forced Air
Cooling
- Heat Pump, Central Air
Appliances
- Included: Built-in Microwave, Dishwasher, Disposal
- Laundry: Inside
Features
- Upstairs, Eat-in Kitchen, Kitchen Island, Full Bth Master Bdrm, Separate Shwr & Tub
- Flooring: Tile, Wood
- Windows: Screens, Low Emissivity Windows, Double Pane Windows
- Has basement: No
- Has fireplace: No
Interior area
- Total structure area: 2,426
- Total interior livable area: 2,426 sqft
Video & virtual tour
Property
Parking
- Total spaces: 5
- Parking features: Garage, Open
- Garage spaces: 3
- Uncovered spaces: 2
Features
- Stories: 2
- Patio & porch: Patio
- Spa features: None
- Fencing: Block
Lot
- Size: 4,316 Square Feet
- Features: Corner Lot, Auto Timer H2O Front, Auto Timer H2O Back
Details
- Parcel number: 30348742
Construction
Type & style
- Home type: SingleFamily
- Property subtype: Single Family Residence
Materials
- Stucco, Wood Frame, Painted
- Roof: Tile
Condition
- Year built: 2002
Details
- Builder name: Meritage
Utilities & green energy
- Sewer: Public Sewer
Community & HOA
Community
- Features: Pool, Golf, Pickleball, Lake, Gated, Tennis Court(s), Playground, Biking/Walking Path, Fitness Center
- Subdivision: Montefino Village
HOA
- Has HOA: Yes
- Services included: Maintenance Grounds, Front Yard Maint
- HOA fee: $217 monthly
- HOA name: Montefino
- HOA phone: 602-892-5222
- Second HOA fee: $357 quarterly
- Second HOA name: Ocotillo
- Second HOA phone: 480-704-1900
Location
- Region: Chandler
Financial & listing details
- Price per square foot: $254/sqft
- Tax assessed value: $444,700
- Annual tax amount: $2,803
- Date on market: 6/4/2026
- Cumulative days on market: 133 days
- Listing terms: VA Loan,Cash,Conventional,FHA
- Ownership: Fee Simple
Estimated market value
Not available
Estimated sales range
Not available
Not available
Price history
| Date | Event | Price |
|---|---|---|
| 9/24/2026 | Price change | $615,000-3.9%$254/sqft |
Source:  ARMLS #7031803 Report a problem ARMLS #7031803 Report a problem | ||
| 7/30/2026 | Price change | $639,900-1.6%$264/sqft |
Source: ARMLS #7031803 Report a problem | ||
| 6/4/2026 | Listed for sale | $650,000+79.3%$268/sqft |
Source: ARMLS #7031803 Report a problem | ||
| 4/22/2025 | Listing removed | $3,495$1/sqft |
Source: Zillow Rentals Report a problem | ||
| 4/11/2025 | Listed for rent | $3,495+86.4%$1/sqft |
Source: Zillow Rentals Report a problem | ||
| 6/18/2019 | Sold | $362,500-3.3%$149/sqft |
Source: ARMLS #5922796 Report a problem | ||
| 5/8/2019 | Listed for sale | $375,000+66.3%$155/sqft |
Source: Realty Executives #5922796 Report a problem | ||
| 9/30/2017 | Listing removed | $1,875$1/sqft |
Source: Realty Executives #5635949 Report a problem | ||
| 9/23/2017 | Price change | $1,875-3.8%$1/sqft |
Source: Realty Executives #5635949 Report a problem | ||
| 8/9/2017 | Price change | $1,950-2.5%$1/sqft |
Source: Realty Executives #5635949 Report a problem | ||
| 7/31/2017 | Price change | $2,000-7%$1/sqft |
Source: Realty Executives #5635949 Report a problem | ||
| 7/14/2017 | Listed for rent | $2,150$1/sqft |
Source: Owner Report a problem | ||
| 8/19/2002 | Sold | $225,448$93/sqft |
Source: Public Record Report a problem | ||
Public tax history
| Year | Property taxes | Tax assessment |
|---|---|---|
| 2025 | $2,785 +1.4% | $44,470 -8.2% |
| 2024 | $2,747 +2.1% | $48,420 +48.4% |
| 2023 | $2,691 +3% | $32,634 +5% |
| 2022 | $2,612 -6.2% | $31,080 +2.7% |
| 2021 | $2,784 +3.8% | $30,250 +5% |
| 2020 | $2,682 +3.3% | $28,800 +4.2% |
| 2019 | $2,597 | $27,650 +5.7% |
| 2018 | $2,597 +2.8% | $26,160 +0.6% |
| 2017 | $2,526 +2.9% | $26,000 -6.5% |
| 2016 | $2,454 -0.6% | $27,810 +6.3% |
| 2015 | $2,468 | $26,150 +11.8% |
| 2014 | -- | $23,380 +8.6% |
| 2013 | -- | $21,530 +4.4% |
| 2012 | -- | $20,630 -5.5% |
| 2011 | -- | $21,820 -5% |
| 2010 | -- | $22,980 -22.7% |
| 2009 | -- | $29,730 -14.3% |
| 2008 | -- | $34,700 +12.5% |
| 2007 | -- | $30,850 +57.8% |
| 2006 | -- | $19,550 |
| 2005 | -- | $19,550 -0.5% |
| 2004 | -- | $19,650 +192.4% |
| 2003 | -- | $6,720 |
| 2002 | -- | $6,720 |
Find assessor info on the county website
Monthly payment
Est. payment
Payment breakdown
Explore the cost of this home by adjusting the details. Changes won't be saved.Climate risks
Neighborhood: Ocotillo
Nearby schools
Schools provided by the listing agent
- Elementary: Anna Marie Jacobson Elementary School
- Middle: Bogle Junior High School
- High: Hamilton High School
- District: Chandler Unified District #80
Source: ARMLS. This data may not be complete. We recommend contacting the local school district to confirm school assignments for this home.
- $500,800-- bd3 ba2.1k sqft1892 W Periwinkle Way, Chandler, AZ 85248Off Market
- $621,6004 bd3 ba2.4k sqft1898 W Periwinkle Way, Chandler, AZ 85248Off Market

- $409,3002 bd2 ba1.3k sqft1852 W Olive Way, Chandler, AZ 85248Off Market

- $550,7003 bd2 ba2.4k sqft1869 W Periwinkle Way, Chandler, AZ 85248Off Market

Similar homes
- $759,9004 bd3 ba2.4k sqft923 W YELLOWSTONE Way, Chandler, AZ 85248For Sale
 MLS ID #7073039, Kaushik Sirkar, Real Broker. ARMLS
 - $640,0002 bd2 ba1.7k sqft24816 S PLEASANT Court, Sun Lakes, AZ 85248For Sale
 MLS ID #7032115, Shawna Perkins, Russ Lyon Sotheby's International Realty. ARMLS
 - $599,0006 bd3 ba2.8k sqft2474 E WESTCHESTER Drive, Chandler, AZ 85249For Sale
 MLS ID #7059046, Levi Diskin, My Home Group Real Estate. ARMLS
 - $790,0004 bd3 ba2.6k sqft2402 E EVERGLADE Court, Chandler, AZ 85249For Sale
 MLS ID #7065575, Allison T Johnson, Good Oak Real Estate. ARMLS
