Back On market New AC Installed. A rare find! Prepare to be impressed by this beautifully updated home, thoughtfully designed with comfort, style, and functionality in mind! Offering multiple living spaces, this amazing gem features an inviting living room, a formal dining room for special gatherings, and a harmonious great room filled with abundant natural light. Fabulous kitchen is a cook's delight, fully equipped with stainless steel appliances, mosaic tile backsplash, abundant cabinetry, quartz counters, a center island with a breakfast bar, and a cozy breakfast nook. Behind double doors, the large main retreat showcases a lovely bay window, a walk-in closet, and a private ensuite with a floor-to-ceiling tiled shower. Spacious backyard is the right spot for hosting weekend BBQs or simply unwinding under the stars. Don't miss!
For sale
$605,000
2474 E WESTCHESTER Drive, Chandler, AZ 85249
6beds
2,884sqft
Single Family Residence
Built in 2001
7,015 Square Feet Lot
$596,400 Zestimate®
$210/sqft
$44/mo HOA
What's special
- 20 days |
- 261 |
- 26 |
Zillow last checked:
Listing updated:
Listed by:
Levi Diskin 602-456-4028,
My Home Group Real Estate
Source: ARMLS,MLS#: 7059046
Facts & features
Interior
Bedrooms & bathrooms
- Bedrooms: 6
- Bathrooms: 3
- Full bathrooms: 2
- 1/2 bathrooms: 1
Heating
- Natural Gas
Cooling
- Central Air, Ceiling Fan(s)
Appliances
- Included: Refrigerator, Dishwasher, Disposal, Electric Range
- Laundry: Inside, Gas Dryer Hookup
Features
- Quartz Countertops, High Speed Internet, Double Vanity, Upstairs, Eat-in Kitchen, Breakfast Bar, 9+ Flat Ceilings, Kitchen Island, 3/4 Bath Master Bdrm
- Flooring: Vinyl, Tile
- Windows: Screens, Double Pane Windows
- Has basement: No
- Has fireplace: No
Interior area
- Total structure area: 2,884
- Total interior livable area: 2,884 sqft
Property
Parking
- Total spaces: 4
- Parking features: Attached, Garage Door Opener, Direct Access, Attch'd Gar Cabinets
- Attached garage spaces: 2
- Uncovered spaces: 2
Features
- Stories: 2
- Patio & porch: Patio
- Spa features: None
- Fencing: Back Yard,Block
Lot
- Size: 7,015 Square Feet
- Features: North/South Exposure, Gravel/Stone Front, Gravel/Stone Back, Grass Back
Details
- Parcel number: 30384172
Construction
Type & style
- Home type: SingleFamily
- Architectural style: Contemporary
- Property subtype: Single Family Residence
Materials
- Stucco, Wood Frame, Painted
- Roof: Tile
Condition
- Year built: 2001
Details
- Builder name: KB Homes
Utilities & green energy
- Sewer: Public Sewer
- Water: City Water
Community & HOA
Community
- Features: Playground, Biking/Walking Path
- Subdivision: COOPER COMMONS 2 PARCEL 6
HOA
- Has HOA: Yes
- Services included: Maintenance Grounds, Street Maint
- HOA fee: $131 quarterly
- HOA name: Cooper Commons
- HOA phone: 480-759-4945
Location
- Region: Chandler
Financial & listing details
- Price per square foot: $210/sqft
- Tax assessed value: $466,500
- Annual tax amount: $2,109
- Date on market: 8/2/2026
- Cumulative days on market: 15 days
- Listing terms: Cash,Conventional,FHA,VA Loan
- Ownership: Fee Simple
Estimated market value
$596,400
$567,000 - $626,000
$3,004/mo
Price history
| Date | Event | Price |
|---|---|---|
| 8/21/2026 | Listed for sale | $605,000$210/sqft |
Source:  ARMLS #7059046 Report a problem ARMLS #7059046 Report a problem | ||
| 8/9/2026 | Listing removed | $605,000$210/sqft |
Source: ARMLS #7059046 Report a problem | ||
| 7/27/2026 | Listed for sale | $605,000+47.6%$210/sqft |
Source: ARMLS #7059046 Report a problem | ||
| 5/11/2026 | Sold | $410,000-21.2%$142/sqft |
Source: ARMLS #6974662 Report a problem | ||
| 4/29/2026 | Pending sale | $520,000$180/sqft |
Source: ARMLS #6974662 Report a problem | ||
| 4/20/2026 | Price change | $520,000-9.6%$180/sqft |
Source: ARMLS #6974662 Report a problem | ||
| 4/4/2026 | Price change | $575,000-6.5%$199/sqft |
Source: ARMLS #6974662 Report a problem | ||
| 3/11/2026 | Price change | $615,000-1.6%$213/sqft |
Source: ARMLS #6974662 Report a problem | ||
| 1/29/2026 | Listed for sale | $625,000+4.2%$217/sqft |
Source: ARMLS #6974662 Report a problem | ||
| 11/12/2025 | Listing removed | $600,000$208/sqft |
Source: ARMLS #6782548 Report a problem | ||
| 12/25/2024 | Price change | $600,000-7.7%$208/sqft |
Source: ARMLS #6782548 Report a problem | ||
| 11/11/2024 | Listed for sale | $649,900+52.9%$225/sqft |
Source: ARMLS #6782548 Report a problem | ||
| 10/9/2020 | Sold | $425,000$147/sqft |
Source: ARMLS #6092831 Report a problem | ||
| 9/10/2020 | Listed for sale | $425,000$147/sqft |
Source: ProSmart Realty #6092831 Report a problem | ||
| 9/9/2020 | Pending sale | $425,000$147/sqft |
Source: ProSmart Realty #6092831 Report a problem | ||
| 8/15/2020 | Price change | $425,000-0.6%$147/sqft |
Source: Discover Arizona Real Estate #6092831 Report a problem | ||
| 7/25/2020 | Price change | $427,500-2.6%$148/sqft |
Source: Discover Arizona Real Estate #6092831 Report a problem | ||
| 7/2/2020 | Price change | $438,750-2.5%$152/sqft |
Source: Discover Arizona Real Estate #6092831 Report a problem | ||
| 6/19/2020 | Listed for sale | $450,000+114.3%$156/sqft |
Source: Discover Arizona Real Estate #6092831 Report a problem | ||
| 3/5/2012 | Sold | $210,000+2.5%$73/sqft |
Source: Public Record Report a problem | ||
| 1/10/2012 | Listed for sale | $204,900-2.4%$71/sqft |
Source: Home Smart #4672165 Report a problem | ||
| 12/3/2011 | Listing removed | $209,900$73/sqft |
Source: HomeSmart #4672165 Report a problem | ||
| 11/12/2011 | Price change | $209,900-2.3%$73/sqft |
Source: HomeSmart #4672165 Report a problem | ||
| 11/6/2011 | Listed for sale | $214,900+25.5%$75/sqft |
Source: HomeSmart #4672165 Report a problem | ||
| 10/5/2011 | Sold | $171,300-48.9%$59/sqft |
Source: Public Record Report a problem | ||
| 5/16/2005 | Sold | $335,000+15.5%$116/sqft |
Source: Public Record Report a problem | ||
| 1/28/2005 | Sold | $290,000+10.5%$101/sqft |
Source: Public Record Report a problem | ||
| 9/29/2004 | Sold | $262,500+37.9%$91/sqft |
Source: Public Record Report a problem | ||
| 6/15/2001 | Sold | $190,372$66/sqft |
Source: Public Record Report a problem | ||
Public tax history
| Year | Property taxes | Tax assessment |
|---|---|---|
| 2025 | $2,063 +1.4% | $46,650 -6.9% |
| 2024 | $2,036 +2.1% | $50,100 +107.2% |
| 2023 | $1,994 +1.3% | $24,181 -23.3% |
| 2022 | $1,967 -3.8% | $31,510 +7.8% |
| 2021 | $2,045 +3.9% | $29,230 +4.7% |
| 2020 | $1,968 +3.3% | $27,920 +10.7% |
| 2019 | $1,904 | $25,220 +6.8% |
| 2018 | $1,904 +7.2% | $23,620 +6.9% |
| 2017 | $1,776 +7.3% | $22,100 +2.4% |
| 2016 | $1,656 -2.4% | $21,580 +3.9% |
| 2015 | $1,696 | $20,760 +26.7% |
| 2014 | -- | $16,380 +15.6% |
| 2013 | -- | $14,170 -6% |
| 2012 | -- | $15,070 -9.6% |
| 2011 | -- | $16,670 -19% |
| 2010 | -- | $20,570 -18.5% |
| 2009 | -- | $25,250 -14.3% |
| 2008 | -- | $29,450 +9.3% |
| 2007 | -- | $26,950 +46.9% |
| 2006 | -- | $18,350 |
| 2005 | -- | $18,350 +7.9% |
| 2004 | -- | $17,000 |
| 2003 | -- | $17,000 +383% |
| 2002 | -- | $3,520 |
Find assessor info on the county website
Monthly payment
Est. payment
Payment breakdown
Explore the cost of this home by adjusting the details. Changes won't be saved.Climate risks
Neighborhood: Cooper Commons
Nearby schools
GreatSchools rating
- 7/10Jane D. Hull Elementary SchoolGrades: PK-6Distance: 0.1 mi
- 8/10Santan Junior High SchoolGrades: 7-8Distance: 2 mi
- 9/10Basha High SchoolGrades: PK,6-12Distance: 2.3 mi
Schools provided by the listing agent
- Elementary: Jane D. Hull Elementary
- Middle: Santan Junior High School
- High: Basha High School
- District: Chandler Unified District #80
Source: ARMLS. This data may not be complete. We recommend contacting the local school district to confirm school assignments for this home.
- $507,8004 bd2 ba2.6k sqft2464 E Westchester Dr, Chandler, AZ 85249Off Market
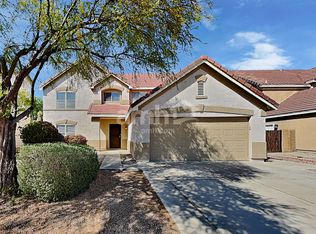
- $578,0003 bd2 ba1.9k sqft2484 E Westchester Dr, Chandler, AZ 85249Off Market

- $585,1004 bd3 ba3.3k sqft2473 E Winged Foot Dr, Chandler, AZ 85249Off Market
- $539,0004 bd2 ba2.3k sqft2454 E Westchester Dr, Chandler, AZ 85249Off Market
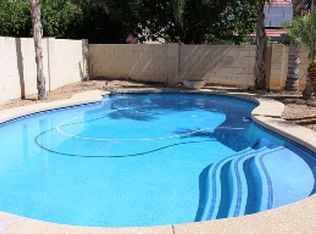
- $618,0005 bd2 ba2.8k sqft2463 E Winged Foot Dr, Chandler, AZ 85249Off Market
- $498,8003 bd2 ba1.7k sqft2483 E Winged Foot Dr, Chandler, AZ 85249Off Market
- $442,100-- bd2 ba1.7k sqft2453 E Winged Foot Dr, Chandler, AZ 85249Off Market
- $589,8004 bd2 ba2.6k sqft2475 E Westchester Dr, Chandler, AZ 85249Off Market
A local agent can set up tours, give advice and negotiate with sellers.
Similar homes
- $735,0003 bd2 ba2.4k sqft2801 E LINDRICK Drive, Chandler, AZ 85249For Sale
 MLS ID #7057024, Emily Hill, Jason Mitchell Real Estate. ARMLS
 - $488,0003 bd3 ba1.8k sqft2274 E PEACH TREE Drive, Chandler, AZ 85249For Sale
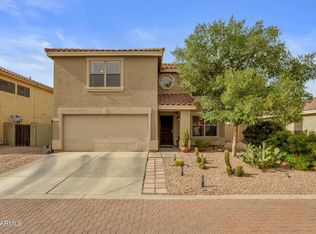 MLS ID #7019948, Chris Guerrero, Realty ONE Group. ARMLS
 - $799,9004 bd3 ba2.7k sqft4960 E COLONIAL Drive, Chandler, AZ 85249For Sale
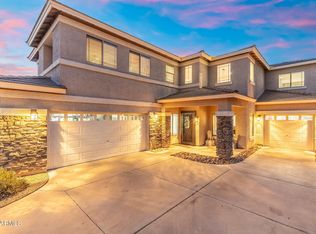 MLS ID #7067531, Klaudio Tuku, Keller Williams, Professional Partners. ARMLS
 - $674,9004 bd4 ba3.8k sqft6886 S EMERALD Place, Chandler, AZ 85249For Sale
 MLS ID #7011373, Chereese Bigler, Gentry Real Estate. ARMLS
 - $699,0004 bd4 ba3.8k sqft4122 E PALM BEACH Drive, Chandler, AZ 85249For SaleMLS ID #7043389, Arnold Bedak, Real Broker. ARMLS
- $750,0004 bd3 ba2.6k sqft1232 E ZION Way, Chandler, AZ 85249For SaleMLS ID #7057601, Cathy Carter, RE/MAX Fine Properties. ARMLS
- $760,0003 bd2 ba2.6k sqft627 E La Costa Drive, Chandler, AZ 85249For SaleMLS ID #7038338, Christina M Bennett, Carlson Real Estate Specialists. ARMLS
- $775,0004 bd4 ba2.7k sqft2168 E MEAD Place, Chandler, AZ 85249For SaleMLS ID #7049280, Celeste LaRocque-Wolfe, Realty ONE Group. ARMLS
- $619,0004 bd2 ba2.2k sqft59 E HOPKINS Road, Gilbert, AZ 85295For SaleMLS ID #7064425, Sheryl Lage, West USA Realty. ARMLS
- $639,9003 bd2 ba2.1k sqft2264 E Desert Broom Place, Chandler, AZ 85286For SaleMLS ID #6978548, Benecio Gubac, International Real Estate Professionals, LLC. ARMLS
- $624,5003 bd3 ba1.9k sqft867 W ROCKROSE Way, Chandler, AZ 85248For SaleMLS ID #7046354, Cassandra Marrujo, Realty ONE Group. ARMLS
- $780,0003 bd3 ba2.5k sqft3920 E HORSESHOE Place, Chandler, AZ 85249For SaleMLS ID #7031485, Jasmine Trickel, Venture Real Estate & Consulting. ARMLS
- $765,0005 bd3 ba3.1k sqft1375 E LOCUST Drive, Chandler, AZ 85286For SaleMLS ID #7057748, Kelly Saggione, Real Broker. ARMLS
- $519,0003 bd2 ba1.8k sqft10414 E FLINTLOCK Drive, Sun Lakes, AZ 85248For SaleMLS ID #7060853, Francine Nolan, Cactus Mountain Properties, LLC. ARMLS
- $650,0005 bd3 ba2.6k sqft1098 S ROCA Street, Gilbert, AZ 85296For SaleMLS ID #7064404, Laura Mier, Realty ONE Group. ARMLS
- $595,0004 bd3 ba2.3k sqft20050 S 196TH Street, Queen Creek, AZ 85142For SaleMLS ID #7066666, Connie Murphy, Keller Williams Integrity First Realty. ARMLS
- $565,0004 bd3 ba2.4k sqft1447 E MIA Lane, Gilbert, AZ 85298For SaleMLS ID #7035570, Michael D Smith, Barrett Real Estate. ARMLS
- $645,0005 bd3 ba2.7k sqft18915 E KINGBIRD Drive, Queen Creek, AZ 85142For SaleMLS ID #7063066, Raquel Lopez, HomeSmart Lifestyles. ARMLS
- $625,0004 bd4 ba2.5k sqft1432 W PARK Avenue, Chandler, AZ 85224For SaleMLS ID #7051058, Tucker Swann, eXp Realty. ARMLS
- $645,0005 bd2 ba2.2k sqft1812 E SAGEBRUSH Street, Gilbert, AZ 85296For SaleMLS ID #7066423, Matthew Kochis, Real Broker. ARMLS
