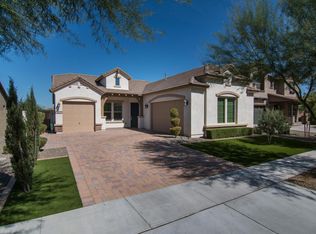
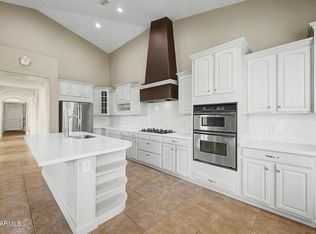
Nestled in a prime Chandler location near top-rated A+ schools, you will find that this beautifully updated home meets ALL of your wants and needs. The home was freshly painted inside and out and features hard-surface flooring throughout, plantation shutters, walk-in closets in all bedrooms, a 3 car garage and an EV car charger. The spacious kitchen offers sleek appliances, a large granite island perfect for entertaining, and ample cabinetry. The versatile den can also easily serve as a 4th bedroom or home office. Relax in the primary suite featuring a spa-inspired bathroom and a convenient laundry room pass-through directly to the primary closet. To top it all off the backyard features a resurfaced sparkling pool with extended decking to kick-back with you and yours.
For sale
Price cut: $10K (7/21)
$785,000
3920 E HORSESHOE Place, Chandler, AZ 85249
3beds
2,566sqft
:
Get pre-qualified$4,792/mo
Single Family Residence
Built in 2014
7,378 Square Feet Lot
$-- Zestimate®
$306/sqft
$115/mo HOA
What's special
Spacious kitchenAmple cabinetrySleek appliancesPlantation shuttersEv car chargerHard-surface flooring throughout
- 67 days |
- 799 |
- 32 |
Zillow last checked:
Listing updated:
Listed by:
Jasmine Trickel 480-993-8033,
Venture Real Estate & Consulting
Source: ARMLS,MLS#: 7031485
Facts & features
Interior
Bedrooms & bathrooms
- Bedrooms: 3
- Bathrooms: 3
- Full bathrooms: 2
- 1/2 bathrooms: 1
Heating
- Forced Air
Cooling
- Central Air, Ceiling Fan(s)
Appliances
- Included: Dryer, Washer, Refrigerator, Dishwasher, Disposal, Gas Oven, Gas Cooktop
- Laundry: Inside
Features
- Pantry, High Speed Internet, Granite Counters, Double Vanity, Eat-in Kitchen, Breakfast Bar, No Interior Steps, Kitchen Island, Full Bth Master Bdrm, Separate Shwr & Tub
- Flooring: Vinyl, Tile
- Windows: Screens, Double Pane Windows
- Has basement: No
- Number of fireplaces: 1
- Fireplace features: Family Room, Gas
Interior area
- Total structure area: 2,566
- Total interior livable area: 2,566 sqft
Video & virtual tour
Property
Parking
- Total spaces: 5
- Parking features: Attached, Garage Door Opener, Direct Access, Electric Vehicle Charging Station(s)
- Attached garage spaces: 3
- Uncovered spaces: 2
Features
- Stories: 1
- Patio & porch: Covered
- Has private pool: Yes
- Pool features: Outdoor Pool
- Spa features: None
- Fencing: Block
Lot
- Size: 7,378 Square Feet
- Features: North/South Exposure, Sprinklers In Front, Synthetic Grass Frnt
Details
- Parcel number: 30475566
Construction
Type & style
- Home type: SingleFamily
- Property subtype: Single Family Residence
Materials
- Stucco, Wood Frame, Painted
- Roof: Composition
Condition
- Year built: 2014
Details
- Builder name: Ashton Woods
Utilities & green energy
- Sewer: Public Sewer
- Water: City Water
Community & HOA
Community
- Features: Playground, Biking/Walking Path
- Subdivision: AVIAN MEADOWS
HOA
- Has HOA: Yes
- Services included: Maintenance Grounds
- HOA fee: $115 monthly
- HOA name: Avian Meadows
- HOA phone: 480-422-0888
Location
- Region: Chandler
Financial & listing details
- Price per square foot: $306/sqft
- Tax assessed value: $656,000
- Annual tax amount: $3,729
- Date on market: 5/23/2026
- Cumulative days on market: 67 days
- Listing terms: Cash,Conventional,FHA,VA Loan
- Ownership: Fee Simple
Estimated market value
Not available
Estimated sales range
Not available
Not available
Price history
| Date | Event | Price |
|---|---|---|
| 7/21/2026 | Price change | $785,000-1.3%$306/sqft |
Source:  ARMLS #7031485 Report a problem ARMLS #7031485 Report a problem | ||
| 6/8/2026 | Price change | $795,000-1.9%$310/sqft |
Source: ARMLS #7031485 Report a problem | ||
| 6/2/2026 | Listed for sale | $810,000$316/sqft |
Source: ARMLS #7031485 Report a problem | ||
| 5/30/2026 | Pending sale | $810,000$316/sqft |
Source: ARMLS #7031485 Report a problem | ||
| 5/21/2026 | Listed for sale | $810,000+121.7%$316/sqft |
Source: ARMLS #7031485 Report a problem | ||
| 10/8/2024 | Listing removed | $3,500$1/sqft |
Source: ARMLS #6756900 Report a problem | ||
| 10/4/2024 | Price change | $3,500-12.5%$1/sqft |
Source: ARMLS #6756900 Report a problem | ||
| 9/13/2024 | Listed for rent | $4,000$2/sqft |
Source: ARMLS #6756900 Report a problem | ||
| 5/2/2014 | Sold | $365,406+322.4%$142/sqft |
Source: Public Record Report a problem | ||
| 9/13/2013 | Sold | $86,500$34/sqft |
Source: Public Record Report a problem | ||
Public tax history
| Year | Property taxes | Tax assessment |
|---|---|---|
| 2025 | $3,676 +21.8% | $65,600 -9.5% |
| 2024 | $3,018 +2.1% | $72,480 +102.2% |
| 2023 | $2,956 +1.8% | $35,847 -26% |
| 2022 | $2,903 -3.9% | $48,460 +10.2% |
| 2021 | $3,021 +3.9% | $43,960 +10.5% |
| 2020 | $2,906 +3.3% | $39,770 +9.6% |
| 2019 | $2,813 | $36,300 +0.6% |
| 2018 | $2,813 +7.2% | $36,070 +8.3% |
| 2017 | $2,623 +7.2% | $33,310 -1.6% |
| 2016 | $2,446 +434.8% | $33,850 +7.4% |
| 2015 | $457 | $31,510 +738% |
| 2014 | -- | $3,760 +114.5% |
| 2013 | -- | $1,753 |
Find assessor info on the county website
Monthly payment
Est. payment
Payment breakdown
Explore the cost of this home by adjusting the details. Changes won't be saved.Climate risks
Neighborhood: 85249
Nearby schools
GreatSchools rating
- 8/10Audrey & Robert Ryan Elementary SchoolGrades: PK-6Distance: 0.4 mi
- 10/10Arizona College Prep Erie CampusGrades: 7-12Distance: 0.8 mi
- 8/10Willie & Coy Payne Jr. High SchoolGrades: 7-8Distance: 3.8 mi
Schools provided by the listing agent
- Elementary: Audrey & Robert Ryan Elementary
- Middle: Willie & Coy Payne Jr. High
- High: Arizona College Prep High School
- District: Chandler Unified District #80
Source: ARMLS. This data may not be complete. We recommend contacting the local school district to confirm school assignments for this home.
- $731,1003 bd2 ba2.3k sqft3910 E Horseshoe Pl, Chandler, AZ 85249Off Market

- $694,5003 bd2 ba2.3k sqft3930 E Horseshoe Pl, Chandler, AZ 85249Off Market
- $811,3003 bd2 ba2.3k sqft3900 E Horseshoe Pl, Chandler, AZ 85249Off Market

- $776,9004 bd4 ba3k sqft3940 E Horseshoe Pl, Chandler, AZ 85249Off Market

- $784,0005 bd4 ba3.3k sqft3921 E Horseshoe Pl, Chandler, AZ 85249Off Market
- $859,1005 bd3 ba3.8k sqft3890 E Horseshoe Pl, Chandler, AZ 85249Off Market
- $910,3005 bd3 ba3.8k sqft3931 E Horseshoe Pl, Chandler, AZ 85249Off Market
- $695,0003 bd3 ba2.3k sqft3911 E Horseshoe Pl, Chandler, AZ 85249Off Market
A local agent can set up tours, give advice and negotiate with sellers.
Similar homes
- $799,9004 bd4 ba2.7k sqft2168 E MEAD Place, Chandler, AZ 85249For Sale
 MLS ID #7049280, Celeste LaRocque-Wolfe, Realty ONE Group. ARMLS
 - $749,9003 bd3 ba3k sqft830 E Canyon Way, Chandler, AZ 85249For Sale
 MLS ID #7047121, Brian L Duncan, Barrett Real Estate. ARMLS
 - $760,0003 bd2 ba2.6k sqft627 E La Costa Drive, Chandler, AZ 85249For Sale
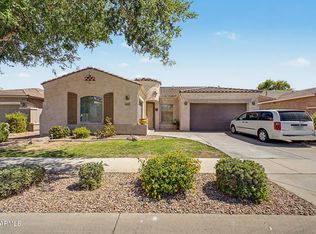 MLS ID #7038338, Christina M Bennett, Carlson Real Estate Specialists. ARMLS
 - $799,9994 bd4 ba3.2k sqft943 E ELMWOOD Place, Chandler, AZ 85249For Sale
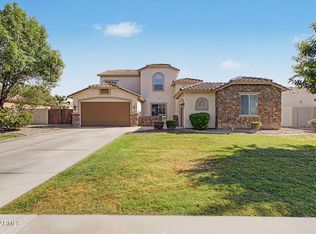 MLS ID #7018038, Todd S Danicek, Americas Real Estate Properties. ARMLS
 - $750,0004 bd2 ba2.2k sqft6530 S BOGLE Avenue, Chandler, AZ 85249For SaleMLS ID #7040314, Valerie Hickson, West USA Realty. ARMLS
- $690,0003 bd3 ba2k sqft450 E TORREY PINES Place, Chandler, AZ 85249For SaleMLS ID #7047055, Danielle Bronson, Redfin Corporation. ARMLS
- $780,0005 bd3 ba3.1k sqft1375 E LOCUST Drive, Chandler, AZ 85286For SaleMLS ID #7057748, Kelly Saggione, Real Broker. ARMLS
- $800,0004 bd2 ba2.3k sqft1830 W WISTERIA Drive, Chandler, AZ 85248For SaleMLS ID #7057845, Stephen Horn, Real Broker. ARMLS
- $739,9003 bd2 ba2.4k sqft1748 E IRIS Drive, Chandler, AZ 85286For SaleMLS ID #7048618, LaLena Christopherson, West USA Realty. ARMLS
- $1,025,0005 bd5 ba3.7k sqft4260 S AMETHYST Drive, Chandler, AZ 85249For SaleMLS ID #7017623, Brett M Williams, Real Broker. ARMLS
- $768,0005 bd3 ba3.4k sqft2310 S Glen Drive, Chandler, AZ 85286For SaleMLS ID #7030529, Grace Tung, JK Realty. ARMLS
- $890,9905 bd4 ba3.4k sqft3715 E BLUEBIRD Place, Chandler, AZ 85286For SaleMLS ID #7057688, Shannon L Campbell, Good Oak Real Estate. ARMLS
- $850,0004 bd3 ba2.8k sqft2442 E PLUM Street, Gilbert, AZ 85298For SaleMLS ID #7019839, Caryn L Kommers, Bold Realty LLC. ARMLS
- $848,9004 bd3 ba2.5k sqft1520 W BARTLETT Way, Chandler, AZ 85248For SaleMLS ID #7034324, Kim Franken, Arizona Elite Properties. ARMLS
- $745,0004 bd2 ba2.3k sqft3092 S PENNINGTON Drive, Chandler, AZ 85248For SaleMLS ID #7015744, Bianca R Martorana, ProSmart Realty. ARMLS
- $645,9904 bd2 ba2.2k sqft2021 E INDIGO Drive, Chandler, AZ 85286For SaleMLS ID #7041191, Hala Shams, West USA Realty. ARMLS
- $749,0005 bd4 ba3.6k sqft2176 E INDIAN WELLS Drive, Gilbert, AZ 85298For SaleMLS ID #7052373, Samira B Zamor, West USA Realty. ARMLS
- $748,9004 bd3 ba2.6k sqft7962 S PARKCREST Street, Gilbert, AZ 85298For SaleMLS ID #7011800, Diane M Byrne, Good Oak Real Estate. ARMLS
- $770,0004 bd3 ba2.8k sqft20226 E RAVEN Drive, Queen Creek, AZ 85142For SaleMLS ID #7025063, Colby Barnes, Citiea. ARMLS
- $760,0005 bd3 ba3.2k sqft1095 W MULBERRY Drive, Chandler, AZ 85286For SaleMLS ID #7019318, Courtney Yaw, Realty Executives Arizona Territory. ARMLS
