TURN-KEY LUXURY IN CHANDLER! $50K 3-yr new OWNED SOLAR! This home features a luxurious upstairs primary retreat, a main-level guest suite, soaring ceilings, and one of the community's most private corner lots. Beautifully updated this 5 BD / 4 BA with a den/craft room and spacious loft is a true sanctuary. Brand-new Luxury Vinyl Plank flooring, plush new carpet in all bedrooms, fresh interior & exterior paint, quartz countertops throughout, and a gourmet kitchen with quartz counters, marble backsplash, double ovens, gas cooktop, oversized island, and pull-out cabinet drawers. Resort-style backyard w/ an extensive covered patio, sparkling Pebble Tec diving pool, putting green, view fencing, and no rear neighbors for exceptional privacy. The luxurious upstairs primary retreat features a spa-inspired bathroom with dual walk-in closets, while the private main-level guest suite includes its own ensuite bathroom and walk-in closet. Dedicated den/craft room plus a spacious loft provide flexible living space. Walking distance to Roadrunner Park, walking trails, and greenbelts, just minutes from Loop 202, and located in the award-winning Chandler Unified School District.
For sale
$890,990
3715 E BLUEBIRD Place, Chandler, AZ 85286
5beds
3,430sqft
:
Get pre-qualified$5,388/mo
Single Family Residence
Built in 2006
8,141 Square Feet Lot
$-- Zestimate®
$260/sqft
$80/mo HOA
What's special
View fencingSoaring ceilingsGas cooktopDouble ovensSpacious loftOversized islandPull-out cabinet drawers
- 6 days |
- 535 |
- 43 |
Likely to sell faster than
Zillow last checked:
Listing updated:
Listed by:
Shannon L Campbell 480-843-9434,
Good Oak Real Estate,
Rebecca Atlee 480-272-1903,
Good Oak Real Estate
Source: ARMLS,MLS#: 7057688
Facts & features
Interior
Bedrooms & bathrooms
- Bedrooms: 5
- Bathrooms: 4
- Full bathrooms: 4
Heating
- Natural Gas
Cooling
- Central Air
Appliances
- Included: Refrigerator, Dishwasher, Disposal, Gas Range
- Laundry: Upper Level, Inside
Features
- Quartz Countertops, Upstairs, Eat-in Kitchen, Breakfast Bar, Kitchen Island, 2 Master Baths, Full Bth Master Bdrm, Separate Shwr & Tub
- Flooring: Carpet, Vinyl
- Windows: Double Pane Windows
- Has basement: No
- Number of fireplaces: 1
- Fireplace features: Family Room, Gas
Interior area
- Total structure area: 3,430
- Total interior livable area: 3,430 sqft
Video & virtual tour
Property
Parking
- Total spaces: 4
- Parking features: Attached, Garage Door Opener, Direct Access
- Attached garage spaces: 2
- Uncovered spaces: 2
Features
- Stories: 2
- Patio & porch: Patio
- Has private pool: Yes
- Pool features: Variable Speed Pump, Outdoor Pool, Diving Pool, Heated
- Spa features: None
- Fencing: Back Yard
Lot
- Size: 8,141 Square Feet
- Features: North/South Exposure, Sprinklers In Rear, Sprinklers In Front, Corner Lot, Grass Front, Grass Back
Details
- Parcel number: 30456775
Construction
Type & style
- Home type: SingleFamily
- Property subtype: Single Family Residence
Materials
- Stucco, Wood Frame, Painted
- Roof: Tile
Condition
- Year built: 2006
Details
- Builder name: Standard Pacific
Utilities & green energy
- Sewer: Public Sewer
- Water: City Water
Green energy
- Energy efficient items: Solar Panels
Community & HOA
Community
- Features: Playground, Biking/Walking Path
- Subdivision: EAGLE GLEN
HOA
- Has HOA: Yes
- Services included: Maintenance Grounds
- HOA fee: $80 monthly
- HOA name: Eagle Glen HOA
- HOA phone: 602-437-4777
Location
- Region: Chandler
Financial & listing details
- Price per square foot: $260/sqft
- Tax assessed value: $606,300
- Annual tax amount: $3,475
- Date on market: 7/24/2026
- Cumulative days on market: 6 days
- Listing terms: Cash,Conventional,FHA,VA Loan
- Ownership: Fee Simple
- Road surface type: Paved
Estimated market value
Not available
Estimated sales range
Not available
Not available
Price history
| Date | Event | Price |
|---|---|---|
| 7/23/2026 | Listed for sale | $890,990+101.1%$260/sqft |
Source:  ARMLS #7057688 Report a problem ARMLS #7057688 Report a problem | ||
| 8/22/2017 | Sold | $443,000-1.4%$129/sqft |
Source: ARMLS #5620425 Report a problem | ||
| 8/16/2017 | Listed for sale | $449,500$131/sqft |
Source: ProSmart Realty #5620425 Report a problem | ||
| 8/16/2017 | Pending sale | $449,500$131/sqft |
Source: ProSmart Realty #5620425 Report a problem | ||
| 7/8/2017 | Price change | $449,500-0.1%$131/sqft |
Source: ProSmart Realty #5620425 Report a problem | ||
| 6/15/2017 | Listed for sale | $449,900+20%$131/sqft |
Source: ProSmart Realty #5620425 Report a problem | ||
| 2/4/2013 | Sold | $375,000-1.3%$109/sqft |
Source: ARMLS #4876997 Report a problem | ||
| 1/19/2013 | Listed for sale | $379,900-24.9%$111/sqft |
Source: RE/MAX Infinity #4876997 Report a problem | ||
| 12/30/2011 | Listing removed | $2,100$1/sqft |
Source: RE/MAX INFINITY REALTY #4692695 Report a problem | ||
| 12/24/2011 | Listed for rent | $2,100$1/sqft |
Source: RE/MAX INFINITY REALTY #4692695 Report a problem | ||
| 12/13/2006 | Sold | $506,104$148/sqft |
Source: Public Record Report a problem | ||
Public tax history
| Year | Property taxes | Tax assessment |
|---|---|---|
| 2025 | $3,416 +1.9% | $60,630 -6.2% |
| 2024 | $3,352 +2.3% | $64,650 +65.1% |
| 2023 | $3,277 +2% | $39,163 -5.8% |
| 2022 | $3,212 -2.7% | $41,560 +7.9% |
| 2021 | $3,301 +3.9% | $38,520 +5.2% |
| 2020 | $3,176 +3.3% | $36,620 +6.4% |
| 2019 | $3,074 | $34,410 +5.3% |
| 2018 | $3,074 +7.2% | $32,680 +1.6% |
| 2017 | $2,867 +7.2% | $32,170 -0.4% |
| 2016 | $2,673 -1.5% | $32,300 +5.8% |
| 2015 | $2,713 | $30,520 +17.8% |
| 2014 | -- | $25,900 +12.9% |
| 2013 | -- | $22,950 +2.6% |
| 2012 | -- | $22,360 -5.2% |
| 2011 | -- | $23,580 -14.2% |
| 2010 | -- | $27,480 -20.1% |
| 2009 | -- | $34,400 -8.6% |
| 2008 | -- | $37,650 +390.2% |
| 2007 | -- | $7,680 |
Find assessor info on the county website
Monthly payment
Est. payment
Payment breakdown
Explore the cost of this home by adjusting the details. Changes won't be saved.Climate risks
Neighborhood: 85286
Nearby schools
GreatSchools rating
- 8/10Haley Elementary SchoolGrades: PK-6Distance: 1 mi
- 10/10Perry High SchoolGrades: 8-12Distance: 1.8 mi
- 8/10Santan Junior High SchoolGrades: 7-8Distance: 3.2 mi
Schools provided by the listing agent
- Elementary: Haley Elementary
- Middle: Santan Junior High School
- High: Perry High School
- District: Chandler Unified District #80
Source: ARMLS. This data may not be complete. We recommend contacting the local school district to confirm school assignments for this home.
- $603,1004 bd2 ba2k sqft3705 E Bluebird Pl, Chandler, AZ 85286Off Market

- $567,5004 bd2 ba2k sqft3714 E Bluebird Pl, Chandler, AZ 85286Off Market
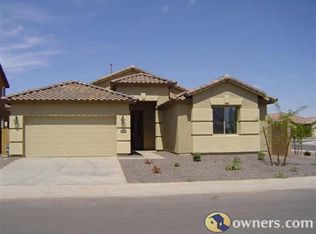
- $730,900-- bd3 ba3.1k sqft3704 E Bluebird Pl, Chandler, AZ 85286Off Market
- $577,3004 bd2 ba2.1k sqft3685 E Bluebird Pl, Chandler, AZ 85286Off Market

- $612,5003 bd3 ba2k sqft3694 E Bluebird Pl, Chandler, AZ 85286Sold
- $556,8003 bd2 ba2.1k sqft2381 S Glen Dr, Chandler, AZ 85286Off Market
- $583,900-- bd2 ba2.1k sqft3686 E Lark Dr, Chandler, AZ 85286Off Market
- $639,4004 bd3 ba3.1k sqft3684 E Bluebird Pl, Chandler, AZ 85286Off Market
A local agent can set up tours, give advice and negotiate with sellers.
Similar homes
- $780,0005 bd3 ba3.1k sqft1375 E LOCUST Drive, Chandler, AZ 85286For Sale
 MLS ID #7057748, Kelly Saggione, Real Broker. ARMLS
 - $799,9004 bd4 ba2.7k sqft2168 E MEAD Place, Chandler, AZ 85249For Sale
 MLS ID #7049280, Celeste LaRocque-Wolfe, Realty ONE Group. ARMLS
 - $760,0005 bd3 ba3.2k sqft1095 W MULBERRY Drive, Chandler, AZ 85286For Sale
 MLS ID #7019318, Courtney Yaw, Realty Executives Arizona Territory. ARMLS
 - $1,100,0005 bd6 ba4.2k sqft1076 E KENSINGTON Road, Gilbert, AZ 85297For Sale
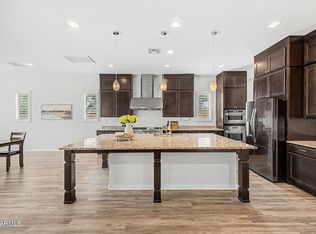 MLS ID #7056033, Rachele M. Oram, HomeSmart Lifestyles. ARMLS
 - $1,100,0005 bd4 ba3.6k sqft1180 E IBIS Street, Gilbert, AZ 85297For SaleMLS ID #7044065, Scott R Dempsey, Redfin Corporation. ARMLS
- $675,0005 bd3 ba2.9k sqft5508 S LUISENO Boulevard, Gilbert, AZ 85298For SaleMLS ID #7060139, Jason LaFlesch, Results Realty. ARMLS
- $800,0004 bd2 ba2.3k sqft1830 W WISTERIA Drive, Chandler, AZ 85248For SaleMLS ID #7057845, Stephen Horn, Real Broker. ARMLS
- $799,9994 bd4 ba3.2k sqft943 E ELMWOOD Place, Chandler, AZ 85249For SaleMLS ID #7018038, Todd S Danicek, Americas Real Estate Properties. ARMLS
- $850,0006 bd4 ba3.9k sqft2528 E TOMAHAWK Court, Gilbert, AZ 85298For SaleMLS ID #7052526, Megan Brown, HomeSmart. ARMLS
- $799,5005 bd3 ba3k sqft2733 E RAKESTRAW Lane, Gilbert, AZ 85298For SaleMLS ID #6984941, Matthew W. Long, Realty Executives Arizona Territory. ARMLS
- $839,0005 bd3 ba2.8k sqft517 S ROCK HARBOR Drive, Gilbert, AZ 85233For SaleMLS ID #7050020, William May, Breinholt May Realty & Investments. ARMLS
- $949,0004 bd3 ba3k sqft7623 S BARLOW Drive, Gilbert, AZ 85298For SaleMLS ID #7054413, Rene C Evans, HomeSmart Lifestyles. ARMLS
- $785,0003 bd3 ba2.5k sqft3920 E HORSESHOE Place, Chandler, AZ 85249For SaleMLS ID #7031485, Jasmine Trickel, Venture Real Estate & Consulting. ARMLS
- $749,0005 bd4 ba3.6k sqft2176 E INDIAN WELLS Drive, Gilbert, AZ 85298For SaleMLS ID #7052373, Samira B Zamor, West USA Realty. ARMLS
- $850,0005 bd4 ba2.9k sqft10717 E TARRAGON Avenue, Mesa, AZ 85212For SaleMLS ID #7051852, Paul M Weathers, My Home Group Real Estate. ARMLS
- $749,9003 bd3 ba3k sqft830 E Canyon Way, Chandler, AZ 85249For SaleMLS ID #7047121, Brian L Duncan, Barrett Real Estate. ARMLS
- $825,0005 bd5 ba3.9k sqft20262 E VIA DE COLINA --, Queen Creek, AZ 85142For SaleMLS ID #7046802, Chris Lundberg, Redeemed Real Estate. ARMLS
- $699,0004 bd4 ba3.8k sqft6886 S EMERALD Place, Chandler, AZ 85249For SaleMLS ID #7011373, Chereese Bigler, Gentry Real Estate. ARMLS
- $750,0004 bd2 ba2.2k sqft6530 S BOGLE Avenue, Chandler, AZ 85249For SaleMLS ID #7040314, Valerie Hickson, West USA Realty. ARMLS
- $1,100,0005 bd4 ba3.8k sqft1952 W MEAD Court, Chandler, AZ 85248For SaleMLS ID #7033794, Benjamin Arredondo, My Home Group Real Estate. ARMLS
