EXCLUSIVE GATED LIVING | RARE 1/3 ACRE LOT | TAILORED MOVE-IN: These motivated sellers are offering a generous paint & flooring concession or a credit toward a mortgage rate buy-down! Positioned on a rare 1/3-acre parcel far exceeding standard neighborhood lots, this residence offers unmatched privacy and elbow room nearly impossible to find in South Chandler's gated enclaves--captivating you instantly with high-end curb appeal, a welcoming courtyard lounge & resort-style backyard featuring a rolling, multi-level lawn--with plenty of room to spare for your dream pool and spa! INSIDE, this 4-bed, 2-bath home features a perfect open floor plan, including a flexible 4th bedroom with French doors that step out directly into the private front courtyard lounge. UPGRADES include a custom entertainment center, indoor & outdoor built-in sound systems, plantation shutters, and a kitchen featuring double ovens. Additional highlights include a renovated 2nd bath, a refreshed primary suite, and an expansive 3-car garage with a built-in workbench & heavy-duty overhead storage racks. LOCATED in the heart of Chandler's booming tech corridor, you are surrounded by top-rated CUSD schools and premier South Chandler dining and entertainment. The home is ready for you to move in--browse the online gallery and then set up your private tour to see it in person today!
For sale
Price cut: $24K (9/17)
$725,000
6530 S BOGLE Avenue, Chandler, AZ 85249
4beds
2,231sqft
Single Family Residence
Built in 2003
0.34 Acres Lot
$-- Zestimate®
$325/sqft
$190/mo HOA
What's special
Perfect open floor planCustom entertainment centerRefreshed primary suiteHigh-end curb appealRolling multi-level lawnWelcoming courtyard loungePlantation shutters
- 123 days
- 867
- 55
Zillow last checked:
Listing updated:
Listed by:
Valerie Hickson 602-705-5523,
West USA Realty
Source: ARMLS,MLS#: 7040314
Facts & features
Interior
Bedrooms & bathrooms
- Bedrooms: 4
- Bathrooms: 2
- Full bathrooms: 2
Heating
- Electric, Natural Gas
Cooling
- Central Air
Appliances
- Included: Dryer, Washer, Refrigerator, Built-in Microwave, Dishwasher, Disposal, Electric Range, Electric Oven, Electric Cooktop, Built-In Electric Oven
- Laundry: Inside
Features
- Pantry, High Speed Internet, Granite Counters, Double Vanity, Breakfast Bar, Kitchen Island, Full Bth Master Bdrm, Separate Shwr & Tub
- Has basement: No
- Has fireplace: No
Interior area
- Total structure area: 2,231
- Total interior livable area: 2,231 sqft
Property
Parking
- Total spaces: 3
- Parking features: Garage Door Opener
- Garage spaces: 3
Features
- Stories: 1
- Patio & porch: Covered, Patio
- Spa features: None
- Fencing: Back Yard,Block
Lot
- Size: 0.34 Acres
- Features: Sprinklers In Rear, Sprinklers In Front, Grass Front, Grass Back, Auto Timer H2O Front, Auto Timer H2O Back
Details
- Parcel number: 30358160
Construction
Type & style
- Home type: SingleFamily
- Property subtype: Single Family Residence
Materials
- Stucco, Wood Frame
- Roof: Tile
Condition
- Year built: 2003
Details
- Builder name: Greystone Homes
Utilities & green energy
- Sewer: Public Sewer
Community & HOA
Community
- Features: Gated
- Subdivision: FIELDSTONE ESTATES
HOA
- Has HOA: Yes
- Services included: Maintenance Grounds
- HOA fee: $571 quarterly
- HOA name: PMG Services
- HOA phone: 480-829-7400
Location
- Region: Chandler
Financial & listing details
- Price per square foot: $325/sqft
- Tax assessed value: $567,200
- Annual tax amount: $2,635
- Date on market: 6/11/2026
- Cumulative days on market: 123 days
- Listing terms: VA Loan,Cash,Conventional,1031 Exchange
- Ownership: Fee Simple
Estimated market value
Not available
Estimated sales range
Not available
Not available
Price history
| Date | Event | Price |
|---|---|---|
| 9/17/2026 | Price change | $725,000-3.2%$325/sqft |
Source:  ARMLS #7040314 Report a problem ARMLS #7040314 Report a problem | ||
| 9/1/2026 | Price change | $749,000-0.1%$336/sqft |
Source: ARMLS #7040314 Report a problem | ||
| 7/19/2026 | Price change | $750,000-6.1%$336/sqft |
Source: ARMLS #7040314 Report a problem | ||
| 7/3/2026 | Price change | $799,000-2.4%$358/sqft |
Source: ARMLS #7040314 Report a problem | ||
| 6/11/2026 | Listed for sale | $819,000+76.1%$367/sqft |
Source: ARMLS #7040314 Report a problem | ||
| 12/19/2019 | Sold | $465,000-7%$208/sqft |
Source: ARMLS #5968750 Report a problem | ||
| 11/15/2019 | Price change | $499,900-9.1%$224/sqft |
Source: Keller Williams Integrity First #5968750 Report a problem | ||
| 10/29/2019 | Price change | $550,000-2.7%$247/sqft |
Source: Keller Williams Integrity First #5968750 Report a problem | ||
| 10/4/2019 | Price change | $565,000-1.7%$253/sqft |
Source: Keller Williams Integrity First #5968750 Report a problem | ||
| 9/4/2019 | Price change | $575,000-4.2%$258/sqft |
Source: Keller Williams Integrity First #5968750 Report a problem | ||
| 8/23/2019 | Listed for sale | $600,000+64.4%$269/sqft |
Source: Keller Williams Integrity First #5968750 Report a problem | ||
| 8/25/2015 | Sold | $365,000-2.6%$164/sqft |
Source: ARMLS #5299572 Report a problem | ||
| 7/22/2015 | Price change | $374,900-3.7%$168/sqft |
Source: Owner Report a problem | ||
| 5/13/2015 | Price change | $389,500+3.9%$175/sqft |
Source: Owner Report a problem | ||
| 5/8/2015 | Price change | $374,900+1.5%$168/sqft |
Source: Owner Report a problem | ||
| 3/3/2015 | Listed for sale | $369,500+25.3%$166/sqft |
Source: Owner Report a problem | ||
| 12/4/2003 | Sold | $294,990$132/sqft |
Source: Public Record Report a problem | ||
Public tax history
| Year | Property taxes | Tax assessment |
|---|---|---|
| 2025 | $2,551 +1.4% | $56,720 -8% |
| 2024 | $2,517 -8.4% | $61,630 +85% |
| 2023 | $2,746 +0.5% | $33,307 -19.3% |
| 2022 | $2,734 -3.6% | $41,280 +5% |
| 2021 | $2,836 -11.9% | $39,310 +8.1% |
| 2020 | $3,220 +3% | $36,370 +10.1% |
| 2019 | $3,125 | $33,020 +8.5% |
| 2018 | $3,125 +6.3% | $30,420 +6.7% |
| 2017 | $2,939 +28% | $28,510 +0.7% |
| 2016 | $2,295 -0.4% | $28,320 +14% |
| 2015 | $2,305 | $24,850 +15.7% |
| 2014 | -- | $21,470 +2.8% |
| 2013 | -- | $20,880 -13.6% |
| 2012 | -- | $24,180 -9.5% |
| 2011 | -- | $26,720 -5.1% |
| 2010 | -- | $28,150 -12.7% |
| 2009 | -- | $32,260 -11.4% |
| 2008 | -- | $36,400 +12.5% |
| 2007 | -- | $32,350 +90.9% |
| 2006 | -- | $16,950 |
| 2005 | -- | $16,950 +111.9% |
| 2004 | -- | $8,000 |
Find assessor info on the county website
Monthly payment
Est. payment
Payment breakdown
Explore the cost of this home by adjusting the details. Changes won't be saved.Climate risks
Neighborhood: 85249
Nearby schools
Schools provided by the listing agent
- Elementary: Ira A. Fulton Elementary
- Middle: Santan Junior High School
- High: Hamilton High School
- District: Chandler Unified District #80
Source: ARMLS. This data may not be complete. We recommend contacting the local school district to confirm school assignments for this home.

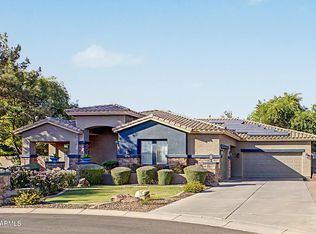
Similar homes
- $760,0003 bd2 ba2.6k sqft627 E La Costa Drive, Chandler, AZ 85249For Sale
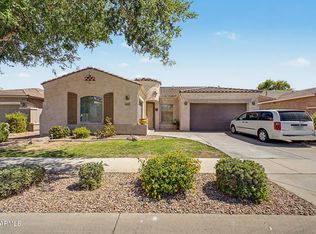 MLS ID #7038338, Christina M Bennett, Carlson Real Estate Specialists. ARMLS
 - $675,0004 bd2 ba2.2k sqft4622 E FIRESTONE Drive, Chandler, AZ 85249For Sale
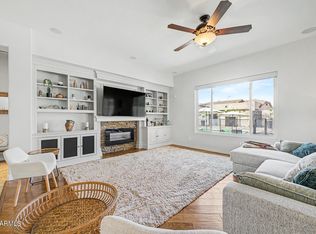 MLS ID #7072449, Casey Walag, SERHANT.. ARMLS
 - $799,9004 bd3 ba2.8k sqft3331 E HORSESHOE Drive, Chandler, AZ 85249For Sale
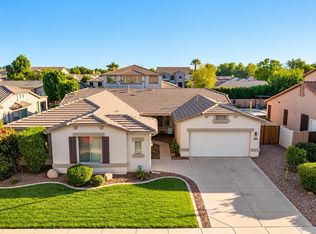 MLS ID #7087705, A. Thomas Wood, Keller Williams Realty Phoenix. ARMLS
 - $750,0004 bd2 ba2.1k sqft1312 W LYNX Way, Chandler, AZ 85248For Sale
 MLS ID #7066968, Russell Diehl, Arizona Network Realty. ARMLS
