Stunning property in desirable Carino Estates! Fall in love with the floorplan including a bedroom and full bath downstairs, formal living/dining room with dramatic vaulted ceilings, abundant natural light*Wood-look flooring*Gourmet kitchen comes with crisp white cabinetry, upgraded door
hardware, new dishwasher & stove, recessed lighting, stainless steel appliances, an island, and a peninsula with a breakfast bar*French doors lead to the main suite w/dual sinks, garden tub, and two walk-in closets*Updated ceiling fans*Lovely backyard, which offers a covered patio, artificial turf, and a fenced pool for cooling down on hot summer days*Fresh paint inside & out*Pebble tech pool w/new pool pump with extended pool decking*RV Gate* Mins from Loop 202, top schools, Intel... Downtown Chandler night life*2 Of the 4 bedrooms upstairs have walk-in closets*New blinds*
For sale
$645,000
284 W GOLDFINCH Way, Chandler, AZ 85286
5beds
2,350sqft
Single Family Residence
Built in 2001
7,019 Square Feet Lot
$-- Zestimate®
$274/sqft
$-- HOA
What's special
- 67 days
- 235
- 15
Zillow last checked:
Listing updated:
Listed by:
Angela Patten 480-577-4830,
Realty ONE Group
Source: ARMLS,MLS#: 7055253
Facts & features
Interior
Bedrooms & bathrooms
- Bedrooms: 5
- Bathrooms: 3
- Full bathrooms: 3
Heating
- Natural Gas
Cooling
- Central Air, Ceiling Fan(s)
Appliances
- Included: Built-in Microwave, Dishwasher, Disposal, Electric Range
- Laundry: Inside
Features
- High Speed Internet, Double Vanity, Upstairs, Breakfast Bar, 9+ Flat Ceilings, Vaulted Ceiling(s), Kitchen Island, Full Bth Master Bdrm, Separate Shwr & Tub, Laminate Counters
- Flooring: Carpet, Tile
- Windows: Low Emissivity Windows, Solar Screens, Double Pane Windows
- Has basement: No
- Has fireplace: No
Interior area
- Total structure area: 2,350
- Total interior livable area: 2,350 sqft
Property
Parking
- Total spaces: 4
- Parking features: Attached, Garage Door Opener, Direct Access
- Attached garage spaces: 2
- Uncovered spaces: 2
Features
- Stories: 2
- Patio & porch: Covered, Patio
- Has private pool: Yes
- Pool features: Outdoor Pool, Fenced
- Spa features: None
- Fencing: Block
Lot
- Size: 7,019 Square Feet
- Features: North/South Exposure, Sprinklers In Rear, Sprinklers In Front, Gravel/Stone Front, Gravel/Stone Back, Synthetic Grass Back, Auto Timer H2O Front, Auto Timer H2O Back
Details
- Parcel number: 30334842
Construction
Type & style
- Home type: SingleFamily
- Architectural style: Contemporary
- Property subtype: Single Family Residence
Materials
- Stucco, Wood Frame, Painted
- Roof: Tile
Condition
- Year built: 2001
Details
- Builder name: Shea Homes
Utilities & green energy
- Sewer: Public Sewer
- Water: City Water
Green energy
- Energy efficient items: Multi-Zones
Community & HOA
Community
- Features: Playground, Biking/Walking Path
- Subdivision: CARINO ESTATES PARCEL 3
HOA
- Has HOA: Yes
- Services included: Maintenance Grounds
- HOA name: Carino Estates
- HOA phone: 480-757-2811
Location
- Region: Chandler
Financial & listing details
- Price per square foot: $274/sqft
- Tax assessed value: $516,300
- Annual tax amount: $3,139
- Date on market: 7/20/2026
- Cumulative days on market: 53 days
- Listing terms: Cash,Conventional
- Ownership: Fee Simple
Estimated market value
Not available
Estimated sales range
Not available
$3,048/mo
Price history
| Date | Event | Price |
|---|---|---|
| 9/10/2026 | Listed for sale | $645,000$274/sqft |
Source:  ARMLS #7055253 Report a problem ARMLS #7055253 Report a problem | ||
| 8/10/2026 | Contingent | $645,000$274/sqft |
Source: ARMLS #7055253 Report a problem | ||
| 7/21/2026 | Listed for sale | $645,000+104.8%$274/sqft |
Source: ARMLS #7055253 Report a problem | ||
| 11/24/2015 | Sold | $315,000-3.1%$134/sqft |
Source: ARMLS #5117089 Report a problem | ||
| 10/1/2014 | Listing removed | $324,999$138/sqft |
Source: Midland Real Estate Alliance #5117089 Report a problem | ||
| 9/17/2014 | Price change | $324,999-1.4%$138/sqft |
Source: Midland Real Estate Alliance #5117089 Report a problem | ||
| 8/9/2014 | Price change | $329,499-1.6%$140/sqft |
Source: Midland Real Estate Alliance #5117089 Report a problem | ||
| 7/11/2014 | Price change | $334,950-1.4%$143/sqft |
Source: Midland Real Estate Alliance #5117089 Report a problem | ||
| 6/13/2014 | Price change | $339,750-0.8%$145/sqft |
Source: Midland Real Estate Alliance #5117089 Report a problem | ||
| 5/17/2014 | Listed for sale | $342,500+37%$146/sqft |
Source: Midland Real Estate Alliance #5117089 Report a problem | ||
| 2/27/2012 | Sold | $250,000+20.3%$106/sqft |
Source: ARMLS #4680947 Report a problem | ||
| 12/27/2001 | Sold | $207,840$88/sqft |
Source: Public Record Report a problem | ||
Public tax history
| Year | Property taxes | Tax assessment |
|---|---|---|
| 2025 | $3,119 +1.9% | $51,630 -7.1% |
| 2024 | $3,060 +2.3% | $55,580 +53.2% |
| 2023 | $2,991 +3% | $36,270 +1.4% |
| 2022 | $2,903 -4.2% | $35,760 +5.2% |
| 2021 | $3,029 +4% | $33,980 +7.4% |
| 2020 | $2,913 +3.3% | $31,650 +4.4% |
| 2019 | $2,821 | $30,310 +4.5% |
| 2018 | $2,821 +7.3% | $29,000 +5.5% |
| 2017 | $2,629 +7.1% | $27,500 -3.6% |
| 2016 | $2,454 | $28,530 +9% |
| 2015 | $2,454 | $26,180 +12% |
| 2014 | -- | $23,380 +9.7% |
| 2013 | -- | $21,320 -2.6% |
| 2012 | -- | $21,900 -7.4% |
| 2011 | -- | $23,650 -7.7% |
| 2010 | -- | $25,610 -15.9% |
| 2009 | -- | $30,450 -15.4% |
| 2008 | -- | $36,000 +12.5% |
| 2007 | -- | $32,000 +64.1% |
| 2006 | -- | $19,500 |
| 2005 | -- | $19,500 +0.5% |
| 2004 | -- | $19,400 +2.4% |
| 2003 | -- | $18,950 +258.9% |
| 2002 | -- | $5,280 |
Find assessor info on the county website
Monthly payment
Est. payment
Payment breakdown
Explore the cost of this home by adjusting the details. Changes won't be saved.Climate risks
Neighborhood: Carino Estates
Nearby schools
Schools provided by the listing agent
- Elementary: T. Dale Hancock Elementary School
- Middle: Bogle Junior High School
- High: Hamilton High School
- District: Chandler Unified District #80
Source: ARMLS. This data may not be complete. We recommend contacting the local school district to confirm school assignments for this home.


Similar homes
- $689,9005 bd3 ba2.8k sqft2317 E REDWOOD Court, Chandler, AZ 85286For Sale
 MLS ID #7059735, Erinn Barnes, Arizona Network Realty. ARMLS
 - $750,0005 bd3 ba3.1k sqft1375 E LOCUST Drive, Chandler, AZ 85286For Sale
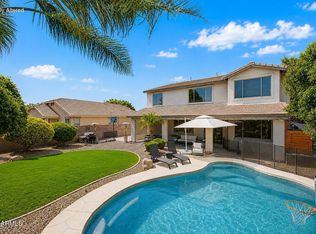 MLS ID #7057748, Kelly Saggione, Real Broker. ARMLS
 - $639,0004 bd2 ba1.9k sqft4890 W GERONIMO Street, Chandler, AZ 85226For Sale
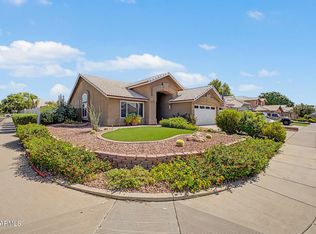 MLS ID #7058080, Kimberly Lotz, Redfin Corporation. ARMLS
 - $625,0004 bd3 ba3k sqft550 N WILSON Court, Chandler, AZ 85225For Sale
 MLS ID #7072693, Carol Lynn Letcher, Desert Properties Realty. ARMLS
