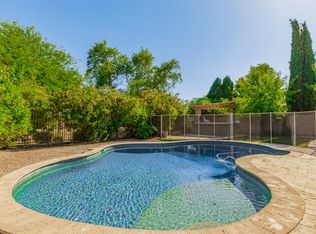
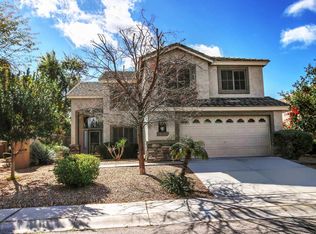
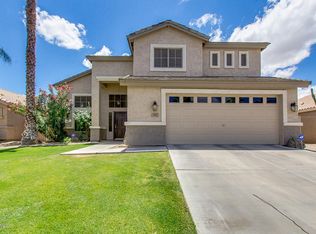
Beautiful new wood grain plank flooring, new quartz kitchen counter tops, updated light fixtures and hardware plus a freshly painted exterior. Oasis-like back yard with sparkling pool, waterfall and a view fence with no neighbors behind. Light and airy inside with soothing garden views. The main suite has vaulted ceilings and a large space for a sitting room, office or nursery. Two more upstairs bedrooms with ample closet space and a large full bath. Hard-to-find downstairs bedroom and full bath for guests and a large climate-controlled bonus room that can be used as a quiet, comfortable office, game room or gym. Carino Estates is centered in a quiet neighborhood, surrounded by green belts, schools, parks and easy access to restaurants and everything Chandler has to offer!
Sold for $685,000
$685,000
285 W Goldfinch Way, Chandler, AZ 85286
4beds
2,540sqft
Single Family Residence
Built in 2001
7,604 Square Feet Lot
$684,900 Zestimate®
$270/sqft
$3,044 Estimated rent
Home value
$684,900
$630,000 - $747,000
$3,044/mo
Zestimate® history
Owner options
List your home for rent
$3,044/mo
Rent Zestimate®
Find your next renter with Zillow Rental Manager. Plus, with online applications, you can quickly screen prospective tenants – for free.
$3,044/mo
Rent Zestimate®
Refinance and save
$4,496/mo
Est. payment
Refinancing to a lower rate could help reduce your monthly payments and save thousands over the life of the loan.
$4,496/mo
Est. payment
Explore your selling options
Work with a Zillow partner agent
Leverage their expertise and Zillow's premium Showcase listings to get your home seen by more buyers.
Get startedList with your own agent
Get your home in front of millions of buyers by listing it on Zillow.
Learn how to do itSell it yourself
Take full control of how buyers see your home on Zillow by listing For Sale by Owner (FSBO).
List your homeWhat's special
Sparkling poolFreshly painted exteriorLight and airy insideQuartz kitchen counter topsLarge climate-controlled bonus roomWood grain plank flooringSoothing garden views
Zillow last checked:
Listing updated:
Listed by:
Valerie J Nay 480-458-8213,
Real Broker,
Sue Bentley 480-706-1600,
Real Broker
Bought with:
Thomas L Wiederstein, SA675668000
Redfin Corporation
Source: ARMLS,MLS#: 6987778
Facts & features
Interior
Bedrooms & bathrooms
- Bedrooms: 4
- Bathrooms: 3
- Full bathrooms: 3
Heating
- Electric
Cooling
- Central Air, Ceiling Fan(s)
Appliances
- Included: Refrigerator, Built-in Microwave, Dishwasher, Disposal, Electric Cooktop
- Laundry: Inside
Features
- Pantry, Non-laminate Counter, High Speed Internet, Double Vanity, Upstairs, Eat-in Kitchen, Breakfast Bar, Vaulted Ceiling(s), Kitchen Island, Full Bth Master Bdrm, Separate Shwr & Tub
- Flooring: Carpet, Vinyl, Tile
- Windows: Double Pane Windows
- Has basement: No
- Has fireplace: No
Interior area
- Total structure area: 2,540
- Total interior livable area: 2,540 sqft
Property
Parking
- Total spaces: 4
- Parking features: Attached, Garage Door Opener, Direct Access
- Attached garage spaces: 2
- Uncovered spaces: 2
Features
- Stories: 2
- Patio & porch: Covered, Patio
- Exterior features: Built-in Barbecue
- Has private pool: Yes
- Pool features: Outdoor Pool
- Spa features: None
- Fencing: Back Yard,Block,Wrought Iron
Lot
- Size: 7,604 sqft
- Features: Borders Common Area, North/South Exposure, Grass Front, Grass Back
Details
- Parcel number: 30334821
Construction
Type & style
- Home type: SingleFamily
- Architectural style: Santa Barbara/Tuscan
- Property subtype: Single Family Residence
Materials
- Stucco, Wood Frame, Painted, Stone
- Foundation: Slab
- Roof: Tile
Condition
- Year built: 2001
Details
- Builder name: Shea Homes
Utilities & green energy
- Sewer: Public Sewer
- Water: City Water
Community & neighborhood
Community
- Community features: Biking/Walking Path
Location
- Region: Chandler
- Subdivision: CARINO ESTATES PARCEL 3
HOA & financial
HOA
- Has HOA: Yes
- HOA fee: $598 semi-annually
- Services included: Maintenance Grounds
- Association name: Carino Estates
- Association phone: 480-757-2811
Other
Other facts
- Listing terms: Cash,Conventional,VA Loan
- Ownership: Fee Simple
- Road surface type: Asphalt
Price history
| Date | Event | Price |
|---|---|---|
| 4/17/2026 | Sold | $685,000-1.4%$270/sqft |
Source:  ARMLS #6987778 Report a problem ARMLS #6987778 Report a problem | ||
| 3/30/2026 | Pending sale | $695,000$274/sqft |
Source: ARMLS #6987778 Report a problem | ||
| 2/25/2026 | Listed for sale | $695,000+5.3%$274/sqft |
Source: ARMLS #6987778 Report a problem | ||
| 9/8/2025 | Listing removed | $660,000$260/sqft |
Source: ARMLS #6856649 Report a problem | ||
| 8/15/2025 | Price change | $660,000-2.2%$260/sqft |
Source: ARMLS #6856649 Report a problem | ||
| 7/15/2025 | Price change | $675,000-1.5%$266/sqft |
Source: ARMLS #6856649 Report a problem | ||
| 6/9/2025 | Price change | $685,000-2%$270/sqft |
Source: ARMLS #6856649 Report a problem | ||
| 5/19/2025 | Price change | $699,000-1.5%$275/sqft |
Source: ARMLS #6856649 Report a problem | ||
| 5/3/2025 | Price change | $709,500-0.7%$279/sqft |
Source: ARMLS #6856649 Report a problem | ||
| 4/25/2025 | Listed for sale | $714,500+53.7%$281/sqft |
Source: ARMLS #6856649 Report a problem | ||
| 11/10/2020 | Sold | $465,000+4.5%$183/sqft |
Source: ARMLS #6139886 Report a problem | ||
| 10/2/2020 | Listed for sale | $445,000+49.3%$175/sqft |
Source: North & Co #6139886 Report a problem | ||
| 7/7/2004 | Sold | $298,000+33.3%$117/sqft |
Source: Public Record Report a problem | ||
| 11/27/2001 | Sold | $223,526$88/sqft |
Source: Public Record Report a problem | ||
Public tax history
| Year | Property taxes | Tax assessment |
|---|---|---|
| 2025 | $3,106 +1.9% | $52,330 -7.2% |
| 2024 | $3,047 +2.3% | $56,370 +56% |
| 2023 | $2,980 +3% | $36,143 -0.2% |
| 2022 | $2,893 -4.2% | $36,230 +4.7% |
| 2021 | $3,018 +4% | $34,610 +7.6% |
| 2020 | $2,903 +3.3% | $32,160 +3.6% |
| 2019 | $2,811 | $31,030 +5.1% |
| 2018 | $2,811 +7.3% | $29,520 +5.5% |
| 2017 | $2,620 +7.1% | $27,970 -3.6% |
| 2016 | $2,446 -1.2% | $29,020 +12.3% |
| 2015 | $2,476 | $25,850 +9.1% |
| 2014 | -- | $23,700 +11.9% |
| 2013 | -- | $21,180 -1.6% |
| 2012 | -- | $21,530 -7.5% |
| 2011 | -- | $23,270 -8.3% |
| 2010 | -- | $25,370 -17.3% |
| 2009 | -- | $30,670 -18.2% |
| 2008 | -- | $37,500 +12.4% |
| 2007 | -- | $33,350 +66.8% |
| 2006 | -- | $20,000 |
| 2005 | -- | $20,000 +3.1% |
| 2004 | -- | $19,400 |
| 2003 | -- | $19,400 +232.2% |
| 2002 | -- | $5,840 |
Find assessor info on the county website
Neighborhood: Carino Estates
Nearby schools
GreatSchools rating
- 6/10T. Dale Hancock Elementary SchoolGrades: PK-6Distance: 0.4 mi
- 9/10Hamilton High SchoolGrades: 8-12Distance: 0.9 mi
- 7/10Bogle Junior High SchoolGrades: 7-8Distance: 1.4 mi
Schools provided by the listing agent
- Elementary: T. Dale Hancock Elementary School
- Middle: Bogle Junior High School
- High: Hamilton High School
- District: Chandler Unified District #80
Source: ARMLS. This data may not be complete. We recommend contacting the local school district to confirm school assignments for this home.


Get pre-qualified for a loan
At Zillow Home Loans, we can pre-qualify you in as little as 5 minutes with no impact to your credit score.An equal housing lender. NMLS #10287.
- Arizona
- Maricopa County
- Chandler
- 85286
- Carino Estates
- 285 W Goldfinch Way
Nearby cities
Nearby neighborhoods
Nearby zip codes
Other Chandler Topics
