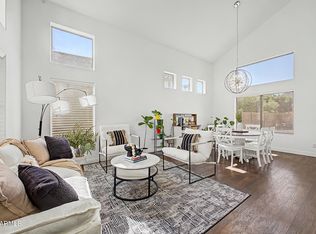
Welcome to Avier West, a luxury gated community in the heart of Chandler. This popular open-concept floor plan features 2 bedrooms plus a versatile flex space with custom built-ins, perfect for a home office or playroom. High-end finishes include a spacious kitchen with large island, quartz countertops, 42-inch cabinetry, stainless appliances, 10' ceilings, custom barn doors and a full-wall glass slider opening to your private backyard oasis with shades, fountain, raised flower beds, and shed. Permanent holiday lighting, speaker system downstairs & on porch, and his-and-hers closets. Full 2-car garage with storage. Community pool, park & green spaces. Ideally located near Downtown Chandler, restaurants, shopping & freeways. Truly turn-key opportunity, must see in person to appreciate.
For sale
$536,000
3041 S SOHO Lane, Chandler, AZ 85286
2beds
1,933sqft
Townhouse
Built in 2018
3,050 Square Feet Lot
$-- Zestimate®
$277/sqft
$195/mo HOA
What's special
Open-concept floor planCustom barn doorsHis-and-hers closetsQuartz countertopsStainless appliancesPrivate backyard oasisRaised flower beds
- 12 days
- 171
- 6
Likely to sell faster than
Zillow last checked:
Listing updated:
Listed by:
Michael D Leslie 480-335-3636,
Realty ONE Group
Source: ARMLS,MLS#: 7088467
Facts & features
Interior
Bedrooms & bathrooms
- Bedrooms: 2
- Bathrooms: 3
- Full bathrooms: 2
- 1/2 bathrooms: 1
Heating
- Natural Gas
Cooling
- Central Air
Appliances
- Included: Built-in Microwave, Dishwasher, Disposal, Gas Range, Gas Oven
Features
- Granite Counters, Double Vanity, Breakfast Bar, Full Bth Master Bdrm
- Flooring: Carpet, Tile
- Windows: Low Emissivity Windows, Double Pane Windows, Vinyl Frame
- Has basement: No
- Has fireplace: No
Interior area
- Total structure area: 1,933
- Total interior livable area: 1,933 sqft
Video & virtual tour
Property
Parking
- Total spaces: 4
- Parking features: Garage, Open
- Garage spaces: 2
- Uncovered spaces: 2
Features
- Stories: 2
- Spa features: None
- Fencing: Block
Lot
- Size: 3,050 Square Feet
- Features: Sprinklers In Front, Desert Front, Dirt Back, Auto Timer H2O Front
Details
- Parcel number: 30374845
Construction
Type & style
- Home type: Townhouse
- Property subtype: Townhouse
- Attached to another structure: Yes
Materials
- Stucco, Wood Frame, Painted
- Roof: Tile,Concrete
Condition
- Year built: 2018
Details
- Builder name: Mattamy Homes
- Warranty included: Yes
Utilities & green energy
- Sewer: Public Sewer
Community & HOA
Community
- Features: Pool, Gated
- Subdivision: AVIER WEST
HOA
- Has HOA: Yes
- Services included: Maintenance Grounds, Street Maint, Front Yard Maint, Maintenance Exterior
- HOA fee: $195 monthly
- HOA name: Trestle
- HOA phone: 480-422-0888
Location
- Region: Chandler
Financial & listing details
- Price per square foot: $277/sqft
- Tax assessed value: $419,100
- Annual tax amount: $2,164
- Date on market: 10/2/2026
- Cumulative days on market: 12 days
- Listing terms: VA Loan,Cash,Conventional,1031 Exchange,FHA
- Ownership: Fee Simple
Estimated market value
Not available
Estimated sales range
Not available
Not available
Price history
| Date | Event | Price |
|---|---|---|
| 10/2/2026 | Listed for sale | $536,000+66.8%$277/sqft |
Source:  ARMLS #7088467 Report a problem ARMLS #7088467 Report a problem | ||
| 2/28/2019 | Sold | $321,430$166/sqft |
Source: ARMLS #5795709 Report a problem | ||
Public tax history
| Year | Property taxes | Tax assessment |
|---|---|---|
| 2025 | $2,137 +1.4% | $41,910 -12.7% |
| 2024 | $2,108 +2.1% | $48,010 +91.7% |
| 2023 | $2,064 +2.3% | $25,039 -20.5% |
| 2022 | $2,018 -4% | $31,480 +6.4% |
| 2021 | $2,102 +4% | $29,580 +0.6% |
| 2020 | $2,022 | $29,410 +2.8% |
| 2019 | -- | $28,610 |
Find assessor info on the county website
Monthly payment
Est. payment
Payment breakdown
Explore the cost of this home by adjusting the details. Changes won't be saved.Climate risks
Neighborhood: 85286
Nearby schools
Schools provided by the listing agent
- Elementary: Haley Elementary
- Middle: Santan Junior High School
- High: Perry High School
- District: Chandler Unified District #80
Source: ARMLS. This data may not be complete. We recommend contacting the local school district to confirm school assignments for this home.


Similar homes
- $424,5002 bd3 ba1.2k sqft4100 S PINELAKE Way #104, Chandler, AZ 85249For Sale
 MLS ID #7089607, Melissa Toops, Redfin Corporation. ARMLS
 - $449,9003 bd3 ba1.5k sqft4077 S SABRINA Drive #70, Chandler, AZ 85248For Sale
 MLS ID #7092380, Jennifer MacLay, MacLay Real Estate. ARMLS
 - $430,0003 bd2 ba1.6k sqft155 N LAKEVIEW Boulevard #227, Chandler, AZ 85225For Sale
 MLS ID #7081440, Renee Hollingsworth, West USA Realty. ARMLS
 - $639,9005 bd3 ba2.3k sqft284 W GOLDFINCH Way, Chandler, AZ 85286For Sale
 MLS ID #7055253, Angela Patten, Realty ONE Group. ARMLS
