Skip main navigation
Sold for $445,000
  • $445,000

    3071 S SOHO Lane, Chandler, AZ 85286

    2beds
    2baths
    1,474sqft
    Single Family Residence
    Built in 2019
    3,050 Square Feet Lot
    $442,400 Zestimate®
    $302/sqft
    $2,467 Estimated rent

    Home value

    $442,400

    $403,000 - $487,000

    $2,467/mo

    Zestimate® history
    Loading
    Loading...

    Owner options

    List your home for rent

    $2,467/mo

    Rent Zestimate®

    Find your next renter with Zillow Rental Manager. Plus, with online applications, you can quickly screen prospective tenants – for free.

    Learn more

    $2,467/mo

    Rent Zestimate®

    Refinance and save

    $2,781/mo

    Est. payment

    Refinancing to a lower rate could help reduce your monthly payments and save thousands over the life of the loan.

    See today's rates

    $2,781/mo

    Est. payment

    Explore your selling options

    Work with a Zillow partner agent

    Leverage their expertise and Zillow's premium Showcase listings to get your home seen by more buyers.

    Get started

    List with your own agent

    Get your home in front of millions of buyers by listing it on Zillow.

    Learn how to do it

    Sell it yourself

    Take full control of how buyers see your home on Zillow by listing For Sale by Owner (FSBO).

    List your home

    What's special

    One level patio homeHuge walk in showerGas cook topCustom shuttersWalk in closetQuartz countersPrimary bath upgrade
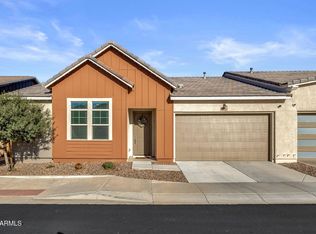
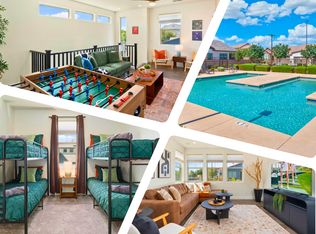
    Avier West, a quaint gated community of 52 homes located near E Queen Crk Rd & S Cooper Rd. An exceptional one level patio home the original owner built in 2019 w/well thought out upgrades. Perfect for year round residency or lock up and go. 10 ft+ ceilings, quartz counters, gas cook top, 42 inch upper kitchen cabinets, stainless steel appliances, kitchen-island, and pantry. Coveted split bedrooms; primary bath upgrade w/36 inch counter tops, built in linen cabinets' w/counter & huge walk in shower. Primary walk in closet has a door to the laundry room! 2nd BR has walk in closet & custom shutters. Enjoy ceiling fans in the great room, primary & 2nd BR. Low maintenance yard allows time to relax in the community pool!

    Zillow last checked:

    Listing updated:

    Listed by:

    Sue Mauss 253-241-5050,

    Real Broker

    Bought with:

    Megan Franks, SA713119000

    eXp Realty

    Brian AJ Flatley II, SA525128000

    eXp Realty

    Source: ARMLS,MLS#: 6909265MLS Logo

    Facts & features

    Interior

    Bedrooms & bathrooms
    • Bedrooms: 2
    • Bathrooms: 2
    Heating
    • Natural Gas
    Cooling
    • Central Air, Ceiling Fan(s), Programmable Thmstat
    Appliances
    • Included: Water Softener Owned, Reverse Osmosis, Refrigerator, Built-in Microwave, Dishwasher, Disposal, Gas Cooktop
    • Laundry: Inside
    Features
    • High Speed Internet, Double Vanity, Eat-in Kitchen, Breakfast Bar, 9+ Flat Ceilings, No Interior Steps, Kitchen Island, Pantry, 3/4 Bath Master Bdrm
    • Flooring: Carpet, Tile
    • Windows: Double Pane Windows, Vinyl Frame
    • Has basement: No
    • Has fireplace: No
    Interior area
    • Total structure area: 1,474
    • Total interior livable area: 1,474 sqft

    Property

    Parking
    • Total spaces: 2
    • Parking features: Garage Door Opener
    • Garage spaces: 2
    Features
    • Stories: 1
    • Patio & porch: Covered
    • Spa features: None
    • Fencing: Block
    Lot
    • Size: 3,050 sqft
    • Features: Sprinklers In Rear, Sprinklers In Front
    Details
    • Parcel number: 30374842

    Construction

    Type & style
    • Home type: SingleFamily
    • Property subtype: Single Family Residence
    • Attached to another structure: Yes
    Materials
    • Stucco, Wood Frame, Painted
    • Roof: Tile
    Condition
    • Year built: 2019
    Details
    • Builder name: Mattamy

    Utilities & green energy

    • Sewer: Public Sewer
    • Water: City Water

    Community & neighborhood

    Community
    • Community features: Pool, Gated
    Location
    • Region: Chandler
    • Subdivision: AVIER WEST

    HOA & financial

    HOA
    • Has HOA: Yes
    • HOA fee: $245 monthly
    • Services included: Maintenance Grounds
    • Association name: Avier West
    • Association phone: 480-539-1396

    Other

    Other facts
    • Listing terms: Cash,Conventional,FHA,VA Loan
    • Ownership: Fee Simple

    Price history

    DateEventPrice
    10/16/2025Sold$445,000-3.3%$302/sqft
    Source: ARMLS #6909265 Report a problem
    9/20/2025Pending sale$460,000$312/sqft
    Source: ARMLS #6909265 Report a problem
    9/10/2025Price change$460,000-1.1%$312/sqft
    Source: ARMLS #6909265 Report a problem
    8/22/2025Listed for sale$465,000+45.7%$315/sqft
    Source: ARMLS #6909265 Report a problem
    5/31/2019Sold$319,125$217/sqft
    Source: Public Record Report a problem

    Public tax history

    YearProperty taxesTax assessment
    2025$1,866 +1.4%$37,110 -12.9%
    2024$1,841 +2.1%$42,600 +94.8%
    2023$1,803 +2.2%$21,871 -24.1%
    2022$1,765 -4%$28,810 +7.3%
    2021$1,838 +383.4%$26,850 +0.9%
    2020$380 $26,610 +408.3%
    2019-- $5,235

    Find assessor info on the county website

    Neighborhood: 85286

    Nearby schools

    GreatSchools rating
    Schools provided by the listing agent
    • Elementary: Haley Elementary
    • Middle: Santan Junior High School
    • High: Perry High School
    • District: Chandler Unified District #80

    Source: ARMLS. This data may not be complete. We recommend contacting the local school district to confirm school assignments for this home.

    Get a cash offer in 3 minutes
    Find out how much your home could sell for in as little as 3 minutes with a no-obligation cash offer.
    Estimated market value
    $442,400
    Get a cash offer in 3 minutes
    Find out how much your home could sell for in as little as 3 minutes with a no-obligation cash offer.
    Estimated market value
    $442,400