Gorgeous two-story home with POOL on a prime CORNER LOT is now on the market! Explore the generous living areas where you'll spend enchanting moments, featuring wood flooring, tile in all the right places, soaring ceilings that make it feel even more spacious, and neutral colors throughout. The impeccable kitchen boasts crisp white cabinetry, granite countertops, SS appliances & a two-tiered island. Get a good night's sleep in the main retreat, offering a spa-like bathroom with double sinks and a separate shower & tub, plus a walk-in closet. Enjoy your morning coffee on the balcony and spend relaxing evenings. The backyard oasis is complete with a covered patio with pavers, perfect for outdoor dining, artificial grass & a refreshing pool perfect for sunny days! Hurry up and check it out!
For sale
$599,900
3503 E ARIS Drive, Gilbert, AZ 85298
4beds
2,459sqft
Single Family Residence
Built in 2006
6,713 Square Feet Lot
$-- Zestimate®
$244/sqft
$115/mo HOA
What's special
Refreshing poolSeparate shower and tubSpa-like bathroomSoaring ceilingsCrisp white cabinetrySs appliancesPrime corner lot
- 62 days
- 211
- 14
Zillow last checked:
Listing updated:
Listed by:
Dragitza V Galindo 480-241-1871,
Realty ONE Group
Source: ARMLS,MLS#: 7081546
Facts & features
Interior
Bedrooms & bathrooms
- Bedrooms: 4
- Bathrooms: 3
- Full bathrooms: 2
- 1/2 bathrooms: 1
Heating
- Electric
Cooling
- Central Air, Ceiling Fan(s), Programmable Thmstat
Appliances
- Included: Dryer, Washer, Water Softener Owned, Refrigerator, Built-in Microwave, Dishwasher, Disposal, Electric Range, Electric Oven, Electric Cooktop
- Laundry: Inside
Features
- High Speed Internet, Granite Counters, Double Vanity, Upstairs, Eat-in Kitchen, Breakfast Bar, Vaulted Ceiling(s), Kitchen Island, Pantry, Full Bth Master Bdrm, Separate Shwr & Tub
- Flooring: Carpet, Tile, Wood
- Windows: Solar Screens, Double Pane Windows
- Has basement: No
- Has fireplace: No
Interior area
- Total structure area: 2,459
- Total interior livable area: 2,459 sqft
Property
Parking
- Total spaces: 4
- Parking features: Attached, Garage Door Opener, Direct Access
- Attached garage spaces: 2
- Uncovered spaces: 2
Accessibility
- Accessibility features: Bath Lever Faucets
Features
- Stories: 2
- Patio & porch: Covered, Patio
- Exterior features: Balcony
- Has private pool: Yes
- Pool features: Outdoor Pool
- Spa features: None
- Fencing: Block
- Has view: Yes
- View description: City
Lot
- Size: 6,713 Square Feet
- Features: North/South Exposure, Corner Lot, Desert Front, Synthetic Grass Back, Auto Timer H2O Front
Details
- Parcel number: 31307593
Construction
Type & style
- Home type: SingleFamily
- Architectural style: Santa Barbara/Tuscan
- Property subtype: Single Family Residence
Materials
- Stucco, Wood Frame, Painted
- Roof: Tile
Condition
- Year built: 2006
Details
- Builder name: RICHMOND AMERICAN HOMES
Utilities & green energy
- Sewer: Public Sewer
Community & HOA
Community
- Features: Playground, Biking/Walking Path
- Subdivision: MARBELLA VINEYARDS PHASE 1
HOA
- Has HOA: Yes
- Services included: Maintenance Grounds
- HOA fee: $345 quarterly
- HOA name: Marbella Vineyards
- HOA phone: 480-813-6788
Location
- Region: Gilbert
Financial & listing details
- Price per square foot: $244/sqft
- Tax assessed value: $468,600
- Annual tax amount: $2,689
- Date on market: 9/17/2026
- Cumulative days on market: 62 days
- Listing terms: VA Loan,Cash,Conventional,FHA
- Ownership: Fee Simple
- Road surface type: Paved
Estimated market value
Not available
Estimated sales range
Not available
Not available
Price history
| Date | Event | Price |
|---|---|---|
| 9/17/2026 | Listed for sale | $599,900+17.6%$244/sqft |
Source:  ARMLS #7081546 Report a problem | ||
| 5/3/2021 | Sold | $510,000+4.3%$207/sqft |
Source: ARMLS #6209263 Report a problem | ||
| 4/29/2021 | Pending sale | $489,000$199/sqft |
Source: ARMLS #6209263 Report a problem | ||
| 4/29/2021 | Listing removed | -- |
Source:  HomeSmart Report a problem | ||
| 3/21/2021 | Pending sale | $489,000$199/sqft |
Source: ARMLS #6209263 Report a problem | ||
| 3/21/2021 | Listed for sale | $489,000$199/sqft |
Source: ARMLS #6209263 Report a problem | ||
| 3/21/2021 | Pending sale | $489,000$199/sqft |
Source: ARMLS #6209263 Report a problem | ||
| 3/19/2021 | Listed for sale | $489,000+63%$199/sqft |
Source: ARMLS #6209263 Report a problem | ||
| 1/18/2019 | Listing removed | $2,195$1/sqft |
Source: HomeSmart Gilbert (CRIL11) #5859362 Report a problem | ||
| 12/21/2018 | Listed for rent | $2,195+10%$1/sqft |
Source: HomeSmart #5859362 Report a problem | ||
| 2/10/2018 | Listing removed | $1,995$1/sqft |
Source: HomeSmart Gilbert (CRIL11) #5696371 Report a problem | ||
| 12/8/2017 | Listed for rent | $1,995+5.3%$1/sqft |
Source: HomeSmart #5696371 Report a problem | ||
| 5/16/2017 | Listing removed | $1,895$1/sqft |
Source: HomeSmart Gilbert (CRIL11) #5602476 Report a problem | ||
| 5/9/2017 | Listed for rent | $1,895+8.3%$1/sqft |
Source: HomeSmart #5602476 Report a problem | ||
| 11/20/2015 | Listing removed | $1,750$1/sqft |
Source: HomeSmart #5343838 Report a problem | ||
| 10/8/2015 | Price change | $1,750-2.5%$1/sqft |
Source: HomeSmart #5343838 Report a problem | ||
| 10/4/2015 | Listed for rent | $1,795+2.6%$1/sqft |
Source: HomeSmart #5343838 Report a problem | ||
| 2/17/2013 | Listing removed | $1,750$1/sqft |
Source: HomeSmart #4876227 Report a problem | ||
| 1/17/2013 | Listed for rent | $1,750+2.9%$1/sqft |
Source: HomeSmart #4876227 Report a problem | ||
| 1/27/2012 | Listing removed | $1,700$1/sqft |
Source: HomeSmart #4698129 Report a problem | ||
| 1/9/2012 | Listed for rent | $1,700$1/sqft |
Source: HomeSmart #4698129 Report a problem | ||
| 9/13/2006 | Sold | $300,000$122/sqft |
Source: ARMLS #2587480 Report a problem | ||
Public tax history
| Year | Property taxes | Tax assessment |
|---|---|---|
| 2025 | $2,605 +1.6% | $46,860 -6.7% |
| 2024 | $2,564 +2% | $50,210 +95.5% |
| 2023 | $2,514 +0.1% | $25,682 -19.3% |
| 2022 | $2,512 -1.8% | $31,830 +9% |
| 2021 | $2,557 +3.5% | $29,200 +6.8% |
| 2020 | $2,471 +2.9% | $27,330 +9% |
| 2019 | $2,401 | $25,070 +3.9% |
| 2018 | $2,401 +6% | $24,130 +5.5% |
| 2017 | $2,266 +7.8% | $22,880 +5.4% |
| 2016 | $2,101 -1.5% | $21,710 +5% |
| 2015 | $2,132 | $20,680 +18.3% |
| 2014 | -- | $17,480 +16.1% |
| 2013 | -- | $15,050 -1.7% |
| 2012 | -- | $15,310 -8.4% |
| 2011 | -- | $16,710 -12.2% |
| 2010 | -- | $19,030 -18.4% |
| 2009 | -- | $23,310 -17.5% |
| 2008 | -- | $28,250 +264% |
| 2007 | -- | $7,760 |
Find assessor info on the county website
Monthly payment
Est. payment
Payment breakdown
Explore the cost of this home by adjusting the details. Changes won't be saved.Climate risks
Neighborhood: Marbella Vineyards
Nearby schools
Schools provided by the listing agent
- Elementary: Dr. Gary and Annette Auxier Elementary School
- Middle: Dr. Camille Casteel High School
- High: Dr. Camille Casteel High School
- District: Chandler Unified District #80
Source: ARMLS. This data may not be complete. We recommend contacting the local school district to confirm school assignments for this home.
Similar homes
- $560,0004 bd3 ba2.7k sqft3449 E VERNON Street, Gilbert, AZ 85298For Sale
 MLS ID #7023762, Katrina L McCarthy, Citiea. ARMLS
- $585,0003 bd2 ba2.1k sqft6678 S CLASSIC Way, Gilbert, AZ 85298For Sale
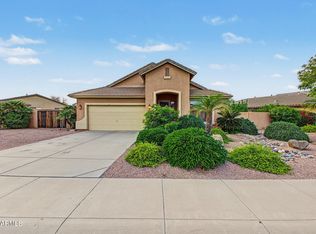 MLS ID #7100830, Rick Metcalfe, Canam Realty Group. ARMLS
- $570,0005 bd3 ba2.5k sqft3868 E CLAXTON Avenue, Gilbert, AZ 85297For Sale
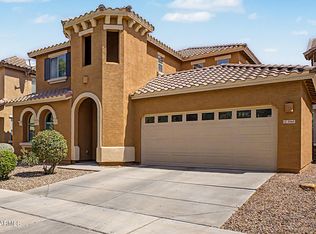 MLS ID #7052900, Quest Wolfe, My Home Group Real Estate. ARMLS
- $644,9004 bd3 ba2.4k sqft5432 S MARIPOSA Drive, Gilbert, AZ 85298For Sale
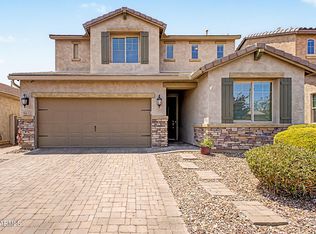 MLS ID #7061276, Courtney Schaefer-Gorder, Keller Williams Realty Phoenix. ARMLS
