Lovely 4-bedroom 2.5 bathroom 3-car garage located in the Willis Gated Community located in Chandler. An inviting covered porch leads to the front door. Inside a spacious floorplan awaits with high ceilings, recessed lighting, seamless tile flooring in the living areas, plush carpeting in the bedrooms, two-tone paint throughout accented with stylish fans, fixtures and hardware. The kitchen offers a sleek design with granite countertops, wood cabinetry, stainless steel appliances, pantry, and a center island with a sink and a breakfast bar. The main bedroom is complete with a private bathroom with separate shower/tub, double sinks and a convenient walk-in closet. The backyard offers a covered patio and low maintenance landscaping. Close to freeway access, schools, dining, shopping and entertainment. Come and see!
For sale
$614,990
1541 S SENATE Street, Chandler, AZ 85286
4beds
2,411sqft
Single Family Residence
Built in 2022
4,016 Square Feet Lot
$-- Zestimate®
$255/sqft
$220/mo HOA
What's special
Spacious floorplanLow maintenance landscapingHigh ceilingsTwo-tone paint throughoutRecessed lightingWood cabinetryInviting covered porch
- 38 days
- 470
- 20
Zillow last checked:
Listing updated:
Listed by:
Andrew McCargar 480-771-9320,
Done Deal,
Shannon Nicole Duke 480-309-2445,
Done Deal
Source: ARMLS,MLS#: 7081029
Facts & features
Interior
Bedrooms & bathrooms
- Bedrooms: 4
- Bathrooms: 3
- Full bathrooms: 2
- 1/2 bathrooms: 1
Heating
- Electric
Cooling
- Central Air
Appliances
- Included: Built-in Microwave, Dishwasher, Disposal, Electric Range
- Laundry: Inside
Features
- High Speed Internet, Granite Counters, Double Vanity, Upstairs, Breakfast Bar, 9+ Flat Ceilings, Kitchen Island, Pantry, Full Bth Master Bdrm, Separate Shwr & Tub
- Flooring: Carpet, Tile
- Windows: Low Emissivity Windows, Double Pane Windows
- Has basement: No
- Has fireplace: No
Interior area
- Total structure area: 2,411
- Total interior livable area: 2,411 sqft
Property
Parking
- Total spaces: 5
- Parking features: Attached, Garage Door Opener, Direct Access
- Attached garage spaces: 3
- Uncovered spaces: 2
Features
- Stories: 2
- Patio & porch: Covered
- Spa features: None
- Fencing: Block
Lot
- Size: 4,016 Square Feet
- Features: Borders Common Area, East/West Exposure, Gravel/Stone Front, Gravel/Stone Back
Details
- Parcel number: 30329853
Construction
Type & style
- Home type: SingleFamily
- Architectural style: Contemporary
- Property subtype: Single Family Residence
Materials
- Stucco, Wood Frame, Painted
- Roof: Tile
Condition
- Year built: 2022
Details
- Builder name: Costa Verde Homes
Utilities & green energy
- Sewer: Public Sewer
Community & HOA
Community
- Features: Gated, Playground, Biking/Walking Path
- Subdivision: WILLIS GATED COMMUNITY
HOA
- Has HOA: Yes
- Services included: Maintenance Grounds
- HOA fee: $220 monthly
- HOA name: Willis Commons
- HOA phone: 480-422-0888
Location
- Region: Chandler
Financial & listing details
- Price per square foot: $255/sqft
- Tax assessed value: $470,100
- Annual tax amount: $1,985
- Date on market: 9/16/2026
- Cumulative days on market: 38 days
- Listing terms: Cash,Conventional
- Ownership: Fee Simple
Estimated market value
Not available
Estimated sales range
Not available
Not available
Price history
| Date | Event | Price |
|---|---|---|
| 9/16/2026 | Listed for sale | $614,990+7%$255/sqft |
Source:  ARMLS #7081029 Report a problem ARMLS #7081029 Report a problem | ||
| 10/31/2023 | Sold | $575,000-0.9%$238/sqft |
Source: ARMLS #6538025 Report a problem | ||
| 9/25/2023 | Pending sale | $580,000$241/sqft |
Source: ARMLS #6538025 Report a problem | ||
| 9/15/2023 | Price change | $580,000-3.3%$241/sqft |
Source: ARMLS #6538025 Report a problem | ||
| 3/31/2023 | Listed for sale | $600,000$249/sqft |
Source: ARMLS #6538025 Report a problem | ||
Public tax history
| Year | Property taxes | Tax assessment |
|---|---|---|
| 2025 | $1,973 +1.4% | $47,010 -4.2% |
| 2024 | $1,946 -15% | $49,070 +112.2% |
| 2023 | $2,289 +577.1% | $23,119 +129.4% |
| 2022 | $338 -2.1% | $10,080 +11.1% |
| 2021 | $345 +3.6% | $9,075 -0.8% |
| 2020 | $333 +2.9% | $9,150 +106.1% |
| 2019 | $324 | $4,440 +6.9% |
| 2018 | $324 +6.4% | $4,155 |
| 2017 | $304 | $4,155 |
Find assessor info on the county website
Monthly payment
Est. payment
Payment breakdown
Explore the cost of this home by adjusting the details. Changes won't be saved.Climate risks
Neighborhood: 85286
Nearby schools
Schools provided by the listing agent
- Elementary: Chandler Traditional Academy - Humphrey
- Middle: Santan Junior High School
- High: Perry High School
- District: Chandler Unified District #80
Source: ARMLS. This data may not be complete. We recommend contacting the local school district to confirm school assignments for this home.
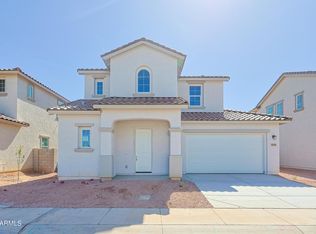

Similar homes
- $639,9005 bd3 ba2.3k sqft284 W GOLDFINCH Way, Chandler, AZ 85286For Sale
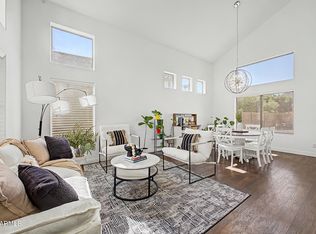 MLS ID #7055253, Angela Patten, Realty ONE Group. ARMLS
 - $740,0005 bd3 ba3.1k sqft1375 E LOCUST Drive, Chandler, AZ 85286For Sale
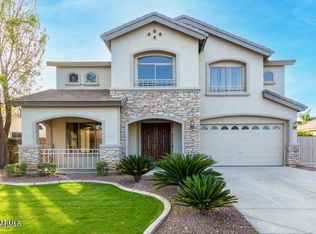 MLS ID #7057748, Kelly Saggione, Real Broker. ARMLS
 - $738,9005 bd3 ba3.4k sqft2310 S Glen Drive, Chandler, AZ 85286For Sale
 MLS ID #7030529, Grace Tung, JK Realty. ARMLS
 - $775,0005 bd5 ba3.4k sqft3941 S ADOBE Drive, Chandler, AZ 85286For Sale
 MLS ID #7076038, Ahmed Ali, West USA Realty. ARMLS
