Welcome to this stunning two-story Taylor Morrison home built in 2017, offering 5 bedrooms, 4.5 bathrooms, and a 2-car garage across a generous 7,910 sq. ft. lot.
The thoughtfully designed main level features a grand family room with impressive 21-foot ceilings, complemented by 10-foot ceilings throughout the remaining downstairs spaces,up stairs has 9-foot ceilings. The open kitchen and dining areas flow effortlessly into a functional gathering space, accompanied by a convenient main-floor bedroom and 1.5 bathrooms. Ideal for remote work, the layout includes two dedicated office spaces--one fully enclosed for privacy and another with an open-concept feel--alongside practical under-staircase storage. Upstairs, 9-foot ceilings frame four additional bedrooms and three bathrooms, including a convenient Jack-and-Jill bath. A versatile loft with a dedicated reading nook provides a comfortable secondary living space, while the upper-level laundry room includes both a washer and dryer for everyday ease.
Combining soaring ceilings, flexible work and leisure zones, and ample room to grow on a sizeable lot, this exceptional property is ready to welcome its next owner!
For sale
$799,999
3941 S ADOBE Drive, Chandler, AZ 85286
5beds
3,455sqft
Single Family Residence
Built in 2017
7,910 Square Feet Lot
$-- Zestimate®
$232/sqft
$-- HOA
What's special
Jack-and-jill bathTwo dedicated office spacesPractical under-staircase storageConvenient main-floor bedroom
- 6 days
- 701
- 22
Likely to sell faster than
Zillow last checked:
Listing updated:
Listed by:
Ahmed Ali 480-202-3334,
West USA Realty
Source: ARMLS,MLS#: 7076038
Facts & features
Interior
Bedrooms & bathrooms
- Bedrooms: 5
- Bathrooms: 5
- Full bathrooms: 4
- 1/2 bathrooms: 1
Heating
- Electric
Cooling
- Heat Pump, Central Air, Ceiling Fan(s)
Appliances
- Included: Built-in Microwave, Dishwasher, Disposal, Gas Cooktop, Built-In Gas Oven
- Laundry: Inside
Features
- High Speed Internet, Granite Counters, Double Vanity, Upstairs, Breakfast Bar, 9+ Flat Ceilings, Kitchen Island, Pantry, Full Bth Master Bdrm, Separate Shwr & Tub
- Flooring: Carpet, Tile
- Has basement: No
- Has fireplace: No
Interior area
- Total structure area: 3,455
- Total interior livable area: 3,455 sqft
Property
Parking
- Total spaces: 4
- Parking features: Attached, Garage Door Opener, Direct Access
- Attached garage spaces: 2
- Uncovered spaces: 2
Features
- Stories: 2
- Patio & porch: Covered Deck, Patio
- Spa features: None
- Fencing: Block,Wrought Iron
- Waterfront features: Wash
Lot
- Size: 7,910 Square Feet
- Features: Borders Common Area, East/West Exposure, Desert Front, Gravel/Stone Front, Gravel/Stone Back, Grass Back
Details
- Parcel number: 30494865
Construction
Type & style
- Home type: SingleFamily
- Architectural style: Contemporary
- Property subtype: Single Family Residence
Materials
- Stucco, Wood Frame, Painted, Stone
- Roof: Tile
Condition
- Year built: 2017
Details
- Builder name: Taylor Morrison
Utilities & green energy
- Sewer: Public Sewer
- Water: City Water
Community & HOA
Community
- Features: Lake, Playground, Biking/Walking Path
- Subdivision: Lot# 26 LAYTON LAKES PARCEL 27 MCR 1200-05
HOA
- Has HOA: Yes
- Services included: Maintenance Grounds
- HOA name: Layton Lakes
- HOA phone: 602-674-4355
Location
- Region: Chandler
Financial & listing details
- Price per square foot: $232/sqft
- Tax assessed value: $628,200
- Annual tax amount: $2,905
- Date on market: 9/4/2026
- Listing terms: Cash,Conventional
- Ownership: Fee Simple
Estimated market value
Not available
Estimated sales range
Not available
Not available
Price history
| Date | Event | Price |
|---|---|---|
| 9/4/2026 | Listed for sale | $799,999+79%$232/sqft |
Source:  ARMLS #7076038 Report a problem ARMLS #7076038 Report a problem | ||
| 9/21/2017 | Sold | $447,026$129/sqft |
Source: Public Record Report a problem | ||
Public tax history
| Year | Property taxes | Tax assessment |
|---|---|---|
| 2025 | $2,851 +1.4% | $62,820 -6.4% |
| 2024 | $2,813 +2.1% | $67,110 +100.9% |
| 2023 | $2,755 +1.6% | $33,410 -28.5% |
| 2022 | $2,710 -3.9% | $46,710 +7.7% |
| 2021 | $2,819 +3.9% | $43,360 +8.4% |
| 2020 | $2,712 +3.3% | $40,000 +6.8% |
| 2019 | $2,625 | $37,470 +274% |
| 2018 | $2,625 +347.2% | $10,020 +39.5% |
| 2017 | $587 +2070.6% | $7,185 +4.8% |
| 2016 | $27 | $6,855 |
Find assessor info on the county website
Monthly payment
Est. payment
Payment breakdown
Explore the cost of this home by adjusting the details. Changes won't be saved.Climate risks
Neighborhood: 85286
Nearby schools
Schools provided by the listing agent
- Elementary: Haley Elementary
- Middle: Santan Junior High School
- High: Perry High School
- District: Chandler Unified District #80
Source: ARMLS. This data may not be complete. We recommend contacting the local school district to confirm school assignments for this home.
Similar homes
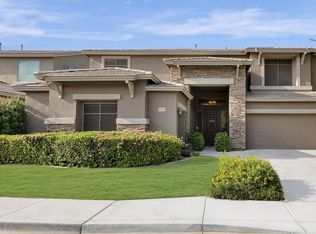
- $759,0005 bd3 ba3k sqft3764 S WINDSTREAM Place, Chandler, AZ 85286For Sale
 MLS ID #7077694, Jenna L. Marsh, Real Broker. ARMLS
 - $870,0005 bd4 ba3.3k sqft1832 E JADE Place, Chandler, AZ 85286For Sale
 MLS ID #7077550, Monica Larosk Nicol, Superlative Realty. ARMLS
 - $810,0004 bd2 ba2.1k sqft2316 E BALSAM Drive, Chandler, AZ 85286For Sale
 MLS ID #7071859, Deena Semeniuk, Realty ONE Group. ARMLS
 - $717,5003 bd3 ba2.4k sqft3069 E REDWOOD Court, Chandler, AZ 85286For Sale
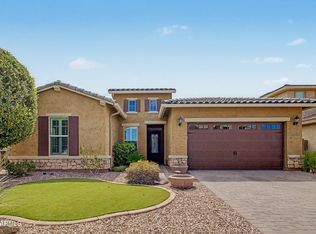 MLS ID #7077769, Robert Kestler, DeLex Realty. ARMLS
