Rare Chandler basement home with nearly 4,000 square feet, 5 bedrooms, 3.5 bathrooms, owned solar panels, a split 3-car garage, and a private pool. Pass through the gated front courtyard and step inside to soaring 12-foot ceilings and 8-foot doors on the main level. The gourmet kitchen features a large island, granite countertops, gas cooktop, double ovens, ample cabinetry, and a breakfast nook overlooking the courtyard. The main level includes the primary suite, two additional bedrooms, 2.5 bathrooms, formal living and dining rooms, and a laundry room. A wide staircase leads to the finished basement, creating a true second living space with a large media/family room, two additional bedrooms, including one with a Murphy bed, a full bathroom, and substantial storage. Outdoor living begins with the front courtyard and continues to the backyard featuring an extended covered patio, synthetic turf, and pool. Located near Centennial Park, top-rated Chandler schools, shopping, dining, and Loop 202. This home offers a combination of space, layout, and basement living rarely found in Chandler.
For sale
$850,000
2637 E DOGWOOD Drive, Chandler, AZ 85286
5beds
3,980sqft
Single Family Residence
Built in 2005
8,518 Square Feet Lot
$-- Zestimate®
$214/sqft
$76/mo HOA
What's special
Private poolGated front courtyardExtended covered patioOwned solar panelsGas cooktopDouble ovensLarge island
- 81 days
- 1,208
- 64
Likely to sell faster than
Zillow last checked:
Listing updated:
Listed by:
Aneezah Nabee Hawkins 480-793-6851,
Russ Lyon Sotheby's International Realty
Source: ARMLS,MLS#: 7035103
Facts & features
Interior
Bedrooms & bathrooms
- Bedrooms: 5
- Bathrooms: 4
- Full bathrooms: 3
- 1/2 bathrooms: 1
Heating
- Electric
Cooling
- Central Air, Ceiling Fan(s)
Appliances
- Included: Reverse Osmosis, Refrigerator, Built-in Microwave, Dishwasher, Disposal, Gas Range, Gas Cooktop, Built-In Gas Oven
- Laundry: Inside
Features
- Granite Counters, Double Vanity, Upstairs, Eat-in Kitchen, Breakfast Bar, 9+ Flat Ceilings, Kitchen Island, Pantry, Full Bth Master Bdrm, Separate Shwr & Tub
- Flooring: Carpet, Tile
- Windows: Low Emissivity Windows, Double Pane Windows
- Basement: Interior Entry,Finished,Full
- Has fireplace: No
Interior area
- Total structure area: 3,980
- Total interior livable area: 3,980 sqft
Property
Parking
- Total spaces: 6
- Parking features: Attached
- Attached garage spaces: 3
- Uncovered spaces: 3
Features
- Stories: 1
- Patio & porch: Covered
- Exterior features: Private Yard
- Has private pool: Yes
- Pool features: Outdoor Pool
- Spa features: None
- Fencing: Back Yard
Lot
- Size: 8,518 Square Feet
- Features: Desert Back, Desert Front, Synthetic Grass Back
Details
- Additional structures: Shed(s)
- Parcel number: 30343940
Construction
Type & style
- Home type: SingleFamily
- Architectural style: Santa Barbara/Tuscan
- Property subtype: Single Family Residence
Materials
- Stucco, Painted, Block
- Roof: Tile
Condition
- Year built: 2005
Utilities & green energy
- Sewer: Public Sewer
- Water: City Water
Green energy
- Energy efficient items: Solar Panels
Community & HOA
Community
- Features: Biking/Walking Path
- Security: Fire Escape
- Subdivision: ABRALEE MEADOW
HOA
- Has HOA: Yes
- Services included: Maintenance Grounds
- HOA fee: $76 monthly
- HOA name: Sunwest Trails
- HOA phone: 480-829-7400
Location
- Region: Chandler
Financial & listing details
- Price per square foot: $214/sqft
- Tax assessed value: $672,800
- Annual tax amount: $3,921
- Date on market: 6/3/2026
- Cumulative days on market: 81 days
- Listing terms: Cash,Conventional,FHA,VA Loan
- Ownership: Fee Simple
Estimated market value
Not available
Estimated sales range
Not available
Not available
Price history
| Date | Event | Price |
|---|---|---|
| 6/3/2026 | Listed for sale | $850,000+68.3%$214/sqft |
Source:  ARMLS #7035103 Report a problem ARMLS #7035103 Report a problem | ||
| 1/29/2018 | Sold | $505,000-2.9%$127/sqft |
Source: ARMLS #5674229 Report a problem | ||
| 11/16/2017 | Price change | $519,900-0.8%$131/sqft |
Source: Wright Realty Group #5674229 Report a problem | ||
| 10/27/2017 | Price change | $524,000-1.1%$132/sqft |
Source: Wright Realty Group #5674229 Report a problem | ||
| 10/14/2017 | Listed for sale | $530,000+17.6%$133/sqft |
Source: Wright Realty Group #5674229 Report a problem | ||
| 12/13/2005 | Sold | $450,799$113/sqft |
Source: Public Record Report a problem | ||
Public tax history
| Year | Property taxes | Tax assessment |
|---|---|---|
| 2025 | $3,857 +1.9% | $67,280 -7% |
| 2024 | $3,786 +2.3% | $72,310 +66.4% |
| 2023 | $3,703 +2.1% | $43,464 -7.7% |
| 2022 | $3,628 -2.3% | $47,070 +5% |
| 2021 | $3,713 +4.2% | $44,820 +8.1% |
| 2020 | $3,563 +3.5% | $41,480 +7.9% |
| 2019 | $3,442 | $38,460 +4.3% |
| 2018 | $3,442 +7.6% | $36,860 +0.2% |
| 2017 | $3,199 +7.9% | $36,770 +0.4% |
| 2016 | $2,965 -1.3% | $36,630 +5.3% |
| 2015 | $3,004 | $34,770 +21.6% |
| 2014 | -- | $28,600 +12.3% |
| 2013 | -- | $25,470 +3.1% |
| 2012 | -- | $24,710 +14.3% |
| 2011 | -- | $21,610 -11% |
| 2010 | -- | $24,270 -20.9% |
| 2009 | -- | $30,680 -1.2% |
| 2008 | -- | $31,050 +17.2% |
| 2007 | -- | $26,500 +471.1% |
| 2006 | -- | $4,640 +20.8% |
| 2005 | -- | $3,840 |
Find assessor info on the county website
Monthly payment
Est. payment
Payment breakdown
Explore the cost of this home by adjusting the details. Changes won't be saved.Climate risks
Neighborhood: Sunwest Trails
Nearby schools
Schools provided by the listing agent
- Elementary: Audrey & Robert Ryan Elementary
- Middle: Santan Junior High School
- High: Perry High School
- District: Chandler Unified District #80
Source: ARMLS. This data may not be complete. We recommend contacting the local school district to confirm school assignments for this home.
- $781,2005 bd4 ba3.9k sqft2627 E Dogwood Dr, Chandler, AZ 85286Off Market
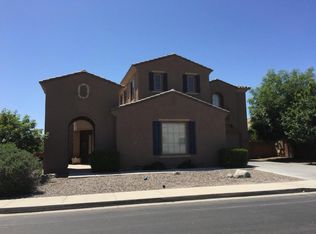
- $820,200-- bd4 ba3.9k sqft2647 E Dogwood Dr, Chandler, AZ 85286Off Market
- $768,3004 bd4 ba3.9k sqft2628 E Desert Broom Pl, Chandler, AZ 85286Off Market

- $750,700-- bd4 ba3.9k sqft2618 E Desert Broom Pl, Chandler, AZ 85286Off Market
Similar homes
- $765,0005 bd3 ba3.1k sqft1375 E LOCUST Drive, Chandler, AZ 85286For Sale
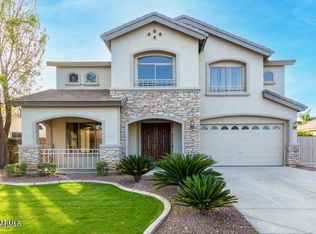 MLS ID #7057748, Kelly Saggione, Real Broker. ARMLS
 - $753,0005 bd3 ba3.4k sqft2310 S Glen Drive, Chandler, AZ 85286For Sale
 MLS ID #7030529, Grace Tung, JK Realty. ARMLS
 - $872,0005 bd4 ba3.7k sqft4355 S ROCK Street, Gilbert, AZ 85297For Sale
 MLS ID #7026498, Lenore Primrose, My Home Group Real Estate. ARMLS
 - $850,0004 bd4 ba3.6k sqft1076 E EUCLID Avenue, Gilbert, AZ 85297For Sale
 MLS ID #7043486, Jill Ostendorp, West USA Realty. ARMLS
