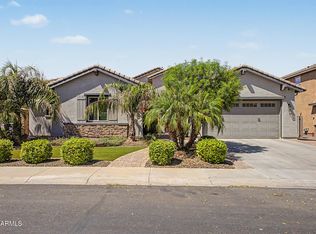
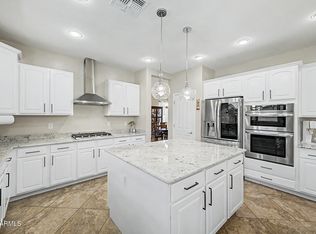
Experience elevated living in one of Gilbert's most sought-after communities, The Bridges. Situated on an oversized lot with no neighbors behind, this expansive residence offers the perfect blend of comfort, and privacy. Boasting 5 spacious bedrooms, 4 bathrooms, a dedicated den, versatile loft, and a 3-car garage, there is room for every lifestyle and every occasion. The thoughtfully designed floor plan provides generous living spaces, ideal for both everyday living and entertaining. Step outside to a backyard with mature fruit trees, dedicated gardening area and endless possibilities to enjoy the peace and openness that comes with this premium homesite. Located just moments from top-rated schools, scenic parks, shopping, dining, and everything that makes Gilbert one of Arizona's most desirable places to live, this exceptional property offers the space, location, and lifestyle you've been searching for.
For sale
Price cut: $10K (7/10)
$829,999
5286 S PONDEROSA Drive, Gilbert, AZ 85298
5beds
3,573sqft
:
Get pre-qualified$5,080/mo
Single Family Residence
Built in 2014
0.39 Acres Lot
$-- Zestimate®
$232/sqft
$135/mo HOA
What's special
Generous living spacesVersatile loftDedicated denDedicated gardening areaThoughtfully designed floor plan
- 56 days |
- 664 |
- 31 |
Likely to sell faster than
Zillow last checked:
Listing updated:
Listed by:
Renee Clark 480-634-3626,
Limitless Real Estate
Source: ARMLS,MLS#: 7037905
Facts & features
Interior
Bedrooms & bathrooms
- Bedrooms: 5
- Bathrooms: 4
- Full bathrooms: 3
- 1/2 bathrooms: 1
Heating
- Natural Gas
Cooling
- Central Air, Ceiling Fan(s), Programmable Thmstat
Appliances
- Included: Water Softener Owned, Reverse Osmosis, Built-in Microwave, Dishwasher, Disposal, Electric Range
- Laundry: Upper Level
Features
- Pantry, Non-laminate Counter, Granite Counters, Double Vanity, Upstairs, Eat-in Kitchen, Breakfast Bar, 9+ Flat Ceilings, Kitchen Island, Separate Shwr & Tub
- Flooring: Carpet, Tile
- Windows: Double Pane Windows
- Has basement: No
- Has fireplace: No
Interior area
- Total structure area: 3,573
- Total interior livable area: 3,573 sqft
Property
Parking
- Total spaces: 7
- Parking features: Attached, Garage Door Opener
- Attached garage spaces: 3
- Uncovered spaces: 4
Features
- Stories: 2
- Patio & porch: Covered, Patio
- Has private pool: Yes
- Pool features: Variable Speed Pump, Outdoor Pool
- Has spa: Yes
- Spa features: Private
- Fencing: Back Yard,Block,Wrought Iron
Lot
- Size: 0.39 Acres
- Features: Sprinklers In Rear, Sprinklers In Front, Gravel/Stone Front, Gravel/Stone Back
Details
- Parcel number: 30473781
Construction
Type & style
- Home type: SingleFamily
- Property subtype: Single Family Residence
Materials
- Stucco, Wood Frame, Painted
- Roof: Tile
Condition
- Year built: 2014
Details
- Builder name: Taylor Morrison
Utilities & green energy
- Sewer: Public Sewer
- Water: City Water
Green energy
- Energy efficient items: Multi-Zones
Community & HOA
Community
- Features: Lake, Biking/Walking Path
- Subdivision: BRIDGES EAST PARCEL 3-6
HOA
- Has HOA: Yes
- Services included: Maintenance Grounds
- HOA fee: $405 quarterly
- HOA name: Bridges
Location
- Region: Gilbert
Financial & listing details
- Price per square foot: $232/sqft
- Tax assessed value: $721,100
- Annual tax amount: $2,967
- Date on market: 6/5/2026
- Cumulative days on market: 56 days
- Listing terms: Cash,Conventional,FHA,VA Loan
- Ownership: Fee Simple
Estimated market value
Not available
Estimated sales range
Not available
Not available
Price history
| Date | Event | Price |
|---|---|---|
| 7/10/2026 | Price change | $829,999-1.2%$232/sqft |
Source:  ARMLS #7037905 Report a problem ARMLS #7037905 Report a problem | ||
| 6/5/2026 | Listed for sale | $839,999+126.2%$235/sqft |
Source: ARMLS #7037905 Report a problem | ||
| 2/24/2015 | Sold | $371,322$104/sqft |
Source: Public Record Report a problem | ||
Public tax history
| Year | Property taxes | Tax assessment |
|---|---|---|
| 2025 | $2,910 -5.9% | $72,110 -6.9% |
| 2024 | $3,093 -0.4% | $77,430 +114% |
| 2023 | $3,105 +2.9% | $36,188 -28.1% |
| 2022 | $3,017 -4.8% | $50,330 +5.9% |
| 2021 | $3,169 +3.2% | $47,510 +6.1% |
| 2020 | $3,069 +0.9% | $44,780 +8.3% |
| 2019 | $3,041 | $41,350 +17.3% |
| 2018 | $3,041 +3.7% | $35,260 +2.1% |
| 2017 | $2,933 +77.1% | $34,520 -2.1% |
| 2016 | $1,656 -2.5% | $35,270 +139.6% |
| 2015 | $1,698 | $14,720 +4.5% |
| 2014 | -- | $14,080 +481.6% |
| 2013 | -- | $2,421 |
Find assessor info on the county website
Monthly payment
Est. payment
Payment breakdown
Explore the cost of this home by adjusting the details. Changes won't be saved.Climate risks
Neighborhood: Bridges at Gilbert
Nearby schools
GreatSchools rating
- 10/10Bridges Elementary SchoolGrades: K-6Distance: 0.3 mi
- 8/10Sossaman Middle SchoolGrades: 7-8Distance: 1.8 mi
- 7/10Higley High SchoolGrades: 8-12Distance: 2.8 mi
Schools provided by the listing agent
- Elementary: Bridges Elementary School
- Middle: Sossaman Middle School
- High: Higley High School
- District: Higley Unified School District
Source: ARMLS. This data may not be complete. We recommend contacting the local school district to confirm school assignments for this home.
- $781,4005 bd3 ba2.4k sqft3622 E Carob Dr, Gilbert, AZ 85298Off Market
- $603,400-- bd2 ba1.9k sqft5298 S Ponderosa Dr, Gilbert, AZ 85298Off Market
- $986,500-- bd5 ba3.5k sqft3621 E Jude Ln, Gilbert, AZ 85298Off Market
- $699,1004 bd3 ba2.1k sqft5306 S Ponderosa Dr, Gilbert, AZ 85298Off Market

- $724,9006 bd4 ba3.5k sqft3632 E Carob Dr, Gilbert, AZ 85298Off Market
- $956,1006 bd4 ba3.8k sqft3635 E Jude Ln, Gilbert, AZ 85298Off Market
- $629,9004 bd3 ba2.4k sqft3631 E Carob Dr, Gilbert, AZ 85298Off Market
- $808,9005 bd4 ba3.5k sqft5316 S Ponderosa Dr, Gilbert, AZ 85298Off Market
A local agent can set up tours, give advice and negotiate with sellers.
Similar homes
- $850,0006 bd4 ba3.9k sqft2528 E TOMAHAWK Court, Gilbert, AZ 85298For Sale
 MLS ID #7052526, Megan Brown, HomeSmart. ARMLS
 - $850,0004 bd3 ba2.8k sqft2442 E PLUM Street, Gilbert, AZ 85298For Sale
 MLS ID #7019839, Caryn L Kommers, Bold Realty LLC. ARMLS
 - $749,0005 bd4 ba3.6k sqft2176 E INDIAN WELLS Drive, Gilbert, AZ 85298For Sale
 MLS ID #7052373, Samira B Zamor, West USA Realty. ARMLS
 - $697,0004 bd3 ba3.4k sqft6183 S BANNING Street, Gilbert, AZ 85298For Sale
 MLS ID #7057194, Nicholas A Ortega, West USA Realty. ARMLS
 - $650,0004 bd4 ba2.9k sqft3080 E POWELL Way, Gilbert, AZ 85298For SaleMLS ID #7056683, Tara Jones, Opendoor Brokerage, LLC. ARMLS
- $799,0007 bd3 ba4k sqft3595 E Latham Way, Gilbert, AZ 85297For SaleMLS ID #7010017, Anthony Davenport, Citypoint Arizona LLC. ARMLS
- $850,0005 bd4 ba3.6k sqft1076 E EUCLID Avenue, Gilbert, AZ 85297For SaleMLS ID #7043486, Jill Ostendorp, West USA Realty. ARMLS
- $749,9004 bd2 ba2.7k sqft6720 S CRESTVIEW Drive, Gilbert, AZ 85298For SaleMLS ID #7018352, Katrina L McCarthy, Citiea. ARMLS
- $825,0004 bd3 ba3.3k sqft19293 E SPYGLASS Boulevard, Queen Creek, AZ 85142For SaleMLS ID #7031323, Stephanie A Bishop, Bliss Realty & Investments. ARMLS
- $872,0005 bd4 ba3.7k sqft4355 S ROCK Street, Gilbert, AZ 85297For SaleMLS ID #7026498, Lenore Primrose, My Home Group Real Estate. ARMLS
- $925,0004 bd4 ba3.7k sqft3163 E ORIOLE Drive, Gilbert, AZ 85297For SaleMLS ID #7029196, Kort M Linden, HomeSmart. ARMLS
- $660,0005 bd3 ba3.4k sqft3080 E ANDRE Avenue, Gilbert, AZ 85298For SaleMLS ID #7026411, Hope A. Salas, Keller Williams Integrity First Realty. ARMLS
- $799,9005 bd5 ba3.7k sqft20264 S 186TH Place, Queen Creek, AZ 85142For SaleMLS ID #7023854, Randy E Fitch, Locality Real Estate. ARMLS
- $599,0005 bd2 ba2.2k sqft3474 E COCONINO Way, Gilbert, AZ 85298For SaleMLS ID #7048884, Brooke Charmaine Carlton, Renters Warehouse Arizona, LLC. ARMLS
- $825,0005 bd5 ba3.9k sqft20262 E VIA DE COLINA --, Queen Creek, AZ 85142For SaleMLS ID #7046802, Chris Lundberg, Redeemed Real Estate. ARMLS
- $850,0005 bd3 ba3.6k sqft2209 S SAILORS Way, Gilbert, AZ 85295For SaleMLS ID #7043318, Maria T Clark, Real Broker. ARMLS
- $669,0006 bd3 ba3k sqft1938 E HAZELTINE Way, Gilbert, AZ 85298For SaleMLS ID #7031831, Sarah Buchanan, HomeSmart. ARMLS
- $515,0004 bd3 ba1.9k sqft3862 E NARROWLEAF Drive, Gilbert, AZ 85298For SaleMLS ID #7032911, Stacey D McIntosh, My Home Group Real Estate. ARMLS
- $649,0004 bd3 ba2.7k sqft4836 S BUTTERNUT Court, Gilbert, AZ 85298For SaleMLS ID #7043418, Adam Bailey, RETSY. ARMLS
- $550,0004 bd3 ba1.9k sqft6026 S CLOVERDALE Lane, Gilbert, AZ 85298For SaleMLS ID #7058565, Matthew Long, HomeSmart. ARMLS
