Skip main navigation
For sale
  • $697,000

    6183 S BANNING Street, Gilbert, AZ 85298

    4beds
    3,433sqft
    : 
    $4,240/mo
    Get pre-qualified
    Single Family Residence
    Built in 2006
    8,050 Square Feet Lot
    $-- Zestimate®
    $203/sqft
    $88/mo HOA

    What's special

    Sparkling poolCovered patioWell-appointed kitchenRv gateFlexible loftRecessed lightingTile backsplash
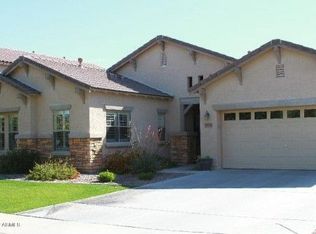
    You've finally found your dream home! Proudly presenting this gorgeous 4-bedroom, plus den residence featuring a 3-car garage and an RV gate. Inside, the large living & dining room and the desirable great room create the perfect space for gatherings with loved ones and friends. Well-appointed kitchen continues to shine with stainless steel appliances, recessed lighting, abundant cabinets, tile backsplash, a pantry, granite counters, and a center island with a breakfast bar. Open double doors to discover a spacious primary retreat, boasting an ensuite with an enclosed glass shower, and a massive walk-in closet. Additional highlights include a dedicated den/office and flexible loft. Wonderful backyard offers a covered patio and a sparkling pool. Live your best life in this amazing abode
    27 days
    |
    1,404
    |
    110
    |

    Likely to sell faster than

    Zillow last checked:

    Listing updated:

    Listed by:

    Nicholas A Ortega 602-790-0998,

    West USA Realty,

    Michael George Heyberger 602-390-3488,

    West USA Realty

    Source: ARMLS,MLS#: 7057194MLS Logo

      Facts & features

      Interior

      Bedrooms & bathrooms
      • Bedrooms: 4
      • Bathrooms: 3
      • Full bathrooms: 2
      • 1/2 bathrooms: 1
      Heating
      • Electric
      Cooling
      • Central Air
      Appliances
      • Included: Built-in Microwave, Dishwasher, Disposal, Gas Range
      • Laundry: Inside, Gas Dryer Hookup
      Features
      • High Speed Internet, Granite Counters, Double Vanity, Upstairs, Breakfast Bar, 9+ Flat Ceilings, Kitchen Island, Pantry, Full Bth Master Bdrm, Separate Shwr & Tub
      • Flooring: Carpet, Tile
      • Windows: Screens, Double Pane Windows
      • Has basement: No
      • Has fireplace: No
      Interior area
      • Total structure area: 3,433
      • Total interior livable area: 3,433 sqft

      Property

      Parking
      • Total spaces: 5
      • Parking features: Attached, Garage Door Opener, Direct Access
      • Attached garage spaces: 3
      • Uncovered spaces: 2
      Features
      • Stories: 2
      • Patio & porch: Covered, Patio
      • Has private pool: Yes
      • Pool features: Variable Speed Pump, Outdoor Pool
      • Spa features: None
      • Fencing: Back Yard,Block
      Lot
      • Size: 8,050 Square Feet
      • Features: East/West Exposure, Desert Back, Desert Front, Gravel/Stone Front, Gravel/Stone Back, Grass Front, Grass Back
      Details
      • Parcel number: 30477266

      Construction

      Type & style
      • Home type: SingleFamily
      • Architectural style: Contemporary
      • Property subtype: Single Family Residence
      Materials
      • Stucco, Wood Frame, Painted
      • Foundation: Slab, Permanent
      • Roof: Tile
      Condition
      • Year built: 2006
      Details
      • Builder name: Taylor Woodrow Homes

      Utilities & green energy

      • Sewer: Public Sewer
      • Water: City Water

      Community & HOA

      Community
      • Features: Playground, Biking/Walking Path
      • Subdivision: SHAMROCK ESTATES PHASE 1
      HOA
      • Has HOA: Yes
      • Services included: Maintenance Grounds
      • HOA fee: $263 quarterly
      • HOA name: Shamrock Estates
      • HOA phone: 602-957-9191
      Location
      • Region: Gilbert

      Financial & listing details

      • Price per square foot: $203/sqft
      • Tax assessed value: $576,200
      • Annual tax amount: $2,825
      • Date on market: 7/22/2026
      • Cumulative days on market: 27 days
      • Listing terms: Cash,Conventional
      • Ownership: Fee Simple

        Estimated market value

        Not available

        Estimated sales range

        Not available

        Not available

        Price history

        DateEventPrice
        7/22/2026Listed for sale$697,000+194.1%$203/sqft
        Source: ARMLS #7057194 Report a problem
        4/27/2010Sold$237,000-5.2%$69/sqft
        Source: ARMLS #4224030 Report a problem
        12/21/2009Listing removed$249,900$73/sqft
        Source: Arizona Foothills #4224030 Report a problem
        12/2/2009Price change$249,900-5.7%$73/sqft
        Source: Arizona Foothills #4224030 Report a problem
        10/14/2009Price change$264,900-7%$77/sqft
        Source: CENTURY 21 Arizona Foothills #4224030 Report a problem
        8/29/2009Price change$284,900-5%$83/sqft
        Source: CENTURY 21 Arizona Foothills #4224030 Report a problem
        8/7/2009Listed for sale$299,900+30.4%$87/sqft
        Source: CENTURY 21 Arizona Foothills #4224030 Report a problem
        4/28/2009Sold$230,000-47%$67/sqft
        Source: Public Record Report a problem
        12/14/2006Sold$434,028$126/sqft
        Source: Public Record Report a problem

        Public tax history

        YearProperty taxesTax assessment
        2025$2,762 +1.3%$57,620 -7%
        2024$2,726 +2.2%$61,930 +88.8%
        2023$2,667 +1.2%$32,798 -17.1%
        2022$2,635 -4.1%$39,560 +6.1%
        2021$2,747 +4.2%$37,270 +6.8%
        2020$2,636 +3.1%$34,910 +7.9%
        2019$2,557 $32,360 +6.4%
        2018$2,557 +6.8%$30,410 +2.5%
        2017$2,395 +7%$29,680 +3.2%
        2016$2,238 -5%$28,770 +2.3%
        2015$2,356 $28,110 +19.6%
        2014-- $23,510 +22.3%
        2013-- $19,220 -1.7%
        2012-- $19,550 -8.3%
        2011-- $21,330 -12.6%
        2010-- $24,400 -21.2%
        2009-- $30,960 -17.7%
        2008-- $37,600 +327.3%
        2007-- $8,800
        Find assessor info on the county website

        Monthly payment

        Est. payment

        Payment breakdown

        Explore the cost of this home by adjusting the details. Changes won't be saved.
        All calculations are estimates and provided by Zillow, Inc. for informational purposes only. Actual amounts may vary.
        HOA fees may include property taxes on listings classified as Co-Ops. Contact the listing agent and/or owner for fee details.
        See how much you could borrow to make a competitive offer.

        Climate risks

        Neighborhood: Shamrock Estates

        Getting around

        52 / 100
        Somewhat Walkable
        0 / 100
        No Nearby Transit
        61 / 100
        Bikeable

        Nearby schools

        GreatSchools rating
        Schools provided by the listing agent
        • Elementary: Chandler Traditional Academy - Freedom
        • Middle: Chandler Traditional Academy-Freedom
        • High: Dr. Camille Casteel High School
        • District: Chandler Unified District #80

        Source: ARMLS. This data may not be complete. We recommend contacting the local school district to confirm school assignments for this home.

        A local agent can set up tours, give advice and negotiate with sellers.

        Browse local experts

        Similar homes