Skip main navigation
Sold for $650,000
  • $650,000

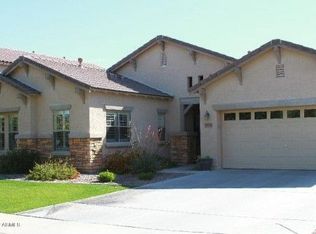
    6171 S BANNING Street, Gilbert, AZ 85298

    4beds
    2,165sqft
    Single Family Residence
    Built in 2006
    9,477 Square Feet Lot
    $650,000 Zestimate®
    $300/sqft
    $2,547 Estimated rent

    Home value

    $650,000

    $598,000 - $709,000

    $2,547/mo

    Zestimate® history
    Loading
    Loading...

    Owner options

    List your home for rent

    $2,547/mo

    Rent Zestimate®

    Find your next renter with Zillow Rental Manager. Plus, with online applications, you can quickly screen prospective tenants – for free.

    Learn more

    $2,547/mo

    Rent Zestimate®

    Refinance and save

    $4,006/mo

    Est. payment

    Refinancing to a lower rate could help reduce your monthly payments and save thousands over the life of the loan.

    See today's rates

    $4,006/mo

    Est. payment

    Explore your selling options

    Work with a Zillow partner agent

    Leverage their expertise and Zillow's premium Showcase listings to get your home seen by more buyers.

    Get started

    List with your own agent

    Get your home in front of millions of buyers by listing it on Zillow.

    Learn how to do it

    Sell it yourself

    Take full control of how buyers see your home on Zillow by listing For Sale by Owner (FSBO).

    List your home

    What's special

    Sparkling poolCovered patioEn suite bathFresh interior paintCrisp white cabinetrySleek stainless steel appliancesGorgeous custom tile backsplash
    Experience refined living in this beautifully updated home with a sparkling pool, ideally situated in the coveted Shamrock Estates neighborhood of Gilbert. Offering a bright and spacious 2,165 square foot floor plan, this residence features 4 bedrooms, 2 full bathrooms, and a convenient guest powder room. Thoughtful upgrades include rich plank flooring and fresh interior paint, along with a stunning kitchen showcasing crisp white cabinetry, a gorgeous custom tile backsplash, island/breakfast bar, and sleek stainless steel appliances. Elegant window shutters and a third-car garage bay enhance the home's style and functionality. The spacious primary suite is a true retreat, complete with an en suite bath featuring a dual vanity, separate soaking tub and shower, and a generously sized walk-in closet. Step outside to your private backyard oasis, designed for both relaxation and entertaining, with a covered patio, a sparkling pool with a water feature, a built-in BBQ, and a firepit with built-in seating. Ideally located near shopping, dining, world-class golf, schools, parks, medical facilities, and convenient freeway access, this exceptional home offers the perfect blend of luxury, comfort, and convenience.

    Zillow last checked:

    Listing updated:

    Listed by:

    Kelly Khalil 480-628-7131,

    Redfin Corporation,

    Heather M Mahmood-Corley 425-420-7702,

    Redfin Corporation

    Bought with:

    Scott Cook, BR564464000

    RE/MAX Fine Properties

    Justin Cook, BR520620000

    RE/MAX Fine Properties

    Source: ARMLS,MLS#: 7009822MLS Logo

    Facts & features

    Interior

    Bedrooms & bathrooms
    • Bedrooms: 4
    • Bathrooms: 3
    • Full bathrooms: 2
    • 1/2 bathrooms: 1
    Heating
    • Natural Gas
    Cooling
    • Central Air, Ceiling Fan(s)
    Appliances
    • Included: Dryer, Washer, Water Softener Owned, Refrigerator, Built-in Microwave, Dishwasher, Disposal, Electric Range
    • Laundry: Inside
    Features
    • High Speed Internet, Granite Counters, Double Vanity, Eat-in Kitchen, Breakfast Bar, 9+ Flat Ceilings, Kitchen Island, Pantry, Full Bth Master Bdrm, Separate Shwr & Tub
    • Flooring: Tile
    • Windows: Double Pane Windows
    • Has basement: No
    • Number of fireplaces: 1
    • Fireplace features: Fire Pit
    Interior area
    • Total structure area: 2,165
    • Total interior livable area: 2,165 sqft

    Property

    Parking
    • Total spaces: 6
    • Parking features: Attached, RV Gate, Garage Door Opener, Direct Access
    • Attached garage spaces: 3
    • Uncovered spaces: 3
    Features
    • Stories: 1
    • Patio & porch: Covered, Patio
    • Exterior features: Private Yard, Built-in Barbecue
    • Has private pool: Yes
    • Pool features: Outdoor Pool, Play Pool, Fenced
    • Spa features: None
    • Fencing: Block
    • Has view: Yes
    • View description: Mountain(s)
    Lot
    • Size: 9,477 sqft
    • Features: East/West Exposure, Sprinklers In Rear, Sprinklers In Front, Desert Back, Desert Front, Gravel/Stone Front, Gravel/Stone Back
    Details
    • Parcel number: 30477265

    Construction

    Type & style
    • Home type: SingleFamily
    • Property subtype: Single Family Residence
    Materials
    • Stucco, Wood Frame, Painted
    • Roof: Tile
    Condition
    • Year built: 2006
    Details
    • Builder name: Taylor Morrison

    Utilities & green energy

    • Electric: 220 Volts in Kitchen
    • Sewer: Public Sewer
    • Water: City Water

    Community & neighborhood

    Community
    • Community features: Playground, Biking/Walking Path
    Location
    • Region: Gilbert
    • Subdivision: SHAMROCK ESTATES PHASE 1

    HOA & financial

    HOA
    • Has HOA: Yes
    • HOA fee: $315 quarterly
    • Services included: Maintenance Grounds
    • Association name: Shamrock Estates
    • Association phone: 602-957-9191

    Other

    Other facts
    • Listing terms: Cash,Conventional,1031 Exchange,FHA,VA Loan
    • Ownership: Fee Simple
    • Road surface type: Asphalt

    Price history

    DateEventPrice
    6/24/2026Sold$650,000$300/sqft
    Source: ARMLS #7009822 Report a problem
    6/24/2026Pending sale$650,000$300/sqft
    Source: ARMLS #7009822 Report a problem
    5/24/2026Contingent$650,000$300/sqft
    Source: ARMLS #7009822 Report a problem
    4/8/2026Listed for sale$650,000$300/sqft
    Source: ARMLS #7009822 Report a problem

    Public tax history

    Tax history is unavailable.

    Neighborhood: Shamrock Estates

    Nearby schools

    GreatSchools rating
    Schools provided by the listing agent
    • Elementary: Chandler Traditional Academy - Freedom
    • Middle: Dr. Camille Casteel High School
    • High: Dr. Camille Casteel High School
    • District: Chandler Unified District #80

    Source: ARMLS. This data may not be complete. We recommend contacting the local school district to confirm school assignments for this home.

    Get a cash offer in 3 minutes
    Find out how much your home could sell for in as little as 3 minutes with a no-obligation cash offer.
    Estimated market value
    $650,000
    Get a cash offer in 3 minutes
    Find out how much your home could sell for in as little as 3 minutes with a no-obligation cash offer.
    Estimated market value
    $650,000