This home is beautiful from the time you pull up and see the wonderful desert landscape, stone pavers, and stone trim on the house. Step into one of the best kept homes around. There are five bedrooms, four of which have walk-in closets, plus a loft and 4.5 bathrooms. Once you walk inside the front door you will find large diagonal tile, plank wood flooring in all the right places and super soaring ceilings that make it very impressive. It has such a nice open bright feeling with tall windows to brighten up your life. There is a bedroom located in the front of the home with a full bath and its own entrance, making it perfect for guests. As you move forward you will find a formal living room to your left that looks out onto your own private patio located through the double doors, where you can sit and enjoy your morning coffee or simply unwind. Then to your right you have the dining area which is connected by a pass though serving area / dry bar and then into the kitchen. The family room is all open in the kitchen, which makes it great for big gatherings. Your kitchen has a large granite island, white cabinets, gas stove and double ovens, built in microwave all in graphite stainless steel. Beyond the kitchen is an eating area and the laundry room. The laundry room has a built-in desk so you can use it as an office. Upstairs has a large loft area looking down into the entrance area, four additional bedrooms, primary bedroom is super nice and has enough space for a sitting area, primary bathroom has double sinks, double walk-in closets, separate walk-in shower, and tub. Then go check out the other bedrooms, two have walk in closets. One has its own bathroom and the other two share a connected bathroom. Outside is the incredible backyard with a big, covered patio that looks out to a putting green, sand trap, lagoon pool with rock waterfall, additional seating areas and a firepit that has its own built-in seating area. All this surrounded by lush paradise landscaping. The 3-car garage has sealed epoxy flooring, overhead storage, access door, and the 2-bay garage has a walk through to the other third bay. Making it unique. There is an RV gate with extended pavers for an additional parking area.
For sale
Price cut: $9.1K (6/23)
$799,900
20264 S 186TH Place, Queen Creek, AZ 85142
5beds
3,745sqft
:
Get pre-qualified$4,857/mo
Single Family Residence
Built in 2003
10,224 Square Feet Lot
$-- Zestimate®
$214/sqft
$150/mo HOA
What's special
Super soaring ceilingsWhite cabinetsLush paradise landscapingStone paversFive bedroomsPlank wood flooring
- 89 days |
- 594 |
- 43 |
Zillow last checked:
Listing updated:
Listed by:
Randy E Fitch 602-570-6732,
Locality Real Estate,
Linda Reynolds 480-620-2998,
Locality Real Estate
Source: ARMLS,MLS#: 7023854
Facts & features
Interior
Bedrooms & bathrooms
- Bedrooms: 5
- Bathrooms: 5
- Full bathrooms: 4
- 1/2 bathrooms: 1
Heating
- Natural Gas
Cooling
- Heat Pump, Ceiling Fan(s)
Appliances
- Included: Dryer, Washer, Water Softener Owned, Refrigerator, Built-in Microwave, Dishwasher, Disposal, Gas Range, Gas Oven, Built-In Gas Oven
- Laundry: Inside, Gas Dryer Hookup
Features
- Pantry, High Speed Internet, Granite Counters, Double Vanity, Upstairs, Eat-in Kitchen, Breakfast Bar, 9+ Flat Ceilings, Kitchen Island, Full Bth Master Bdrm, Separate Shwr & Tub
- Flooring: Carpet, Tile, Wood
- Windows: Double Pane Windows
- Has basement: No
- Has fireplace: Yes
- Fireplace features: Fire Pit
Interior area
- Total structure area: 3,745
- Total interior livable area: 3,745 sqft
Property
Parking
- Total spaces: 4
- Parking features: Attached, RV Gate, Garage Door Opener, Direct Access, Side Vehicle Entry
- Attached garage spaces: 3
- Uncovered spaces: 1
Features
- Stories: 2
- Patio & porch: Covered, Patio
- Has private pool: Yes
- Pool features: Play Pool
- Spa features: None
- Fencing: Back Yard,Block
Lot
- Size: 10,224 Square Feet
- Features: Sprinklers In Rear, Sprinklers In Front, Desert Front, Synthetic Grass Back, Auto Timer H2O Front, Auto Timer H2O Back
Details
- Parcel number: 31402019
Construction
Type & style
- Home type: SingleFamily
- Property subtype: Single Family Residence
Materials
- Stucco, Wood Frame, Painted
- Foundation: Slab
- Roof: Tile
Condition
- Year built: 2003
Details
- Builder name: Greystone
Utilities & green energy
- Sewer: Public Sewer
- Water: City Water
Green energy
- Energy efficient items: Solar Panels
Community & HOA
Community
- Features: Playground, Biking/Walking Path
- Subdivision: SOSSAMAN ESTATES PARCEL A
HOA
- Has HOA: Yes
- Services included: Maintenance Grounds
- HOA fee: $150 monthly
- HOA name: Sossaman Estates
- HOA phone: 480-539-1396
Location
- Region: Queen Creek
Financial & listing details
- Price per square foot: $214/sqft
- Tax assessed value: $654,500
- Annual tax amount: $2,881
- Date on market: 5/8/2026
- Cumulative days on market: 89 days
- Listing terms: Cash,Conventional,VA Loan
- Ownership: Fee Simple
Estimated market value
Not available
Estimated sales range
Not available
Not available
Price history
| Date | Event | Price |
|---|---|---|
| 7/24/2026 | Listed for sale | $799,900$214/sqft |
Source:  ARMLS #7023854 Report a problem ARMLS #7023854 Report a problem | ||
| 7/10/2026 | Contingent | $799,900$214/sqft |
Source: ARMLS #7023854 Report a problem | ||
| 6/23/2026 | Price change | $799,900-1.1%$214/sqft |
Source: ARMLS #7023854 Report a problem | ||
| 5/8/2026 | Listed for sale | $809,000+156.8%$216/sqft |
Source: ARMLS #7023854 Report a problem | ||
| 11/28/2003 | Sold | $314,990$84/sqft |
Source: Public Record Report a problem | ||
Public tax history
| Year | Property taxes | Tax assessment |
|---|---|---|
| 2025 | $2,830 -6.6% | $65,450 +2.8% |
| 2024 | $3,031 -1.2% | $63,670 +93.6% |
| 2023 | $3,066 +1.7% | $32,884 -20.4% |
| 2022 | $3,015 -3.3% | $41,330 +7.3% |
| 2021 | $3,117 -2.8% | $38,510 +7.5% |
| 2020 | $3,206 -2% | $35,810 +9.1% |
| 2019 | $3,272 | $32,810 +6.5% |
| 2018 | $3,272 +1.9% | $30,810 +3.9% |
| 2017 | $3,210 +14.5% | $29,650 +1.1% |
| 2016 | $2,803 +2.8% | $29,320 +6.5% |
| 2015 | $2,728 | $27,520 +21.5% |
| 2014 | -- | $22,650 +17.5% |
| 2013 | -- | $19,270 -9% |
| 2012 | -- | $21,170 -8% |
| 2011 | -- | $23,000 -12.5% |
| 2010 | -- | $26,300 -28.8% |
| 2009 | -- | $36,920 -10.1% |
| 2008 | -- | $41,050 +7.2% |
| 2007 | -- | $38,300 +50.2% |
| 2006 | -- | $25,500 +3.2% |
| 2005 | -- | $24,700 +322.9% |
| 2004 | -- | $5,840 |
| 2003 | -- | -- |
Find assessor info on the county website
Monthly payment
Est. payment
Payment breakdown
Explore the cost of this home by adjusting the details. Changes won't be saved.Climate risks
Neighborhood: 85142
Nearby schools
GreatSchools rating
- 9/10Cortina Elementary SchoolGrades: PK-8Distance: 0.4 mi
- 7/10Higley High SchoolGrades: 8-12Distance: 2.2 mi
- 8/10Sossaman Middle SchoolGrades: 7-8Distance: 0.6 mi
Schools provided by the listing agent
- Elementary: Cortina Elementary
- Middle: Sossaman Middle School
- High: Higley High School
- District: Higley Unified School District
Source: ARMLS. This data may not be complete. We recommend contacting the local school district to confirm school assignments for this home.
- $678,0004 bd3 ba2.7k sqft20288 S 186th Pl, Queen Creek, AZ 85142Sold
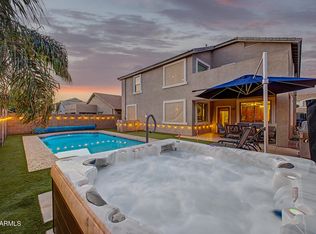
- $813,500-- bd4 ba2.8k sqft20240 S 186th Pl, Queen Creek, AZ 85142Off Market
- $816,4005 bd4 ba3.8k sqft20267 S 186th St, Queen Creek, AZ 85142Off Market

- $686,5004 bd3 ba2.8k sqft20291 S 186th St, Queen Creek, AZ 85142Off Market

- $718,5006 bd3 ba3.1k sqft20243 S 186th St, Queen Creek, AZ 85142Off Market
- $773,0005 bd3 ba3.7k sqft18648 E Reins Rd, Queen Creek, AZ 85142Off Market
- $788,200-- bd4 ba2.8k sqft20271 S 186th Pl, Queen Creek, AZ 85142Off Market
- $712,2005 bd3 ba-- sqft20293 S 186th Pl, Queen Creek, AZ 85242Off Market
A local agent can set up tours, give advice and negotiate with sellers.
Similar homes
- $825,0004 bd3 ba3.3k sqft19293 E SPYGLASS Boulevard, Queen Creek, AZ 85142For Sale
 MLS ID #7031323, Stephanie A Bishop, Bliss Realty & Investments. ARMLS
 - $825,0005 bd5 ba3.9k sqft20262 E VIA DE COLINA --, Queen Creek, AZ 85142For Sale
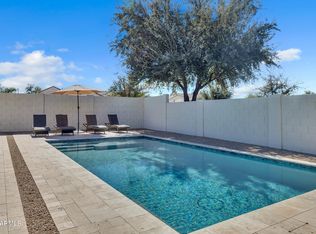
 MLS ID #7046802, Chris Lundberg, Redeemed Real Estate. ARMLS
 - $699,9995 bd5 ba3.8k sqft22797 S 204TH Street, Queen Creek, AZ 85142For Sale
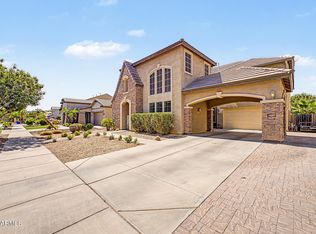
 MLS ID #7011946, Dayton Toombs, HomeSmart Lifestyles. ARMLS
 - $750,0005 bd3 ba2.9k sqft21165 E VIA DEL ORO --, Queen Creek, AZ 85142For Sale
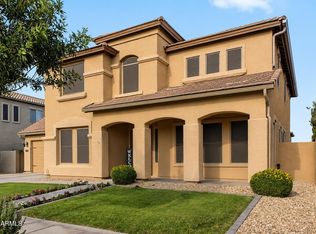
 MLS ID #7019941, Christopher Neil Dudley, Redfin Corporation. ARMLS
 - $829,9995 bd4 ba3.5k sqft5286 S PONDEROSA Drive, Gilbert, AZ 85298For SaleMLS ID #7037905, Renee Clark, Limitless Real Estate. ARMLS
- $998,9005 bd5 ba4k sqft20137 E SILVER CREEK Lane E, Queen Creek, AZ 85142For SaleMLS ID #7042861, Cindy G Gilliland, Realty ONE Group. ARMLS
- $825,0004 bd3 ba3k sqft22361 E SENTIERO Drive, Queen Creek, AZ 85142For SaleMLS ID #7039177, Susan Lynn Bermudez, Simply Real Estate. ARMLS
- $799,0007 bd3 ba4k sqft3595 E Latham Way, Gilbert, AZ 85297For SaleMLS ID #7010017, Anthony Davenport, Citypoint Arizona LLC. ARMLS
- $645,0004 bd3 ba2.6k sqft20396 E STONECREST Drive, Queen Creek, AZ 85142For SaleMLS ID #7014721, Al Valdini, Superlative Realty. ARMLS
- $735,0005 bd3 ba2.9k sqft3455 E MAYBERRY Court, Gilbert, AZ 85297For SaleMLS ID #7032286, Rebekah Liperote, Redfin Corporation. ARMLS
- $975,0004 bd3 ba3.6k sqft21420 E WAVERLY Drive, Queen Creek, AZ 85142For SaleMLS ID #7034981, Janine A Williams, HomeSmart. ARMLS
- $599,9003 bd3 ba2.3k sqft19451 E APRICOT Lane, Queen Creek, AZ 85142For SaleMLS ID #7054600, John Hrimnak, Keller Williams Integrity First Realty. ARMLS
- $650,0004 bd2 ba2.2k sqft21187 E ALYSSA Road, Queen Creek, AZ 85142For SaleMLS ID #7047681, James Patrick Sanson, Real Broker. ARMLS
- $620,0004 bd2 ba2.2k sqft21367 E MAYA Road, Queen Creek, AZ 85142For SaleMLS ID #7055913, Shannon Gillette, Real Broker. ARMLS
- $668,0004 bd3 ba2.4k sqft5432 S MARIPOSA Drive, Gilbert, AZ 85298For SaleMLS ID #7061276, Courtney Schaefer-Gorder, Keller Williams Realty Phoenix. ARMLS
- $850,0005 bd4 ba3.6k sqft1076 E EUCLID Avenue, Gilbert, AZ 85297For SaleMLS ID #7043486, Jill Ostendorp, West USA Realty. ARMLS
- $872,0005 bd4 ba3.7k sqft4355 S ROCK Street, Gilbert, AZ 85297For SaleMLS ID #7026498, Lenore Primrose, My Home Group Real Estate. ARMLS
- $850,0005 bd4 ba3.9k sqft2637 E DOGWOOD Drive, Chandler, AZ 85286For SaleMLS ID #7035103, Aneezah Nabee Hawkins, Russ Lyon Sotheby's International Realty. ARMLS
- $765,0005 bd3 ba3.1k sqft1375 E LOCUST Drive, Chandler, AZ 85286For SaleMLS ID #7057748, Kelly Saggione, Real Broker. ARMLS
- $850,0005 bd3 ba3.6k sqft2209 S SAILORS Way, Gilbert, AZ 85295For SaleMLS ID #7043318, Maria T Clark, Real Broker. ARMLS
