Welcome to this beautifully maintained 3-bedroom, 2.5-bath home with a dedicated office/den, perfectly situated in the highly sought-after Villagio community of Queen Creek. Built with modern living in mind, this exceptional home combines thoughtful design, quality finishes, and an inviting indoor-outdoor lifestyle that today's buyers are searching for.
Step inside to discover an open-concept floor plan filled with natural light, seamlessly connecting the spacious living area to the backyard through an impressive three-panel sliding glass door. During the cooler Arizona months, open the slider and let the soothing sounds of the backyard fountain create the perfect setting for relaxing evenings or entertaining family and friends. The chef-inspired kitchen is sure to impress,... featuring a gas cooktop, double wall ovens, granite countertops, a breakfast bar, extra cupboards that extend the entire wall, and a sunny breakfast nook. A convenient butler's pantry connects the kitchen to the formal dining room, making hosting effortless. Nova Water softener unit replaced recently (no salt).
Every bedroom includes a walk-in closet, offering exceptional storage throughout. The private owner's suite is a true retreat, complete with dual vanities, a soaking tub, separate shower, and a unique pass-through door providing direct access to the laundry room for everyday convenience.
Outside, you'll find a peaceful backyard oasis featuring low-maintenance artificial turf, 2 fruit trees, and a beautiful central water fountain that creates a tranquil atmosphere year-round. Paver stone walkway from the driveway to the backyard for easy access. Roof recently inspected with strategic pigeon deterrent added.
Located in the established Villagio community, residents enjoy scenic walking and biking paths, neighborhood parks and playgrounds, beautiful mountain views, excellent schools, and convenient access to shopping, dining, and everyday amenities. This is more than just a home--it's the lifestyle you've been waiting for.
Don't miss your opportunity to own one of Villagio's most inviting homes.
For sale
$599,900
19451 E APRICOT Lane, Queen Creek, AZ 85142
3beds
2,386sqft
Single Family Residence
Built in 2013
7,948 Square Feet Lot
$-- Zestimate®
$251/sqft
$125/mo HOA
What's special
Beautiful central water fountainLow-maintenance artificial turfSeparate showerGas cooktopDouble wall ovensBreakfast barSunny breakfast nook
- 34 days |
- 729 |
- 18 |
Zillow last checked:
Listing updated:
Listed by:
John Hrimnak 480-806-8450,
Keller Williams Integrity First Realty
Source: ARMLS,MLS#: 7054600
Facts & features
Interior
Bedrooms & bathrooms
- Bedrooms: 3
- Bathrooms: 3
- Full bathrooms: 2
- 1/2 bathrooms: 1
Heating
- Natural Gas
Cooling
- HVAC SEER Rating, Central Air, Programmable Thmstat
Appliances
- Included: Water Softener Owned, Built-in Microwave, Dishwasher, Disposal, Gas Cooktop
- Laundry: Inside, Gas Dryer Hookup
Features
- Pantry, High Speed Internet, Granite Counters, Double Vanity, Eat-in Kitchen, Breakfast Bar, No Interior Steps, Kitchen Island, Full Bth Master Bdrm, Separate Shwr & Tub
- Flooring: Carpet, Tile
- Windows: Screens, Low Emissivity Windows, Double Pane Windows, ENERGY STAR Qualified Windows, Vinyl Frame
- Has basement: No
- Has fireplace: No
Interior area
- Total structure area: 2,386
- Total interior livable area: 2,386 sqft
Property
Parking
- Total spaces: 3
- Parking features: Tandem Garage, Garage Door Opener, Direct Access
- Garage spaces: 3
Accessibility
- Accessibility features: Lever Handles
Features
- Stories: 1
- Patio & porch: Covered, Patio
- Exterior features: Private Yard
- Spa features: None
- Fencing: Block
Lot
- Size: 7,948 Square Feet
- Features: North/South Exposure, Sprinklers In Rear, Sprinklers In Front, Desert Front, Synthetic Grass Back
Details
- Parcel number: 30489504
Construction
Type & style
- Home type: SingleFamily
- Architectural style: Santa Barbara/Tuscan
- Property subtype: Single Family Residence
Materials
- Stucco, Wood Frame, Blown Cellulose, Painted
- Roof: Tile
Condition
- Year built: 2013
Details
- Builder name: Maracay Homes
Utilities & green energy
- Sewer: Public Sewer
- Water: City Water
Green energy
- Energy efficient items: Multi-Zones
Community & HOA
Community
- Features: Playground, Biking/Walking Path
- Subdivision: VILLAGIO
HOA
- Has HOA: Yes
- Services included: Maintenance Grounds
- HOA fee: $125 monthly
- HOA name: Villagio
- HOA phone: 480-759-4945
Location
- Region: Queen Creek
Financial & listing details
- Price per square foot: $251/sqft
- Tax assessed value: $558,100
- Annual tax amount: $2,936
- Date on market: 7/23/2026
- Cumulative days on market: 29 days
- Listing terms: Cash,Conventional,FHA,VA Loan
- Ownership: Fee Simple
- Road surface type: Asphalt
Estimated market value
Not available
Estimated sales range
Not available
Not available
Price history
| Date | Event | Price |
|---|---|---|
| 7/24/2026 | Listed for sale | $599,900+91.1%$251/sqft |
Source:  ARMLS #7054600 Report a problem ARMLS #7054600 Report a problem | ||
| 1/31/2014 | Sold | $314,000$132/sqft |
Source: ARMLS #4998630 Report a problem | ||
Public tax history
| Year | Property taxes | Tax assessment |
|---|---|---|
| 2025 | $2,770 -5.4% | $55,810 -0.4% |
| 2024 | $2,928 -2.4% | $56,010 +89.9% |
| 2023 | $3,000 -3% | $29,501 -17.5% |
| 2022 | $3,093 +0.6% | $35,750 +9.1% |
| 2021 | $3,074 +2.5% | $32,770 +7.4% |
| 2020 | $2,999 +3.1% | $30,520 +9% |
| 2019 | $2,911 | $28,000 +7.8% |
| 2018 | $2,911 +5.3% | $25,970 +1.6% |
| 2017 | $2,765 +24.3% | $25,550 -4.5% |
| 2016 | $2,225 +2.8% | $26,750 +21.5% |
| 2015 | $2,165 | $22,020 +6.5% |
| 2014 | -- | $20,670 +1259.9% |
| 2013 | -- | $1,520 -19.4% |
| 2009 | -- | $1,886 |
Find assessor info on the county website
Monthly payment
Est. payment
Payment breakdown
Explore the cost of this home by adjusting the details. Changes won't be saved.Climate risks
Neighborhood: 85142
Nearby schools
GreatSchools rating
- 7/10Desert Mountain Elementary SchoolGrades: PK-6Distance: 1.3 mi
- 5/10Queen Creek Middle SchoolGrades: 5-8Distance: 1.8 mi
- 8/10Queen Creek High SchoolGrades: 9-12Distance: 3.5 mi
Schools provided by the listing agent
- Elementary: Desert Mountain Elementary
- Middle: Queen Creek Junior High School
- High: Queen Creek High School
- District: Queen Creek Unified District
Source: ARMLS. This data may not be complete. We recommend contacting the local school district to confirm school assignments for this home.
- $750,2004 bd3 ba3.3k sqft19439 E Apricot Ln, Queen Creek, AZ 85142Off Market
- $717,900-- bd3 ba2.5k sqft19465 E Apricot Ln, Queen Creek, AZ 85142Off Market
- $625,0003 bd2 ba2.5k sqft19450 E Strawberry Dr, Queen Creek, AZ 85142Off Market
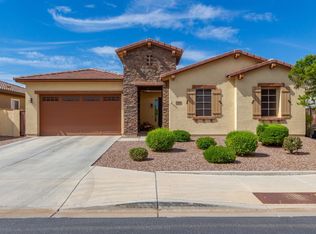
- $622,4004 bd3 ba2.5k sqft19427 E Apricot Ln, Queen Creek, AZ 85142Off Market
- $605,7003 bd2 ba2.4k sqft19477 E Apricot Ln, Queen Creek, AZ 85142Off Market
- $626,700-- bd3 ba2.5k sqft19438 E Strawberry Dr, Queen Creek, AZ 85142Off Market
- $660,4004 bd2 ba2.5k sqft19462 E Strawberry Dr, Queen Creek, AZ 85142Off Market
- $692,600-- bd3 ba2.5k sqft19426 E Strawberry Dr, Queen Creek, AZ 85142Off Market
A local agent can set up tours, give advice and negotiate with sellers.
Similar homes
- $620,0004 bd2 ba2.2k sqft21367 E MAYA Road, Queen Creek, AZ 85142For Sale
 MLS ID #7055913, Shannon Gillette, Real Broker. ARMLS
 - $540,0004 bd2 ba1.9k sqft18664 E LARK Drive, Queen Creek, AZ 85142For Sale
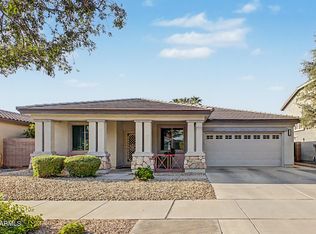 MLS ID #7064104, Dillon A Martin, My Home Group Real Estate. ARMLS
 - $642,5004 bd3 ba2.6k sqft20396 E STONECREST Drive, Queen Creek, AZ 85142For Sale
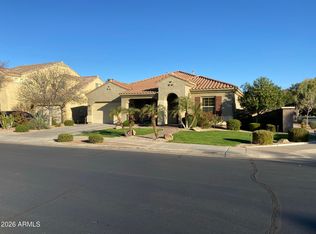 MLS ID #7014721, Al Valdini, Superlative Realty. ARMLS
 - $769,7774 bd3 ba2.7k sqft19006 E ARROWHEAD Trail, Queen Creek, AZ 85142For Sale
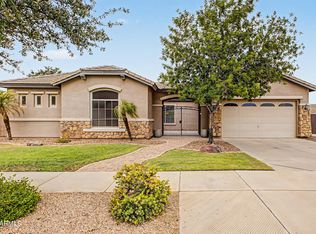 MLS ID #7063548, Logan Glenn Hall, Century 21 Northwest. ARMLS
 - $759,0004 bd3 ba2.7k sqft22071 E ESTRELLA Road, Queen Creek, AZ 85142For SaleMLS ID #7064481, Nicole G Patterson, Keller Williams, Professional Partners. ARMLS
- $635,0004 bd3 ba2.3k sqft4982 E LA COSTA Drive, Chandler, AZ 85249For SaleMLS ID #7067100, Julie Rickli, Better Homes & Gardens Real Estate SJ Fowler. ARMLS
- $825,0004 bd3 ba3.3k sqft19293 E SPYGLASS Boulevard, Queen Creek, AZ 85142For SaleMLS ID #7031323, Stephanie A Bishop, Bliss Realty & Investments. ARMLS
- $784,9004 bd3 ba3.2k sqft20105 E QUINTERO Road, Queen Creek, AZ 85142For SaleMLS ID #7051964, Beth M Rider, Keller Williams Arizona Realty. ARMLS
- $625,0003 bd2 ba2.2k sqft2526 E TONTO Drive, Gilbert, AZ 85298For SaleMLS ID #7060378, Justin Cook, RE/MAX Fine Properties. ARMLS
- $617,5003 bd2 ba2k sqft2660 E BLUE SPRUCE Lane, Gilbert, AZ 85298For SaleMLS ID #7060620, Krista M. Bilsten, Berkshire Hathaway HomeServices Arizona Properties. ARMLS
- $500,0004 bd3 ba2k sqft22241 E CHERRYWOOD Drive, Queen Creek, AZ 85142For SaleMLS ID #7040117, Alyssa N. Scheffe, Good Oak Real Estate. ARMLS
- $587,0003 bd3 ba2.3k sqft2564 E ORLEANS Drive, Gilbert, AZ 85298For SaleMLS ID #7018917, Maggie Larsen, Presidential Realty, LLC. ARMLS
- $495,0003 bd2 ba1.9k sqft22469 E CAMINA PLATA --, Queen Creek, AZ 85142For SaleMLS ID #7039975, Gail Robertson, West USA Realty. ARMLS
- $585,0005 bd2 ba2.2k sqft3474 E COCONINO Way, Gilbert, AZ 85298For SaleMLS ID #7048884, Brooke Charmaine Carlton, Renters Warehouse Arizona, LLC. ARMLS
- $595,5004 bd3 ba2.1k sqft9856 E TIMPANI Lane, Mesa, AZ 85212For SaleMLS ID #7064827, Richard Harless, AZ Flat Fee. ARMLS
- $650,0004 bd4 ba2.9k sqft3080 E POWELL Way, Gilbert, AZ 85298For SaleMLS ID #7056683, Tara Jones, Opendoor Brokerage, LLC. ARMLS
- $539,9004 bd3 ba2.5k sqft4440 E LOS ALTOS Drive, Gilbert, AZ 85297For SaleMLS ID #7034613, Josh Randall, HomeSmart. ARMLS
- $668,0004 bd3 ba2.4k sqft5432 S MARIPOSA Drive, Gilbert, AZ 85298For SaleMLS ID #7061276, Courtney Schaefer-Gorder, Keller Williams Realty Phoenix. ARMLS
- $539,0003 bd3 ba2k sqft10323 E HAWK Avenue, Mesa, AZ 85212For SaleMLS ID #7064995, Kasie R Clark, HomeSmart Lifestyles. ARMLS
- $799,9904 bd3 ba3k sqft22361 E SENTIERO Drive, Queen Creek, AZ 85142For SaleMLS ID #7039177, Susan Lynn Bermudez, Simply Real Estate. ARMLS
