Welcome home! This stunning single-level residence awaits you in the desirable Freeman Farms, with a great curb appeal, a manicured landscape, and a 3-car garage. The interior showcases a thoughtfully designed layout with upgraded carpet, tile in high-traffic areas, arched passageways, and stylish neutral colors that create a warm and welcoming ambiance throughout. Whip up your signature dishes in the impeccable kitchen, featuring staggered cabinets adorned with crown molding, a tile backsplash, granite countertops, built-in appliances, and an island with a breakfast bar, perfect for entertaining. Relax in the owner's suite, complete with a walk-in closet for all your belongings, and a spa-like bathroom with double sinks and a separate shower/tub. The flexible den can serve as a workspace or quiet retreat. Enjoy outdoor living in the backyard, with a covered patio, ample seating, and easy-care artificial turf. Make it yours now!
For sale
Price cut: $100 (7/17)
$588,900
2564 E ORLEANS Drive, Gilbert, AZ 85298
3beds
2,351sqft
:
Get pre-qualified$3,654/mo
Single Family Residence
Built in 2012
7,312 Square Feet Lot
$-- Zestimate®
$250/sqft
$108/mo HOA
What's special
Stylish neutral colorsArched passagewaysManicured landscapeStunning single-level residenceTile backsplashFlexible denAmple seating
- 92 days |
- 383 |
- 27 |
Zillow last checked:
Listing updated:
Listed by:
Maggie Larsen 480-688-5376,
Presidential Realty, LLC,
Ashley G Pasko 480-620-5932,
Presidential Realty, LLC
Source: ARMLS,MLS#: 7018917
Facts & features
Interior
Bedrooms & bathrooms
- Bedrooms: 3
- Bathrooms: 3
- Full bathrooms: 2
- 1/2 bathrooms: 1
Heating
- Electric
Cooling
- Ceiling Fan(s)
Appliances
- Included: Built-in Microwave, Dishwasher, Disposal, Gas Cooktop
- Laundry: Inside
Features
- High Speed Internet, Granite Counters, Double Vanity, Eat-in Kitchen, Breakfast Bar, 9+ Flat Ceilings, No Interior Steps, Kitchen Island, Full Bth Master Bdrm, Separate Shwr & Tub
- Flooring: Carpet, Tile
- Has basement: No
- Has fireplace: No
Interior area
- Total structure area: 2,351
- Total interior livable area: 2,351 sqft
Property
Parking
- Total spaces: 5
- Parking features: Garage Door Opener, Direct Access
- Garage spaces: 3
- Uncovered spaces: 2
Accessibility
- Accessibility features: Lever Handles, Bath Lever Faucets
Features
- Stories: 1
- Patio & porch: Covered, Patio
- Spa features: None
- Fencing: Block
- Has view: Yes
- View description: City
Lot
- Size: 7,312 Square Feet
- Features: North/South Exposure, Desert Front, Gravel/Stone Front, Gravel/Stone Back, Synthetic Grass Back
Details
- Parcel number: 30481579
Construction
Type & style
- Home type: SingleFamily
- Architectural style: Spanish
- Property subtype: Single Family Residence
Materials
- Stucco, Wood Frame, Painted
- Roof: Tile
Condition
- Year built: 2012
Details
- Builder name: FULTON HOMES
Utilities & green energy
- Sewer: Public Sewer
- Water: City Water
Community & HOA
Community
- Features: Playground, Biking/Walking Path
- Subdivision: FREEMAN FARMS PHASE 3 PARCEL 4
HOA
- Has HOA: Yes
- Services included: Maintenance Grounds
- HOA fee: $324 quarterly
- HOA name: Freeman Farms
- HOA phone: 480-422-0888
Location
- Region: Gilbert
Financial & listing details
- Price per square foot: $250/sqft
- Tax assessed value: $509,200
- Annual tax amount: $2,669
- Date on market: 4/24/2026
- Cumulative days on market: 93 days
- Listing terms: Cash,Conventional,FHA,VA Loan
- Ownership: Fee Simple
- Road surface type: Paved
Estimated market value
Not available
Estimated sales range
Not available
Not available
Price history
| Date | Event | Price |
|---|---|---|
| 7/17/2026 | Price change | $588,9000%$250/sqft |
Source:  ARMLS #7018917 Report a problem ARMLS #7018917 Report a problem | ||
| 7/10/2026 | Price change | $589,000-0.1%$251/sqft |
Source: ARMLS #7018917 Report a problem | ||
| 7/1/2026 | Price change | $589,500-0.1%$251/sqft |
Source: ARMLS #7018917 Report a problem | ||
| 6/26/2026 | Price change | $589,900-0.9%$251/sqft |
Source: ARMLS #7018917 Report a problem | ||
| 6/13/2026 | Price change | $595,000-0.3%$253/sqft |
Source: ARMLS #7018917 Report a problem | ||
| 6/9/2026 | Price change | $596,900-0.5%$254/sqft |
Source: ARMLS #7018917 Report a problem | ||
| 6/5/2026 | Price change | $599,900-1.5%$255/sqft |
Source: ARMLS #7018917 Report a problem | ||
| 6/1/2026 | Price change | $609,000-1%$259/sqft |
Source: ARMLS #7018917 Report a problem | ||
| 5/28/2026 | Price change | $615,000-0.8%$262/sqft |
Source: ARMLS #7018917 Report a problem | ||
| 5/19/2026 | Price change | $619,900-0.8%$264/sqft |
Source: ARMLS #7018917 Report a problem | ||
| 5/11/2026 | Price change | $625,000-0.6%$266/sqft |
Source: ARMLS #7018917 Report a problem | ||
| 5/7/2026 | Price change | $629,000-1.6%$268/sqft |
Source: ARMLS #7018917 Report a problem | ||
| 4/28/2026 | Price change | $639,000-1.5%$272/sqft |
Source: ARMLS #7018917 Report a problem | ||
| 4/24/2026 | Listed for sale | $649,000+29.3%$276/sqft |
Source: ARMLS #7018917 Report a problem | ||
| 3/31/2026 | Listing removed | -- |
Source:  Hubzu REO #91717278901 Report a problem Hubzu REO #91717278901 Report a problem | ||
| 3/1/2026 | Pending sale | -- |
Source: Hubzu REO #91717278901 Report a problem | ||
| 2/27/2026 | Sold | $502,000+49.9%$214/sqft |
Source: Public Record Report a problem | ||
| 9/6/2025 | Pending sale | -- |
Source: Hubzu REO #91717278901 Report a problem | ||
| 9/2/2025 | Listing removed | -- |
Source: Hubzu REO #91717278901 Report a problem | ||
| 7/24/2025 | Pending sale | -- |
Source: Hubzu REO #91717278901 Report a problem | ||
| 7/24/2025 | Listing removed | -- |
Source: Hubzu REO #91717278901 Report a problem | ||
| 5/28/2025 | Pending sale | -- |
Source: Hubzu REO #91717278901 Report a problem | ||
| 6/19/2013 | Sold | $334,880$142/sqft |
Source: Public Record Report a problem | ||
Public tax history
| Year | Property taxes | Tax assessment |
|---|---|---|
| 2025 | $2,595 +1.3% | $50,920 -7.3% |
| 2024 | $2,561 +2.2% | $54,920 +78.2% |
| 2023 | $2,506 +0.7% | $30,817 -12.7% |
| 2022 | $2,489 -3.8% | $35,310 +8.3% |
| 2021 | $2,587 +4.1% | $32,610 +5.8% |
| 2020 | $2,486 +3.3% | $30,830 +11.1% |
| 2019 | $2,407 | $27,760 +5% |
| 2018 | $2,407 +6.8% | $26,430 -2.1% |
| 2017 | $2,254 +7.2% | $27,000 -1.1% |
| 2016 | $2,102 -3.7% | $27,310 +6.8% |
| 2015 | $2,184 | $25,570 +19.7% |
| 2014 | -- | $21,360 +456.3% |
| 2013 | -- | $3,840 |
Find assessor info on the county website
Monthly payment
Est. payment
Payment breakdown
Explore the cost of this home by adjusting the details. Changes won't be saved.Climate risks
Neighborhood: Freeman Farms
Nearby schools
GreatSchools rating
- 10/10Chandler Traditional Academy-FreedomGrades: PK-6Distance: 0.7 mi
- 7/10Dr. Camille Casteel High SchoolGrades: 7-12Distance: 3.6 mi
Schools provided by the listing agent
- Elementary: Chandler Traditional Academy - Freedom
- Middle: Dr. Camille Casteel High School
- High: Dr. Camille Casteel High School
- District: Chandler Unified District #80
Source: ARMLS. This data may not be complete. We recommend contacting the local school district to confirm school assignments for this home.
- $654,900-- bd3 ba2.5k sqft2572 E Orleans Dr, Gilbert, AZ 85298Off Market
- $754,5004 bd2 ba3k sqft2556 E Orleans Dr, Gilbert, AZ 85298Off Market
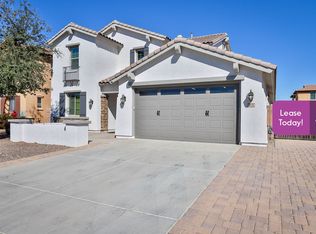
- $701,8004 bd2 ba3k sqft2580 E Orleans Dr, Gilbert, AZ 85298Off Market
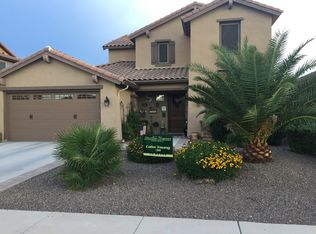
- $729,1005 bd3 ba3k sqft2548 E Orleans Dr, Gilbert, AZ 85298Off Market
- $719,100-- bd5 ba3.7k sqft2563 E Tiffany Way, Gilbert, AZ 85298Off Market
- $613,1004 bd2 ba2.5k sqft2555 E Tiffany Way, Gilbert, AZ 85298Off Market
- $720,8004 bd2 ba3k sqft2571 E Tiffany Way, Gilbert, AZ 85298Off Market
- $712,100-- bd3 ba3k sqft2547 E Tiffany Way, Gilbert, AZ 85298Off Market
A local agent can set up tours, give advice and negotiate with sellers.
Similar homes
- $650,0004 bd4 ba2.9k sqft3080 E POWELL Way, Gilbert, AZ 85298For Sale
 MLS ID #7056683, Tara Jones, Opendoor Brokerage, LLC. ARMLS
 - $599,0005 bd2 ba2.2k sqft3474 E COCONINO Way, Gilbert, AZ 85298For Sale
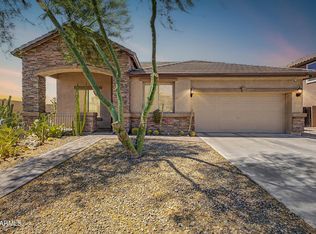 MLS ID #7048884, Brooke Charmaine Carlton, Renters Warehouse Arizona, LLC. ARMLS
 - $584,0003 bd2 ba2.1k sqft5090 S RANGER Trail, Gilbert, AZ 85298For Sale
 MLS ID #7020186, Brook Wiggins, Valor Realty. ARMLS
 - $569,9004 bd3 ba2.7k sqft3449 E VERNON Street, Gilbert, AZ 85298For Sale
 MLS ID #7023762, Katrina L McCarthy, Citiea. ARMLS
 - $649,0004 bd3 ba2.7k sqft4836 S BUTTERNUT Court, Gilbert, AZ 85298For SaleMLS ID #7043418, Adam Bailey, RETSY. ARMLS
- $575,0004 bd2 ba2.3k sqft3930 E SIMPSON Road, Gilbert, AZ 85297For SaleMLS ID #7050843, Karen Burkardt, Realty ONE Group. ARMLS
- $515,0004 bd3 ba1.9k sqft3862 E NARROWLEAF Drive, Gilbert, AZ 85298For SaleMLS ID #7032911, Stacey D McIntosh, My Home Group Real Estate. ARMLS
- $599,9003 bd3 ba2.3k sqft19451 E APRICOT Lane, Queen Creek, AZ 85142For SaleMLS ID #7054600, John Hrimnak, Keller Williams Integrity First Realty. ARMLS
- $660,0005 bd3 ba3.4k sqft3080 E ANDRE Avenue, Gilbert, AZ 85298For SaleMLS ID #7026411, Hope A. Salas, Keller Williams Integrity First Realty. ARMLS
- $495,0003 bd2 ba1.6k sqft6492 S VIEW Lane, Gilbert, AZ 85298For SaleMLS ID #7043043, Shane L Dodd, Realty ONE Group. ARMLS
- $599,9003 bd2 ba1.6k sqft2949 E Cherry Hill Drive, Gilbert, AZ 85298For SaleMLS ID #7034071, Sri Bhogadi, HomeSmart. ARMLS
- $500,0004 bd2 ba1.7k sqft2159 E STACEY Road, Gilbert, AZ 85298For SaleMLS ID #7037514, George Laughton, EveryPlace. ARMLS
- $625,0003 bd2 ba2k sqft4061 E DEL RIO Street, Gilbert, AZ 85295For SaleMLS ID #7037794, Kayli Morgan, Redfin Corporation. ARMLS
- $610,0003 bd2 ba2.4k sqft4597 E Waterman Street, Gilbert, AZ 85297For SaleMLS ID #6941961, Leisa Heuple, Russ Lyon Sotheby's International Realty. ARMLS
- $749,9004 bd2 ba2.7k sqft6720 S CRESTVIEW Drive, Gilbert, AZ 85298For SaleMLS ID #7018352, Katrina L McCarthy, Citiea. ARMLS
- $567,0004 bd4 ba2.7k sqft914 S OSBORN Lane, Gilbert, AZ 85296For SaleMLS ID #7020618, Joseph Lee Fraser, HomeSmart. ARMLS
- $765,5004 bd4 ba3.3k sqft5030 S SETON Avenue, Gilbert, AZ 85298For SaleMLS ID #6996963, Jason LaFlesch, Results Realty. ARMLS
- $529,9003 bd3 ba2.2k sqft1026 S REBER Avenue, Gilbert, AZ 85296For SaleMLS ID #7039993, Natalie DiBernardo, Simply Real Estate. ARMLS
- $600,0004 bd3 ba2.3k sqft20849 E VIA DEL SOL --, Queen Creek, AZ 85142For SaleMLS ID #7034359, Susan K. Miller, Your Home Sold Guaranteed Realty. ARMLS
- $490,0003 bd2 ba1.7k sqft4168 E Sandy Way, Gilbert, AZ 85297For SaleMLS ID #7022794, Lara Chapman, Bliss Realty & Investments. ARMLS
