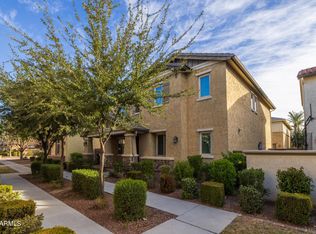
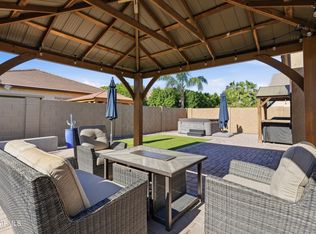
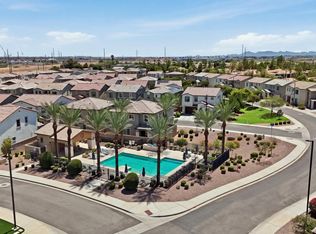
Imagine a home where your weekends feel a little more like vacation. Set in Gilbert's popular Cooley Station, this light-filled home features an open, easy-flowing floor plan, a large private patio/backyard and an expansive upstairs loft with room to work, unwind or entertain. Step outside and enjoy tree-lined streets and a community pool, with some of Gilbert's best experiences just minutes away. Grab dinner or drinks at Epicenter, catch a wave at Revel Surf, or explore nearby Agritopia and Morrison Ranch. With quick access to the Loop 202, the East Valley is within easy reach. If you love the lifestyle and location of this part of Gilbert but want a more approachable price point, this could be the opportunity you've been waiting for.
Accepting backups
Price cut: $15K (10/1)
$515,000
914 S OSBORN Lane, Gilbert, AZ 85296
4beds
2,697sqft
Single Family Residence
Built in 2014
4,629 Square Feet Lot
$-- Zestimate®
$191/sqft
$168/mo HOA
What's special
- 45 days
- 1,151
- 132
Zillow last checked:
Listing updated:
Listed by:
Gordon Hageman 480-498-3334,
Real Broker
Source: ARMLS,MLS#: 7078488
Facts & features
Interior
Bedrooms & bathrooms
- Bedrooms: 4
- Bathrooms: 4
- Full bathrooms: 3
- 1/2 bathrooms: 1
Heating
- Electric
Cooling
- HVAC SEER Rating, Central Air, Ceiling Fan(s), Programmable Thmstat
Appliances
- Included: Water Softener Owned, Built-in Microwave, Dishwasher, Disposal, Electric Range, Electric Oven, Electric Cooktop
- Laundry: Upper Level, Inside
Features
- Pantry, Non-laminate Counter, High Speed Internet, Granite Counters, Double Vanity, Upstairs, Eat-in Kitchen, Breakfast Bar, 9+ Flat Ceilings, Kitchen Island, Full Bth Master Bdrm, Separate Shwr & Tub
- Flooring: Carpet, Tile
- Windows: Double Pane Windows, Vinyl Frame
- Has basement: No
- Has fireplace: No
Interior area
- Total structure area: 2,697
- Total interior livable area: 2,697 sqft
Property
Parking
- Total spaces: 2
- Parking features: Attached, Garage Door Opener, Direct Access, Rear Vehicle Entry
- Attached garage spaces: 2
Features
- Stories: 2
- Patio & porch: Patio
- Exterior features: Private Yard
- Spa features: None
- Fencing: Block
Lot
- Size: 4,629 Square Feet
- Features: Sprinklers In Rear, Sprinklers In Front, Grass Front
Details
- Parcel number: 31318047
Construction
Type & style
- Home type: SingleFamily
- Architectural style: Santa Barbara/Tuscan
- Property subtype: Single Family Residence
Materials
- Stucco, Wood Frame, Painted
- Roof: Tile
Condition
- Year built: 2014
Details
- Builder name: Fulton Homes
Utilities & green energy
- Electric: 220 Volts in Kitchen
- Sewer: Public Sewer
Community & HOA
Community
- Features: Pool, Community Spa, Community Spa Htd, Playground, Biking/Walking Path
- Subdivision: COOLEY STATION NORTH
HOA
- Has HOA: Yes
- Services included: Maintenance Grounds, Front Yard Maint
- HOA fee: $168 monthly
- HOA name: Cooley Station North
- HOA phone: 480-339-8820
Location
- Region: Gilbert
Financial & listing details
- Price per square foot: $191/sqft
- Tax assessed value: $470,300
- Annual tax amount: $2,179
- Date on market: 9/2/2026
- Cumulative days on market: 154 days
- Listing terms: VA Loan,Cash,Conventional,1031 Exchange,FHA
- Ownership: Fee Simple
- Electric utility on property: Yes
- Road surface type: Asphalt
Estimated market value
Not available
Estimated sales range
Not available
Not available
Price history
| Date | Event | Price |
|---|---|---|
| 10/1/2026 | Price change | $515,000-2.8%$191/sqft |
Source:  ARMLS #7078488 Report a problem ARMLS #7078488 Report a problem | ||
| 9/10/2026 | Listed for sale | $530,000$197/sqft |
Source: ARMLS #7078488 Report a problem | ||
| 9/1/2026 | Listing removed | $530,000$197/sqft |
Source: ARMLS #7020618 Report a problem | ||
| 8/26/2026 | Price change | $530,000+0.1%$197/sqft |
Source: ARMLS #7020618 Report a problem | ||
| 8/16/2026 | Price change | $529,500-3.6%$196/sqft |
Source: ARMLS #7020618 Report a problem | ||
| 8/8/2026 | Price change | $549,500-1.8%$204/sqft |
Source: ARMLS #7020618 Report a problem | ||
| 8/6/2026 | Price change | $559,500-0.9%$207/sqft |
Source: ARMLS #7020618 Report a problem | ||
| 7/29/2026 | Price change | $564,500-0.4%$209/sqft |
Source: ARMLS #7020618 Report a problem | ||
| 7/6/2026 | Price change | $567,000-1.4%$210/sqft |
Source: ARMLS #7020618 Report a problem | ||
| 6/15/2026 | Price change | $574,900-2.5%$213/sqft |
Source: ARMLS #7020618 Report a problem | ||
| 6/3/2026 | Price change | $589,500-1.6%$219/sqft |
Source: ARMLS #7020618 Report a problem | ||
| 5/7/2026 | Listed for sale | $599,000+3.3%$222/sqft |
Source: ARMLS #7020618 Report a problem | ||
| 7/30/2024 | Sold | $580,000-1.5%$215/sqft |
Source: ARMLS #6718972 Report a problem | ||
| 7/16/2024 | Pending sale | $589,000$218/sqft |
Source: ARMLS #6718972 Report a problem | ||
| 6/13/2024 | Listed for sale | $589,000+88.8%$218/sqft |
Source: ARMLS #6718972 Report a problem | ||
| 5/15/2017 | Sold | $312,000-2.5%$116/sqft |
Source: ARMLS #5536625 Report a problem | ||
| 3/26/2017 | Price change | $319,900-1.5%$119/sqft |
Source: Homesmart #5536625 Report a problem | ||
| 3/8/2017 | Price change | $324,900-2.7%$120/sqft |
Source: Homesmart #5536625 Report a problem | ||
| 2/11/2017 | Price change | $334,000-0.9%$124/sqft |
Source: Homesmart #5536625 Report a problem | ||
| 1/10/2017 | Price change | $337,000-0.6%$125/sqft |
Source: Homesmart #5536625 Report a problem | ||
| 12/15/2016 | Listed for sale | $339,000+14.4%$126/sqft |
Source: Homesmart #5536625 Report a problem | ||
| 8/21/2014 | Sold | $296,360$110/sqft |
Source: Public Record Report a problem | ||
Public tax history
| Year | Property taxes | Tax assessment |
|---|---|---|
| 2025 | $2,088 -6.5% | $47,030 -1.4% |
| 2024 | $2,233 -0.6% | $47,720 +82.3% |
| 2023 | $2,246 +1.7% | $26,172 -18.2% |
| 2022 | $2,209 -4.3% | $32,000 +9% |
| 2021 | $2,309 +3.2% | $29,350 +2.6% |
| 2020 | $2,238 +3.7% | $28,620 +3.3% |
| 2019 | $2,157 | $27,710 +5.6% |
| 2018 | $2,157 +3.7% | $26,250 +2.1% |
| 2017 | $2,080 -4.5% | $25,710 +4.9% |
| 2016 | $2,177 +1263.3% | $24,510 +7.9% |
| 2015 | $160 | $22,710 +1696.7% |
| 2014 | -- | $1,264 -46.8% |
| 2013 | -- | $2,378 |
Find assessor info on the county website
Monthly payment
Est. payment
Payment breakdown
Explore the cost of this home by adjusting the details. Changes won't be saved.Climate risks
Neighborhood: Cooley Station North
Nearby schools
Schools provided by the listing agent
- Elementary: Gateway Pointe Elementary
- Middle: Higley High School
- High: Williams Field High School
- District: Higley Unified School District
Source: ARMLS. This data may not be complete. We recommend contacting the local school district to confirm school assignments for this home.


Similar homes
- $515,0003 bd3 ba2.1k sqft3681 E PERKINSVILLE Street, Gilbert, AZ 85295For Sale
 MLS ID #7090312, Tara R Keator, Real Broker. ARMLS
 - $680,0003 bd3 ba1.9k sqft3526 E SPRING WHEAT Lane, Gilbert, AZ 85296For Sale
 MLS ID #7089645, Laura M Christensen, Keller Williams Realty Sonoran Living. ARMLS
 - $619,9003 bd2 ba1.6k sqft3020 E PINTO Drive, Gilbert, AZ 85296For Sale
 MLS ID #7058339, Katie S Zaharis, Presidential Realty, LLC. ARMLS
 - $547,5004 bd3 ba2.2k sqft4723 E BARBARITA Avenue, Gilbert, AZ 85234For Sale
 MLS ID #7070272, Bruno Arapovic, HomeSmart. ARMLS
