*Back on market! We have a clean inspection report you can view. Welcome to this beautifully upgraded single-story home with INCLUDED features: HOT TUB, GAZEBO, professionally landscaped pavers and artificial turf, and custom BBQ pavilion!
Situated on a PREMIUM LOT adjacent to the neighborhood park, this home features a flex room, and a thoughtfully designed open floor plan. Tile flooring throughout, including all bedrooms, creating a clean and cohesive look.
The spacious kitchen is equipped with a dual convection/DOUBLE gas oven, an oversized custom pantry, reverse osmosis system, and opens seamlessly to the living and dining areas through a HUGE patio slider. The primary suite offers a beautifully upgraded walk-in shower with TWO shower heads and private access to the backyard.
Additional highlights include: custom storage shed, soft water system, custom front and backyard lighting, two backyard access gates (4' & 8'), ceiling fans throughout, custom storage closet, and a 2.5-car garage w/ large storage space.
This move-in ready home combines quality upgrades, functional living, and exceptional outdoor spaces in a fantastic location.
For sale
Price cut: $10K (10/4)
$619,900
3020 E PINTO Drive, Gilbert, AZ 85296
3beds
1,628sqft
Single Family Residence
Built in 2016
6,000 Square Feet Lot
$-- Zestimate®
$381/sqft
$146/mo HOA
What's special
Spacious kitchenProfessionally landscaped paversCustom bbq pavilionReverse osmosis systemFlex roomArtificial turfExceptional outdoor spaces
- 78 days
- 515
- 29
Zillow last checked:
Listing updated:
Listed by:
Katie S Zaharis 480-628-6362,
Presidential Realty, LLC
Source: ARMLS,MLS#: 7058339
Facts & features
Interior
Bedrooms & bathrooms
- Bedrooms: 3
- Bathrooms: 2
- Full bathrooms: 2
Heating
- Other
Cooling
- Central Air
Appliances
- Included: Water Softener Owned, Refrigerator, Built-in Microwave, Dishwasher, Gas Range
- Laundry: Inside
Features
- Pantry, Granite Counters, Double Vanity, Kitchen Island, Full Bth Master Bdrm
- Flooring: Tile
- Has basement: No
- Has fireplace: No
Interior area
- Total structure area: 1,628
- Total interior livable area: 1,628 sqft
Property
Parking
- Total spaces: 4
- Parking features: Attached
- Attached garage spaces: 2
- Uncovered spaces: 2
Features
- Stories: 1
- Patio & porch: Covered, Patio
- Exterior features: Rain Gutters, Storage
- Has spa: Yes
- Spa features: Above Ground
- Fencing: Back Yard,Block
Lot
- Size: 6,000 Square Feet
- Features: Grass Front, Synthetic Grass Back
Details
- Additional structures: Gazebo
- Parcel number: 30420821
Construction
Type & style
- Home type: SingleFamily
- Architectural style: Ranch
- Property subtype: Single Family Residence
Materials
- Stucco, Wood Frame, Painted, Stone
- Roof: Tile
Condition
- Year built: 2016
Details
- Builder name: FULTON HOMES
Utilities & green energy
- Sewer: Public Sewer
Community & HOA
Community
- Features: Pickleball, Tennis Court(s), Playground, Biking/Walking Path
- Subdivision: WARNER GROVES AT MORRISON RANCH
HOA
- Has HOA: Yes
- Services included: Maintenance Grounds
- HOA fee: $146 monthly
- HOA name: Morrison Ranch
- HOA phone: 480-921-7500
Location
- Region: Gilbert
Financial & listing details
- Price per square foot: $381/sqft
- Tax assessed value: $524,200
- Annual tax amount: $2,016
- Date on market: 8/2/2026
- Cumulative days on market: 78 days
- Listing terms: VA Loan,Cash,Conventional,FHA
- Ownership: Fee Simple
Estimated market value
Not available
Estimated sales range
Not available
Not available
Price history
| Date | Event | Price |
|---|---|---|
| 10/4/2026 | Price change | $619,900-1.6%$381/sqft |
Source:  ARMLS #7058339 Report a problem ARMLS #7058339 Report a problem | ||
| 9/25/2026 | Pending sale | $629,900$387/sqft |
Source: ARMLS #7058339 Report a problem | ||
| 9/7/2026 | Price change | $629,900-1.6%$387/sqft |
Source: ARMLS #7058339 Report a problem | ||
| 8/12/2026 | Price change | $639,900-1.5%$393/sqft |
Source: ARMLS #7058339 Report a problem | ||
| 8/4/2026 | Price change | $649,900-1.5%$399/sqft |
Source: ARMLS #7058339 Report a problem | ||
| 7/24/2026 | Listed for sale | $659,900+90%$405/sqft |
Source: ARMLS #7058339 Report a problem | ||
| 3/3/2017 | Sold | $347,237$213/sqft |
Source: Public Record Report a problem | ||
Public tax history
| Year | Property taxes | Tax assessment |
|---|---|---|
| 2025 | $1,902 +4% | $52,420 -7.2% |
| 2024 | $1,828 -0.9% | $56,480 +144.5% |
| 2023 | $1,845 -2.1% | $23,097 -33.7% |
| 2022 | $1,884 -3.4% | $34,860 +6.6% |
| 2021 | $1,949 +8.5% | $32,700 +8.5% |
| 2020 | $1,797 +3.5% | $30,130 +12.4% |
| 2019 | $1,736 | $26,800 +21.9% |
| 2018 | $1,736 -2.7% | $21,980 -4.4% |
| 2017 | $1,784 +6044.8% | $22,980 +304.2% |
| 2016 | $29 | $5,685 |
Find assessor info on the county website
Monthly payment
Est. payment
Payment breakdown
Explore the cost of this home by adjusting the details. Changes won't be saved.Climate risks
Neighborhood: Morrision Ranch
Nearby schools
Schools provided by the listing agent
- Elementary: Greenfield Elementary School
- Middle: Greenfield Junior High School
- High: Highland High School
- District: Gilbert Unified District
Source: ARMLS. This data may not be complete. We recommend contacting the local school district to confirm school assignments for this home.
Similar homes
- $599,0003 bd2 ba1.8k sqft3757 E PERKINSVILLE Street, Gilbert, AZ 85295For Sale
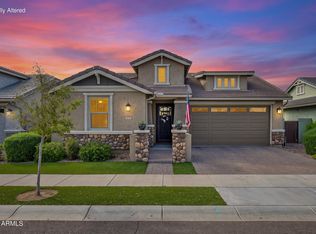 MLS ID #7088491, Elaine Beery, Locality Real Estate. ARMLS
 - $719,0003 bd3 ba1.9k sqft3934 E SPRING WHEAT Court, Gilbert, AZ 85296For Sale
 MLS ID #7060052, Jim Brown, Precision Real Estate. ARMLS
 - $630,0004 bd2 ba2k sqft4086 E MEGAN Street, Gilbert, AZ 85295For Sale
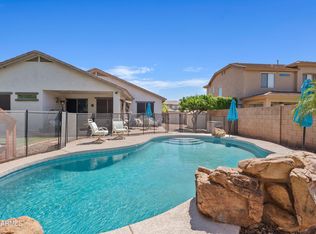 MLS ID #7071671, Jessica M McCarty, HomeSmart Lifestyles. ARMLS
 - $610,0004 bd3 ba2.4k sqft3316 E MAPLEWOOD Street, Gilbert, AZ 85297For Sale
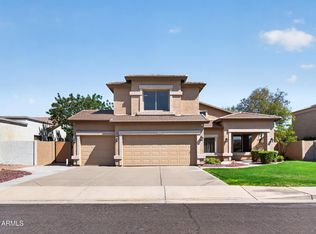 MLS ID #7075671, Susan M Seiber, eXp Realty. ARMLS
