Stunning, highly upgraded Morrison Ranch home with a sparkling pebble-finish pool on a premium corner cul-de-sac lot bordering a grassy common area. Spacious floor plan features 3 bedrooms, 3 baths, great room, and flex room. Gourmet kitchen offers ceiling-height cabinetry, granite counters, tile backsplash, walk-in pantry, large island, farm sink, and stainless appliances with gas cooktop and hood. Over $100K in upgrades include LVP flooring, 4-panel glass Arcadia door, 10-ft coffered ceilings, custom paint, water softener, and RO system. 3-car garage features epoxy flooring, EV outlet, and service door. Large covered patio overlooks the pool with travertine decking and deco wall. Lightly lived in, meticulously maintained, and truly turnkey. Residents enjoy Morrison Ranch amenities including pickleball, sand volleyball and basketball courts, ramadas, numerous parks, a scenic lake for catch-and-release fishing, the iconic Four Silos, walking trails, biking paths, and expansive open green space. Conveniently located near shopping, dining, entertainment, highly rated Gilbert schools, and the 202 Freeway.
For sale
Price cut: $14.9K (9/5)
$735,000
3934 E SPRING WHEAT Court, Gilbert, AZ 85296
3beds
1,976sqft
Single Family Residence
Built in 2021
6,000 Square Feet Lot
$-- Zestimate®
$372/sqft
$146/mo HOA
What's special
Travertine deckingSparkling pebble-finish poolPatio overlooks the poolSpacious floor planWater softenerRo systemFarm sink
- 76 days
- 517
- 44
Zillow last checked:
Listing updated:
Listed by:
Jim Brown 602-430-0111,
Precision Real Estate
Source: ARMLS,MLS#: 7060052
Facts & features
Interior
Bedrooms & bathrooms
- Bedrooms: 3
- Bathrooms: 3
- Full bathrooms: 3
Heating
- Natural Gas
Cooling
- Central Air, Ceiling Fan(s), Programmable Thmstat
Appliances
- Included: Water Softener Owned, Reverse Osmosis, Refrigerator, Built-in Microwave, Dishwasher, Disposal, Electric Oven, Gas Cooktop, Built-In Electric Oven
- Laundry: Gas Dryer Hookup
Features
- Pantry, High Speed Internet, Granite Counters, Double Vanity, Eat-in Kitchen, Breakfast Bar, 9+ Flat Ceilings, No Interior Steps, Kitchen Island, Full Bth Master Bdrm, Separate Shwr & Tub
- Flooring: Carpet, Vinyl
- Windows: Low Emissivity Windows, Solar Screens, Double Pane Windows
- Has basement: No
- Has fireplace: No
Interior area
- Total structure area: 1,976
- Total interior livable area: 1,976 sqft
Video & virtual tour
Property
Parking
- Total spaces: 5
- Parking features: Attached, Garage Door Opener, Direct Access, Over Height Garage, Electric Vehicle Charging Station(s)
- Attached garage spaces: 3
- Uncovered spaces: 2
Features
- Stories: 1
- Patio & porch: Covered, Patio
- Has private pool: Yes
- Pool features: Variable Speed Pump, Outdoor Pool, Play Pool
- Spa features: None
- Fencing: Block
Lot
- Size: 6,000 Square Feet
- Features: Borders Common Area, North/South Exposure, Sprinklers In Rear, Sprinklers In Front, Corner Lot, Desert Back, Cul-De-Sac, Grass Front, Auto Timer H2O Front, Auto Timer H2O Back
Details
- Parcel number: 31331316
Construction
Type & style
- Home type: SingleFamily
- Architectural style: Ranch
- Property subtype: Single Family Residence
Materials
- Brick Veneer, Stucco, Wood Frame, Painted
- Roof: Tile
Condition
- Year built: 2021
Details
- Builder name: Fulton
Utilities & green energy
- Sewer: Public Sewer
Green energy
- Energy efficient items: Multi-Zones
- Water conservation: Tankless Ht Wtr Heat
Community & HOA
Community
- Features: Pickleball, Lake, Near Bus Stop, Playground, Biking/Walking Path
- Security: Security System Owned
- Subdivision: LAKEVIEW TRAILS SOUTHEAST AT MORRISON RANCH
HOA
- Has HOA: Yes
- Services included: Maintenance Grounds
- HOA fee: $438 quarterly
- HOA name: Morrison Ranch
- HOA phone: 480-921-7500
Location
- Region: Gilbert
Financial & listing details
- Price per square foot: $372/sqft
- Tax assessed value: $519,000
- Annual tax amount: $2,373
- Date on market: 7/30/2026
- Cumulative days on market: 76 days
- Listing terms: VA Loan,Cash,Conventional,FHA
- Ownership: Fee Simple
- Road surface type: Asphalt
Estimated market value
Not available
Estimated sales range
Not available
Not available
Price history
| Date | Event | Price |
|---|---|---|
| 9/5/2026 | Price change | $735,000-2%$372/sqft |
Source:  ARMLS #7060052 Report a problem ARMLS #7060052 Report a problem | ||
| 7/30/2026 | Listed for sale | $749,900+47.4%$380/sqft |
Source: ARMLS #7060052 Report a problem | ||
| 5/7/2021 | Sold | $508,741$257/sqft |
Source: Public Record Report a problem | ||
Public tax history
| Year | Property taxes | Tax assessment |
|---|---|---|
| 2025 | $2,255 +4% | $51,900 -4.4% |
| 2024 | $2,168 -0.9% | $54,310 +98.3% |
| 2023 | $2,187 -2.9% | $27,382 -28.6% |
| 2022 | $2,251 +253.7% | $38,350 +287.4% |
| 2021 | $637 | $9,900 +7.8% |
| 2020 | -- | $9,180 |
Find assessor info on the county website
Monthly payment
Est. payment
Payment breakdown
Explore the cost of this home by adjusting the details. Changes won't be saved.Climate risks
Neighborhood: 85296
Nearby schools
Schools provided by the listing agent
- Elementary: Greenfield Elementary School
- Middle: Greenfield Junior High School
- High: Gilbert High School
- District: Gilbert Unified District
Source: ARMLS. This data may not be complete. We recommend contacting the local school district to confirm school assignments for this home.
Similar homes
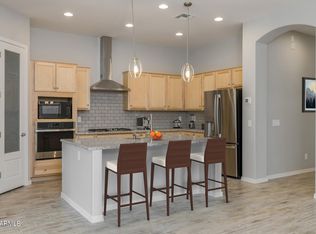
- $619,9003 bd2 ba1.6k sqft3020 E PINTO Drive, Gilbert, AZ 85296For Sale
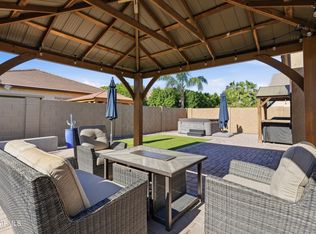 MLS ID #7058339, Katie S Zaharis, Presidential Realty, LLC. ARMLS
 - $690,0005 bd3 ba2.5k sqft3773 E WASHINGTON Court, Gilbert, AZ 85234For Sale
 MLS ID #7057717, Frank Gerola, Incyte Realty, LLC. ARMLS
 - $795,0003 bd3 ba2.7k sqft2950 E DERRINGER Way, Gilbert, AZ 85297For Sale
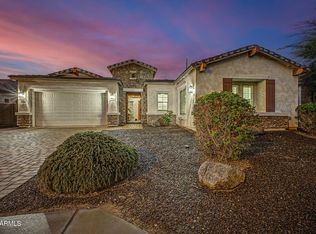 MLS ID #7088104, Scott Heywood, HomeSmart. ARMLS
 - $724,9003 bd3 ba2.4k sqft957 E ROJO Way, Gilbert, AZ 85297For Sale
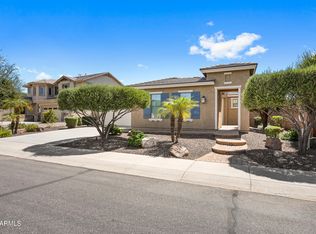 MLS ID #7079742, Elaine Beery, Locality Real Estate. ARMLS
