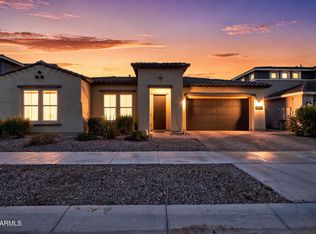
Welcome to this beautifully upgraded 4-bedroom, 3-bath home with a versatile den, ideally positioned right across from the park in the highly desirable Cadence community. Every detail has been thoughtfully designed for modern living, blending function, comfort, and a touch of luxury.
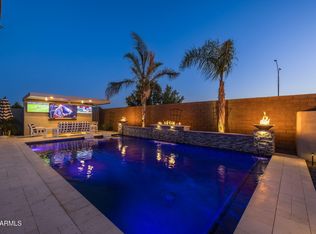
Step inside to find a bright, open layout filled with natural light and stylish finishes. The kitchen is a true centerpiece, featuring a gas stove, under-cabinet lighting, sleek cabinetry, and plenty of workspace for meal prep or entertaining. The adjoining living and dining areas flow seamlessly together, creating an inviting atmosphere perfect for gatherings or quiet nights in. Your private backyard retreat is made for Arizona living. Take a dip in the sparkling pool, relax under the covered patio, or watch the sunset over the neighborhood park. This is where summer afternoons and evening get-togethers feel effortless.
The thoughtful upgrades continue throughout the home, including a convenient sink in the laundry room, a built-in central vacuum system, and overhead storage in the garage that keeps everything neat and organized.
Living in Cadence means more than just a great home, it's a true lifestyle. Enjoy access to resort-style amenities such as pools, fitness centers, walking trails, playgrounds, and community events that bring neighbors together.
With its prime park-facing location, beautifully maintained interior, and the perfect blend of comfort and convenience, this Cadence gem is ready to welcome you home.
For sale
Price cut: $100 (6/26)
$774,890
9914 E TORINO Avenue, Mesa, AZ 85212
4beds
2,556sqft
:
Get pre-qualified$4,853/mo
Single Family Residence
Built in 2019
7,250 Square Feet Lot
$-- Zestimate®
$303/sqft
$237/mo HOA
What's special
Sparkling poolCovered patioGas stoveBeautifully maintained interiorStylish finishesVersatile denSleek cabinetry
- 246 days |
- 261 |
- 9 |
Zillow last checked:
Listing updated:
Listed by:
Michelle Rae O'Connell 217-649-7639,
eXp Realty,
Samuel J. Cortina 480-559-0405,
eXp Realty
Source: ARMLS,MLS#: 6943078
Facts & features
Interior
Bedrooms & bathrooms
- Bedrooms: 4
- Bathrooms: 3
- Full bathrooms: 3
Heating
- Natural Gas
Cooling
- Central Air, Ceiling Fan(s), Programmable Thmstat
Appliances
- Included: Water Softener Owned, Refrigerator, Dishwasher, Disposal, Gas Cooktop, Built-In Electric Oven
- Laundry: Inside, Gas Dryer Hookup
Features
- Pantry, Quartz Countertops, High Speed Internet, Double Vanity, Breakfast Bar, 9+ Flat Ceilings, Central Vacuum, No Interior Steps, Kitchen Island, 3/4 Bath Master Bdrm
- Flooring: Vinyl, Tile
- Windows: Single Pane, Screens, Double Pane Windows, Vinyl Frame
- Has basement: No
- Has fireplace: No
Interior area
- Total structure area: 2,556
- Total interior livable area: 2,556 sqft
Video & virtual tour
Property
Parking
- Total spaces: 5
- Parking features: Garage Door Opener, Direct Access
- Garage spaces: 3
- Uncovered spaces: 2
Features
- Stories: 1
- Patio & porch: Covered, Patio
- Exterior features: Rain Gutters
- Has private pool: Yes
- Pool features: Outdoor Pool, Play Pool
- Spa features: None
- Fencing: Block
Lot
- Size: 7,250 Square Feet
- Features: Borders Common Area, North/South Exposure, Desert Back, Desert Front, Gravel/Stone Back, Synthetic Grass Back, Irrigation Front, Irrigation Back
Details
- Parcel number: 31325386
Construction
Type & style
- Home type: SingleFamily
- Architectural style: Spanish
- Property subtype: Single Family Residence
Materials
- Stucco, Wood Frame, Painted
- Roof: Tile
Condition
- Year built: 2019
Details
- Builder name: Weekley Homes
Utilities & green energy
- Sewer: Public Sewer
- Water: City Water
Green energy
- Energy efficient items: Fresh Air Mechanical, Multi-Zones
Community & HOA
Community
- Features: Pool, Tennis Court(s), Playground, Biking/Walking Path, Fitness Center
- Subdivision: CADENCE
HOA
- Has HOA: Yes
- Services included: Maintenance Grounds
- HOA fee: $237 monthly
- HOA name: Cadence at Gateway
- HOA phone: 480-758-4045
Location
- Region: Mesa
Financial & listing details
- Price per square foot: $303/sqft
- Tax assessed value: $623,500
- Annual tax amount: $3,361
- Date on market: 12/4/2025
- Cumulative days on market: 246 days
- Listing terms: Cash,Conventional,FHA,VA Loan
- Ownership: Fee Simple
Estimated market value
Not available
Estimated sales range
Not available
Not available
Price history
| Date | Event | Price |
|---|---|---|
| 6/26/2026 | Price change | $774,8900%$303/sqft |
Source:  ARMLS #6943078 Report a problem ARMLS #6943078 Report a problem | ||
| 5/18/2026 | Price change | $774,990-1.9%$303/sqft |
Source: ARMLS #6943078 Report a problem | ||
| 5/15/2026 | Price change | $789,6900%$309/sqft |
Source: ARMLS #6943078 Report a problem | ||
| 5/8/2026 | Price change | $789,7900%$309/sqft |
Source: ARMLS #6943078 Report a problem | ||
| 5/1/2026 | Price change | $789,8900%$309/sqft |
Source: ARMLS #6943078 Report a problem | ||
| 3/27/2026 | Price change | $789,990-1.2%$309/sqft |
Source: ARMLS #6943078 Report a problem | ||
| 2/5/2026 | Price change | $799,900-1.9%$313/sqft |
Source: ARMLS #6943078 Report a problem | ||
| 1/15/2026 | Price change | $815,000-1.2%$319/sqft |
Source: ARMLS #6943078 Report a problem | ||
| 12/4/2025 | Listed for sale | $825,000+46.6%$323/sqft |
Source: ARMLS #6943078 Report a problem | ||
| 4/23/2020 | Sold | $562,698+436.4%$220/sqft |
Source: Public Record Report a problem | ||
| 9/13/2019 | Sold | $104,898$41/sqft |
Source: Public Record Report a problem | ||
Public tax history
| Year | Property taxes | Tax assessment |
|---|---|---|
| 2025 | $2,297 -5.3% | $62,350 -2.5% |
| 2024 | $2,426 -16.8% | $63,970 +140.3% |
| 2023 | $2,917 -29.2% | $26,622 -37.2% |
| 2022 | $4,122 +335.5% | $42,360 +19.3% |
| 2021 | $947 +2.5% | $35,510 +218.2% |
| 2020 | $923 +459.8% | $11,160 +65% |
| 2019 | $165 | $6,765 |
Find assessor info on the county website
Monthly payment
Est. payment
Payment breakdown
Explore the cost of this home by adjusting the details. Changes won't be saved.Climate risks
Neighborhood: 85212
Nearby schools
GreatSchools rating
- 8/10Silver Valley ElementaryGrades: PK-6Distance: 0.3 mi
- 6/10Eastmark High SchoolGrades: 7-12Distance: 0.7 mi
Schools provided by the listing agent
- Elementary: Silver Valley Elementary
- Middle: Eastmark High School
- High: Eastmark High School
- District: Queen Creek Unified District
Source: ARMLS. This data may not be complete. We recommend contacting the local school district to confirm school assignments for this home.
- $716,1004 bd3 ba2.4k sqft9908 E Torino Ave, Mesa, AZ 85212Off Market
- $839,9005 bd5 ba3.6k sqft9920 E Torino Ave, Mesa, AZ 85212Sold

- $749,400-- bd3 ba2.5k sqft9926 E Torino Ave, Mesa, AZ 85212Off Market
- $576,100-- bd2 ba2k sqft9902 E Torino Ave, Mesa, AZ 85212Off Market
- $741,0004 bd4 ba3.4k sqft9913 E Tumeric Ave, Mesa, AZ 85212Off Market
- $640,600-- bd3 ba2.5k sqft9919 E Tumeric Ave, Mesa, AZ 85212Off Market
- $657,9004 bd3 ba2.5k sqft9907 E Tumeric Ave, Mesa, AZ 85212Off Market
- $767,100-- bd4 ba2.5k sqft5601 S Parrish, Mesa, AZ 85212Off Market
A local agent can set up tours, give advice and negotiate with sellers.
Similar homes
- $899,0003 bd3 ba3.3k sqft10339 E TOPAZ Avenue, Mesa, AZ 85212For Sale
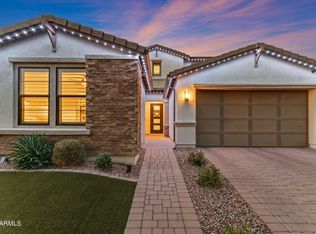
 MLS ID #7061360, Ashley Walmsley, Real Broker. ARMLS
 - $784,9904 bd4 ba2.9k sqft4444 S FLARE --, Mesa, AZ 85212For Sale
 MLS ID #6988204, Carl W Ong, My Home Group Real Estate. ARMLS
 - $780,0004 bd4 ba3k sqft9810 E RESISTANCE Avenue, Mesa, AZ 85212For Sale
 MLS ID #7030184, Stephen Phelps, eXp Realty. ARMLS
 - $845,0003 bd4 ba2.8k sqft5250 S WESLEY Circle, Mesa, AZ 85212For Sale
 MLS ID #6977641, Michelle Rae O'Connell, eXp Realty. ARMLS
 - $779,0004 bd3 ba2.5k sqft4306 E DWAYNE Street, Gilbert, AZ 85295For SaleMLS ID #7061710, Yevgeniy Patent, Compass. ARMLS
- $889,0004 bd3 ba2.7k sqft10356 E WAVELENGTH Avenue, Mesa, AZ 85212For SaleMLS ID #7021017, Hope A. Salas, Keller Williams Integrity First Realty. ARMLS
- $680,0003 bd3 ba2.4k sqft10339 E KINETIC Drive, Mesa, AZ 85212For SaleMLS ID #7023742, Andrea Lupo, West USA Realty. ARMLS
- $695,0005 bd5 ba3.2k sqft10612 E DURANT Drive, Mesa, AZ 85212For SaleMLS ID #7047656, Shelly Albetta, eXp Realty. ARMLS
- $949,0004 bd4 ba2.7k sqft4450 S FREQUENCY --, Mesa, AZ 85212For SaleMLS ID #7044275, Angela Gordon, eXp Realty. ARMLS
- $899,0003 bd3 ba3.1k sqft5637 S DEL RANCHO --, Mesa, AZ 85212For SaleMLS ID #7031266, Wendi Blair, Century 21 Arizona Foothills. ARMLS
- $649,0005 bd3 ba2.3k sqft5629 S Veneto --, Mesa, AZ 85212For SaleMLS ID #7035989, Linda M Watts, EXIT Realty Living Legacy. ARMLS
- $649,9004 bd3 ba3k sqft11024 E UTAH Avenue, Mesa, AZ 85212For SaleMLS ID #7034121, Michelle Rae O'Connell, eXp Realty. ARMLS
- $775,0004 bd4 ba2.5k sqft20948 E Canary Way, Queen Creek, AZ 85142For SaleMLS ID #7034644, Jessica L Timmerman, Limitless Real Estate. ARMLS
- $589,9004 bd3 ba2.3k sqft11303 E UTAH Avenue, Mesa, AZ 85212For SaleMLS ID #7040522, Templeton Walker, Real Broker. ARMLS
- $736,0006 bd5 ba3.1k sqft11038 E UNITY Avenue, Mesa, AZ 85212For SaleMLS ID #7046448, Michelle Regier, Keller Williams Integrity First Realty. ARMLS
- $775,0004 bd4 ba2.6k sqft4230 E RONALD Street, Gilbert, AZ 85295For SaleMLS ID #6931092, Michelle Lynn Bock, Barrett Real Estate. ARMLS
- $994,9004 bd4 ba3k sqft4717 S VENUS --, Mesa, AZ 85212For SaleMLS ID #7047046, Michelle Rae O'Connell, eXp Realty. ARMLS
- $870,0003 bd3 ba2.5k sqft21136 E CATTLE Drive, Queen Creek, AZ 85142For SaleMLS ID #7060840, Connor M Kies, My Home Group Real Estate. ARMLS
- $750,0004 bd4 ba2.9k sqft4331 E WHEATON Street, Gilbert, AZ 85295For SaleMLS ID #7005033, Ryan Hatcher, Keller Williams Integrity First Realty. ARMLS
- $800,0004 bd4 ba3.1k sqft22386 E Duncan Street, Queen Creek, AZ 85142For SaleMLS ID #7014832, Sharon J White, Real Broker. ARMLS
