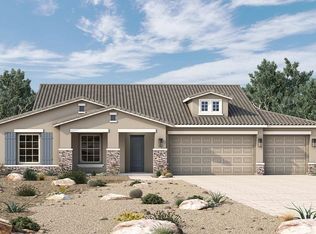
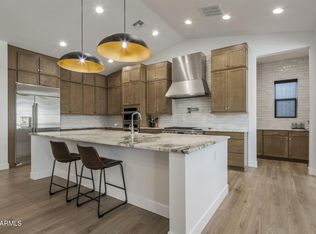
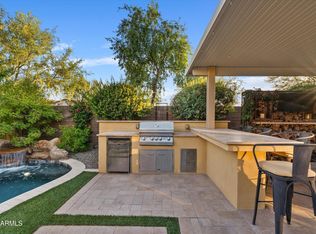
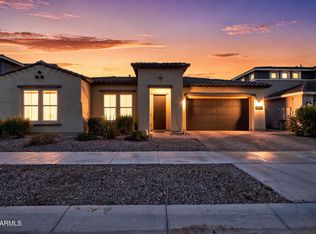
From the moment you arrive at 4717 S Venus, the curb appeal draws you in with real grass, clean lines, and a presence that sets the tone before you even step inside. The entry welcomes you into an open, light-filled layout with extra recessed lighting thoughtfully placed throughout, giving every space a warm, polished glow that feels intentional rather than incidental. Just off the entry, a private office with french doors offers a quiet, dedicated workspace, the kind of detail that makes everyday life easier. The living room is anchored by beautiful exposed beams overhead and opens seamlessly to the kitchen and dining area. Just beyond the dining room is also a sunroom addition that floods the space with natural light and creates a bright, airy extension of the main living area. Then there is the kitchen, and it genuinely stops you in your tracks. Two-toned cabinetry with gold hardware, cabinets that run all the way to the ceiling with glass doors on top, open shelving, a statement hexagon tile backsplash, a pot filler over the range, dedicated pot and pan drawers, and pendant lighting that ties it all together. This is a gourmet kitchen designed to be seen and used, and it delivers on both. A private bedroom with its own full bathroom, complete with a chevron tile shower, creates the perfect flex space, whether you need a guest room, a mother-in-law suite, or a space to make entirely your own. Two additional bedrooms are split by a teen flex room with a shared bathroom making the layout as functional as it is thoughtful. The primary suite is a retreat in every sense, featuring a super shower with floor-to-ceiling tile, a rainfall shower head, and a zero-entry floor that brings a spa-like feel right to your daily routine. Quartz countertops throughout the bathrooms add a clean, elevated finish. The laundry room comes fully equipped with cabinetry and a drop zone built right in, keeping the home organized and functional where it matters most. The garage features epoxy flooring, finished, clean, and ready for whatever you bring to it. Step outside to a backyard built for Arizona living. An extended covered patio, a pergola, and a combination of artificial turf and low-maintenance landscaping creates an outdoor space that is as easy to enjoy as it is to maintain. Located in the highly sought-after Eastmark community, residents enjoy access to resort-style amenities including community pools, splash pads, The Mark clubhouse, Steadfast Farm and Diner, parks, trails, and a year-round calendar of events that makes this one of the East Valley's most connected and vibrant places to live. This one has the upgrades, the layout, and the setting. Do not miss it.
For sale
Price cut: $100 (8/7)
$994,900
4717 S VENUS --, Mesa, AZ 85212
4beds
3,044sqft
:
Get pre-qualified$6,056/mo
Single Family Residence
Built in 2024
10,127 Square Feet Lot
$-- Zestimate®
$327/sqft
$128/mo HOA
What's special
Statement hexagon tile backsplash
- 45 days |
- 527 |
- 33 |
Zillow last checked:
Listing updated:
Listed by:
Michelle Rae O'Connell 217-649-7639,
eXp Realty
Source: ARMLS,MLS#: 7047046
Facts & features
Interior
Bedrooms & bathrooms
- Bedrooms: 4
- Bathrooms: 4
- Full bathrooms: 3
- 1/2 bathrooms: 1
Heating
- Natural Gas
Cooling
- Central Air, Ceiling Fan(s), Programmable Thmstat
Appliances
- Included: Water Softener Owned, Built In Recycling, Reverse Osmosis, Built-in Microwave, Dishwasher, Disposal, Gas Cooktop
- Laundry: Inside, Gas Dryer Hookup
Features
- Pantry, Non-laminate Counter, Quartz Countertops, High Speed Internet, Double Vanity, Eat-in Kitchen, Breakfast Bar, 9+ Flat Ceilings, No Interior Steps, Kitchen Island, Full Bth Master Bdrm
- Flooring: Carpet, Tile
- Windows: Screens, Low Emissivity Windows, Double Pane Windows
- Has basement: No
- Has fireplace: No
Interior area
- Total structure area: 3,044
- Total interior livable area: 3,044 sqft
Property
Parking
- Total spaces: 6
- Parking features: Attached, Tandem Garage, Garage Door Opener, Direct Access
- Attached garage spaces: 4
- Uncovered spaces: 2
Features
- Stories: 1
- Patio & porch: Covered, Patio
- Spa features: None
- Fencing: Block
Lot
- Size: 10,127 Square Feet
- Features: Sprinklers In Front, Desert Back, Desert Front, Grass Front, Synthetic Grass Back, Auto Timer H2O Front, Irrigation Back
Details
- Additional structures: Gazebo
- Parcel number: 31216645
Construction
Type & style
- Home type: SingleFamily
- Property subtype: Single Family Residence
Materials
- Stucco, Wood Frame, Painted
- Roof: Tile
Condition
- Year built: 2024
Details
- Builder name: David Weekley Homes
Utilities & green energy
- Sewer: Public Sewer
- Water: City Water
Community & HOA
Community
- Features: Pool, Playground, Biking/Walking Path
- Subdivision: EASTMARK DU 3/4 NORTH PHASE 1
HOA
- Has HOA: Yes
- Services included: Maintenance Grounds
- HOA fee: $128 monthly
- HOA name: Eastmark
- HOA phone: 480-625-4909
Location
- Region: Mesa
Financial & listing details
- Price per square foot: $327/sqft
- Annual tax amount: $4,005
- Date on market: 6/26/2026
- Cumulative days on market: 45 days
- Listing terms: Cash,Conventional,FHA,VA Loan
- Ownership: Fee Simple
Estimated market value
Not available
Estimated sales range
Not available
Not available
Price history
| Date | Event | Price |
|---|---|---|
| 8/7/2026 | Price change | $994,9000%$327/sqft |
Source:  ARMLS #7047046 Report a problem ARMLS #7047046 Report a problem | ||
| 7/11/2026 | Price change | $995,000-0.5%$327/sqft |
Source: ARMLS #7047046 Report a problem | ||
| 6/26/2026 | Listed for sale | $999,900-4.5%$328/sqft |
Source: ARMLS #7047046 Report a problem | ||
| 9/11/2024 | Sold | $1,047,167+1.4%$344/sqft |
Source: ARMLS #6681104 Report a problem | ||
| 3/26/2024 | Pending sale | $1,032,898$339/sqft |
Source: ARMLS #6681104 Report a problem | ||
| 3/22/2024 | Listed for sale | $1,032,898$339/sqft |
Source: ARMLS #6681104 Report a problem | ||
Public tax history
Tax history is unavailable.
Monthly payment
Est. payment
Payment breakdown
Explore the cost of this home by adjusting the details. Changes won't be saved.Climate risks
Neighborhood: 85212
Nearby schools
GreatSchools rating
- 8/10Silver Valley ElementaryGrades: PK-6Distance: 1.3 mi
- 6/10Eastmark High SchoolGrades: 7-12Distance: 0.5 mi
Schools provided by the listing agent
- Elementary: Silver Valley Elementary
- Middle: Eastmark High School
- High: Eastmark High School
- District: Queen Creek Unified District
Source: ARMLS. This data may not be complete. We recommend contacting the local school district to confirm school assignments for this home.
- $1,047,1674 bd4 ba2.8k sqft4717 S Venus, Mesa, AZ 85212Sold
- $1,206,472-- bd-- ba-- sqft4711 S Venus, Mesa, AZ 85212Sold
- $771,300-- bd-- ba-- sqft4721 S Venus, Mesa, AZ 85212Off Market
- $999,0004 bd5 ba3.3k sqft4707 S Venus, Mesa, AZ 85212Sold

- $1,029,300-- bd-- ba3.2k sqft4714 S Meteor, Mesa, AZ 85212Off Market
- $1,020,000-- bd-- ba-- sqft4725 S Venus, Mesa, AZ 85212Off Market
- $107,3004 bd4 ba2.8k sqft4663 S Venus, Mesa, AZ 85212Sold
- $934,100-- bd-- ba-- sqft4724 S Titan, Mesa, AZ 85212Off Market
A local agent can set up tours, give advice and negotiate with sellers.
Similar homes
- $1,000,0004 bd5 ba3.5k sqft4521 S CARBON --, Mesa, AZ 85212For Sale
 MLS ID #7035164, Kathleen M Laswick, Realty ONE Group. ARMLS
 - $950,0004 bd5 ba3.5k sqft9932 E Rotation Drive, Mesa, AZ 85212Pending
 MLS ID #7054396, Braden W Fawcett, 72SOLD. ARMLS
 - $949,0004 bd4 ba2.7k sqft4450 S FREQUENCY --, Mesa, AZ 85212For Sale
 MLS ID #7044275, Angela Gordon, eXp Realty. ARMLS
 - $899,0003 bd3 ba3.3k sqft10339 E TOPAZ Avenue, Mesa, AZ 85212For Sale
 MLS ID #7061360, Ashley Walmsley, Real Broker. ARMLS
 - $899,0004 bd4 ba2.7k sqft10332 E WAVELENGTH Avenue, Mesa, AZ 85212For SaleMLS ID #7004168, Angela Gordon, eXp Realty. ARMLS
- $1,250,0004 bd3 ba3.2k sqft4653 S Venus --, Mesa, AZ 85212For SaleMLS ID #7051649, Samantha Statler, HomeSmart. ARMLS
- $889,0004 bd3 ba2.7k sqft10356 E WAVELENGTH Avenue, Mesa, AZ 85212For SaleMLS ID #7021017, Hope A. Salas, Keller Williams Integrity First Realty. ARMLS
- $1,245,0003 bd4 ba3.2k sqft4527 S CARBON --, Mesa, AZ 85212For SaleMLS ID #7043768, Joshua Will Hogan, Real Broker. ARMLS
- $844,9994 bd4 ba3k sqft9749 E RIPPLE Drive, Mesa, AZ 85212For SaleMLS ID #7011631, Scott Curtis, Realty ONE Group. ARMLS
- $784,9904 bd4 ba2.9k sqft4444 S FLARE --, Mesa, AZ 85212For SaleMLS ID #6988204, Carl W Ong, My Home Group Real Estate. ARMLS
- $850,0005 bd4 ba2.9k sqft10717 E TARRAGON Avenue, Mesa, AZ 85212For SaleMLS ID #7051852, Paul M Weathers, My Home Group Real Estate. ARMLS
- $625,0004 bd3 ba2.3k sqft9756 E SEISMIC Avenue, Mesa, AZ 85212For SaleMLS ID #7048426, Beth M Rider, Keller Williams Arizona Realty. ARMLS
- $1,100,0003 bd4 ba3.7k sqft10545 E THORITE Avenue, Mesa, AZ 85212For SaleMLS ID #7014524, Shelly Albetta, eXp Realty. ARMLS
- $780,0004 bd4 ba3k sqft9810 E RESISTANCE Avenue, Mesa, AZ 85212For SaleMLS ID #7030184, Stephen Phelps, eXp Realty. ARMLS
- $1,050,0005 bd5 ba4k sqft10611 E TUMBLEWEED Avenue, Mesa, AZ 85212For SaleMLS ID #7011943, Michelle Rae O'Connell, eXp Realty. ARMLS
- $899,0003 bd3 ba3.1k sqft5637 S DEL RANCHO --, Mesa, AZ 85212For SaleMLS ID #7031266, Wendi Blair, Century 21 Arizona Foothills. ARMLS
- $849,9005 bd4 ba2.7k sqft10740 E THATCHER Avenue, Mesa, AZ 85212For SaleMLS ID #7051898, Michelle Rae O'Connell, eXp Realty. ARMLS
- $1,250,0003 bd3 ba3.4k sqft10322 E THATCHER Avenue, Mesa, AZ 85212For SaleMLS ID #7041209, Michelle Rae O'Connell, eXp Realty. ARMLS
- $845,0003 bd4 ba2.8k sqft5250 S WESLEY Circle, Mesa, AZ 85212For SaleMLS ID #6977641, Michelle Rae O'Connell, eXp Realty. ARMLS
- $823,9996 bd5 ba3.6k sqft9937 E Tesla Avenue, Mesa, AZ 85212For SaleMLS ID #7037423, Aaron Armstrong, eXp Realty. ARMLS
