This exceptional Eastmark residence blends refined luxury with the effortless comfort of a modern family sanctuary. Step inside and discover a chef's kitchen worthy of a culinary retreat, anchored by a stunning GE Café six burner gas range with griddle, dual gas ovens, plus a third oven and microwave -- a true epicenter for gatherings and gourmet creations.
The expansive great room feels like a serene escape, featuring an elegant electric fireplace and a dramatic multi panel sliding glass wall that dissolves the boundary between indoor relaxation and outdoor leisure. Each of the four bedrooms is its own private haven, complete with ensuite bathrooms, while the primary suite elevates daily living with dual vanities and a striking walk in shower that feels spa-inspired. A spacious office offers a quiet refuge for work or creativity, and the dedicated guest wing includes a versatile play area perfect for games, lounging, or hosting extended stays.
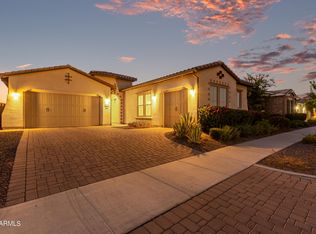
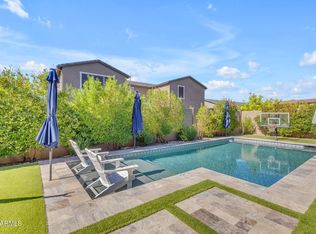
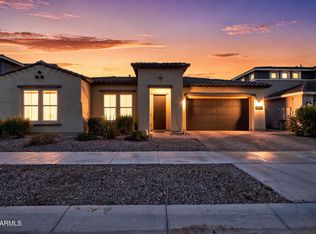
Outside, the backyard transforms into a personal oasis -- a shimmering pool surrounded by cool crete decking, lush artificial turf, and ample space for sunlit afternoons or starlit entertaining. The oversized three car garage and extended driveway provide abundant room for vehicles, adventure gear, and toys.
Living in Eastmark means access to a vibrant lifestyle: a community pool, recreation center, game room, gardens, fishing pond, and sprawling sports fields -- all designed to enrich everyday life with connection, activity, and fun.
Pending
$950,000
9932 E Rotation Drive, Mesa, AZ 85212
4beds
3,559sqft
Single Family Residence
Built in 2021
9,953 Square Feet Lot
$-- Zestimate®
$267/sqft
$114/mo HOA
What's special
- 21 days |
- 130 |
- 4 |
Likely to sell faster than
Zillow last checked:
Listing updated:
Listed by:
Braden W Fawcett 480-399-3395,
72SOLD
Source: ARMLS,MLS#: 7054396
Facts & features
Interior
Bedrooms & bathrooms
- Bedrooms: 4
- Bathrooms: 5
- Full bathrooms: 4
- 1/2 bathrooms: 1
Heating
- Forced Air, Natural Gas
Cooling
- Central Air, Ceiling Fan(s), Programmable Thmstat
Appliances
- Included: Water Softener Owned, Reverse Osmosis, Refrigerator, Built-in Microwave, Dishwasher, Disposal, Gas Range, Gas Oven
- Laundry: Inside
Features
- Pantry, Quartz Countertops, High Speed Internet, Double Vanity, Eat-in Kitchen, Breakfast Bar, 9+ Flat Ceilings, No Interior Steps, Kitchen Island, Full Bth Master Bdrm, Separate Shwr & Tub
- Flooring: Carpet, Vinyl, Tile
- Windows: Screens, Low Emissivity Windows, Double Pane Windows
- Has basement: No
- Has fireplace: No
Interior area
- Total structure area: 3,559
- Total interior livable area: 3,559 sqft
Property
Parking
- Total spaces: 6
- Parking features: Garage Door Opener, Direct Access
- Garage spaces: 3
- Uncovered spaces: 3
Features
- Stories: 1
- Patio & porch: Covered
- Has private pool: Yes
- Pool features: Variable Speed Pump, Outdoor Pool, Play Pool
- Spa features: None
- Fencing: Block
Lot
- Size: 9,953 Square Feet
- Features: North/South Exposure, Gravel/Stone Front, Synthetic Grass Back, Auto Timer H2O Front, Auto Timer H2O Back
Details
- Parcel number: 31328024
Construction
Type & style
- Home type: SingleFamily
- Architectural style: Ranch
- Property subtype: Single Family Residence
Materials
- Stucco, Wood Frame, Painted
- Foundation: Slab
- Roof: Tile
Condition
- Year built: 2021
Details
- Builder name: Woodside
Utilities & green energy
- Sewer: Public Sewer
- Water: City Water
Community & HOA
Community
- Features: Pool, Lake, Community Spa Htd, Playground, Biking/Walking Path
- Subdivision: EASTMARK DEVELOPMENT UNIT 5/6 SOUTH PRCLS 6-16 6-
HOA
- Has HOA: Yes
- Services included: Maintenance Grounds
- HOA fee: $114 monthly
- HOA name: Eastmark HOA
- HOA phone: 480-625-4900
Location
- Region: Mesa
Financial & listing details
- Price per square foot: $267/sqft
- Tax assessed value: $732,000
- Annual tax amount: $3,963
- Date on market: 7/17/2026
- Cumulative days on market: 163 days
- Listing terms: Cash,Conventional,FHA,VA Loan
- Ownership: Fee Simple
- Road surface type: Asphalt
Estimated market value
Not available
Estimated sales range
Not available
Not available
Price history
| Date | Event | Price |
|---|---|---|
| 7/29/2026 | Pending sale | $950,000$267/sqft |
Source:  ARMLS #7054396 Report a problem ARMLS #7054396 Report a problem | ||
| 7/17/2026 | Listed for sale | $950,000+2.2%$267/sqft |
Source: ARMLS #7054396 Report a problem | ||
| 6/29/2026 | Listing removed | $930,000$261/sqft |
Source: eXp Realty #6980525 Report a problem | ||
| 6/16/2026 | Price change | $930,000-3.6%$261/sqft |
Source: ARMLS #6980525 Report a problem | ||
| 5/8/2026 | Price change | $965,000-3%$271/sqft |
Source: ARMLS #6980525 Report a problem | ||
| 3/25/2026 | Price change | $995,000-2%$280/sqft |
Source: ARMLS #6980525 Report a problem | ||
| 2/23/2026 | Price change | $1,015,000-3.3%$285/sqft |
Source: ARMLS #6980525 Report a problem | ||
| 2/6/2026 | Listed for sale | $1,050,000+6.6%$295/sqft |
Source: ARMLS #6980525 Report a problem | ||
| 6/6/2023 | Sold | $985,000+1%$277/sqft |
Source: ARMLS #6529512 Report a problem | ||
| 3/22/2023 | Price change | $975,000-2%$274/sqft |
Source: ARMLS #6529512 Report a problem | ||
| 3/9/2023 | Listed for sale | $995,000+44.1%$280/sqft |
Source: ARMLS #6529512 Report a problem | ||
| 8/31/2021 | Sold | $690,644$194/sqft |
Source: Public Record Report a problem | ||
Public tax history
| Year | Property taxes | Tax assessment |
|---|---|---|
| 2025 | $2,816 +4% | $73,200 +7.9% |
| 2024 | $2,707 -1% | $67,830 +95.1% |
| 2023 | $2,734 -36.5% | $34,760 -29.6% |
| 2022 | $4,308 +177% | $49,410 +208.4% |
| 2021 | $1,555 +5.4% | $16,020 +7.4% |
| 2020 | $1,476 | $14,910 +13% |
| 2019 | -- | $13,200 |
Find assessor info on the county website
Monthly payment
Est. payment
Payment breakdown
Explore the cost of this home by adjusting the details. Changes won't be saved.Climate risks
Neighborhood: 85212
Nearby schools
GreatSchools rating
- 8/10Meridian ElementaryGrades: PK-6Distance: 1.6 mi
- 6/10Desert Ridge Jr. High SchoolGrades: 7-8Distance: 2.3 mi
- 5/10Desert Ridge High SchoolGrades: 8-12Distance: 2.4 mi
Schools provided by the listing agent
- Elementary: Silver Valley Elementary
- Middle: Eastmark High School
- High: Eastmark High School
- District: Queen Creek Unified District
Source: ARMLS. This data may not be complete. We recommend contacting the local school district to confirm school assignments for this home.
- $825,0005 bd5 ba3.4k sqft9924 E Rotation Dr, Mesa, AZ 85212Sold
- $1,225,0006 bd7 ba4.7k sqft9942 E Rotation Dr, Mesa, AZ 85212Sold
- $1,134,100-- bd7 ba4.7k sqft9925 E Rotation Dr, Mesa, AZ 85212Off Market
- $1,008,700-- bd-- ba3.5k sqft9919 E Rotation Dr, Mesa, AZ 85212Off Market
- $951,7004 bd5 ba3.8k sqft9915 E Rotation Dr, Mesa, AZ 85212Off Market
- $1,041,700-- bd-- ba3.4k sqft9909 E Rotation Dr, Mesa, AZ 85212Off Market
- $1,030,0004 bd5 ba3.8k sqft9861 E Rotation Dr, Mesa, AZ 85212Off Market
- $1,044,300-- bd5 ba3.4k sqft9860 E Rotation Dr, Mesa, AZ 85212Off Market
A local agent can set up tours, give advice and negotiate with sellers.
Similar homes
- $939,0004 bd4 ba2.7k sqft4450 S FREQUENCY --, Mesa, AZ 85212For Sale
 MLS ID #7044275, Angela Gordon, eXp Realty. ARMLS
 - $899,0003 bd3 ba3.3k sqft10339 E TOPAZ Avenue, Mesa, AZ 85212For Sale
 MLS ID #7061360, Ashley Walmsley, Real Broker. ARMLS
 - $875,0004 bd3 ba2.7k sqft10356 E WAVELENGTH Avenue, Mesa, AZ 85212For Sale
 MLS ID #7021017, Hope A. Salas, Keller Williams Integrity First Realty. ARMLS
 - $994,9004 bd4 ba3k sqft4717 S VENUS --, Mesa, AZ 85212For Sale
 MLS ID #7047046, Michelle Rae O'Connell, eXp Realty. ARMLS
 - $999,9993 bd4 ba3.7k sqft10545 E THORITE Avenue, Mesa, AZ 85212For SaleMLS ID #7014524, Shelly Albetta, eXp Realty. ARMLS
- $1,050,0005 bd5 ba4k sqft10611 E TUMBLEWEED Avenue, Mesa, AZ 85212For SaleMLS ID #7011943, Michelle Rae O'Connell, eXp Realty. ARMLS
- $759,0005 bd5 ba3k sqft9724 E SEISMIC Avenue, Mesa, AZ 85212For SaleMLS ID #7037775, Kyle LeSueur, LeSueur Real Estate. ARMLS
- $650,0004 bd3 ba2.2k sqft10118 E Revolution Drive, Mesa, AZ 85212For SaleMLS ID #7064317, Kara Edwards, Elite Desert Realty, LLC. ARMLS
- $835,0005 bd4 ba2.9k sqft10717 E TARRAGON Avenue, Mesa, AZ 85212For SaleMLS ID #7051852, Paul M Weathers, My Home Group Real Estate. ARMLS
- $900,0005 bd4 ba4.4k sqft7548 E PAMPA Avenue, Mesa, AZ 85212For SaleMLS ID #7034066, Emily O'Loughlin, HomeSmart. ARMLS
- $1,250,0004 bd3 ba3.2k sqft4653 S Venus --, Mesa, AZ 85212For SaleMLS ID #7051649, Samantha Statler, HomeSmart. ARMLS
- $765,0003 bd3 ba2.7k sqft4759 S PLUTO --, Mesa, AZ 85212For SaleMLS ID #7048869, Mindy Tabor, Realty ONE Group. ARMLS
- $625,0004 bd3 ba2.3k sqft9756 E SEISMIC Avenue, Mesa, AZ 85212For SaleMLS ID #7048426, Beth M Rider, Keller Williams Arizona Realty. ARMLS
- $760,0004 bd3 ba2.5k sqft9914 E TORINO Avenue, Mesa, AZ 85212For SaleMLS ID #6943078, Michelle Rae O'Connell, eXp Realty. ARMLS
- $945,0004 bd3 ba3.2k sqft2080 E AQUARIUS Place, Chandler, AZ 85249For SaleMLS ID #7068162, Giovanni Garcia, HomeSmart. ARMLS
- $900,0003 bd4 ba3.1k sqft20701 S 189TH Street, Queen Creek, AZ 85142For SaleMLS ID #7067598, Ryan M Johnson, Real Broker. ARMLS
- $619,9004 bd3 ba2.2k sqft9559 E THEIA Drive, Mesa, AZ 85212For SaleMLS ID #7026297, Diane Welch, Balboa Realty, LLC. ARMLS
- $669,9005 bd3 ba1.9k sqft11018 E TESLA Avenue, Mesa, AZ 85212For SaleMLS ID #7051283, George Laughton, EveryPlace. ARMLS
- $879,9004 bd3 ba2.5k sqft3938 E Dubois Avenue, Gilbert, AZ 85298For SaleMLS ID #7066295, Deena Fischer, DeLex Realty. ARMLS
- $699,9003 bd3 ba2.3k sqft10351 E TEXAS Avenue, Mesa, AZ 85212For SaleMLS ID #6998465, Joni Zarka, Realty ONE Group. ARMLS
