Welcome to your dream home! This remarkable 4-bedroom estate perfectly blends modern style w/timeless charm, offering an exceptional lifestyle both indoors & out. You'll LOVE the multiple living spaces, including a formal dining room, dedicated den/office, bonus room, & an impressive open floor plan highlighted by pre-wired surround sound. Elegant touches such as wood-look tile floors, ceiling fans, high ceilings, high-end finishes, & chic light fixtures enrich the overall appeal. Gorgeous kitchen is a chef's delight, boasting tile backsplash, top-of-the-range SS appliances, a pantry, quartz counters, ample cabinetry adorned w/crown moulding, a prep island w/a breakfast bar, & a breakfast nook. Owner's retreat continues to impress w/an ensuite comprised of two vanities & a walk-in closet. Serene backyard provides a covered patio & pergola w/built-in BBQ. Live your best life in this one-of-a-kind gem!
For sale
$965,000
2080 E AQUARIUS Place, Chandler, AZ 85249
4beds
3,243sqft
:
Get pre-qualified$5,904/mo
Single Family Residence
Built in 2021
10,372 Square Feet Lot
$-- Zestimate®
$298/sqft
$154/mo HOA
What's special
- 1 day |
- 307 |
- 6 |
Likely to sell faster than
Zillow last checked:
Listing updated:
Listed by:
Giovanni Garcia 602-541-9193,
HomeSmart,
Jesus Luna 623-220-8908,
HomeSmart
Source: ARMLS,MLS#: 7060749
Facts & features
Interior
Bedrooms & bathrooms
- Bedrooms: 4
- Bathrooms: 3
- Full bathrooms: 3
Heating
- Natural Gas
Cooling
- Central Air, Ceiling Fan(s), Programmable Thmstat
Appliances
- Included: Built-in Microwave, Dishwasher, Disposal, Gas Cooktop, Built-In Electric Oven
- Laundry: Inside, Gas Dryer Hookup
Features
- Quartz Countertops, High Speed Internet, Double Vanity, Eat-in Kitchen, Breakfast Bar, 9+ Flat Ceilings, No Interior Steps, Kitchen Island, Pantry, 3/4 Bath Master Bdrm
- Flooring: Carpet, Tile
- Windows: Double Pane Windows
- Has basement: No
- Has fireplace: No
Interior area
- Total structure area: 3,243
- Total interior livable area: 3,243 sqft
Property
Parking
- Total spaces: 4
- Parking features: Attached, RV Gate, Garage Door Opener, Direct Access
- Attached garage spaces: 2
- Uncovered spaces: 2
Features
- Stories: 1
- Patio & porch: Covered, Patio
- Exterior features: Private Yard, Built-in Barbecue
- Spa features: None
- Fencing: Back Yard,Block
Lot
- Size: 10,372 Square Feet
- Features: North/South Exposure, Gravel/Stone Front, Gravel/Stone Back, Synthetic Grass Frnt, Synthetic Grass Back
Details
- Parcel number: 30380329
Construction
Type & style
- Home type: SingleFamily
- Architectural style: Ranch
- Property subtype: Single Family Residence
Materials
- Stucco, Wood Frame, Painted
- Roof: Tile
Condition
- Year built: 2021
Details
- Builder name: Tri Pointe Homes
Utilities & green energy
- Sewer: Public Sewer
- Water: City Water
Community & HOA
Community
- Features: Gated, Playground
- Subdivision: WINDERMERE RANCH
HOA
- Has HOA: Yes
- Services included: Maintenance Grounds
- HOA fee: $154 monthly
- HOA name: Windermere Ranch
- HOA phone: 480-538-2565
Location
- Region: Chandler
Financial & listing details
- Price per square foot: $298/sqft
- Tax assessed value: $690,000
- Annual tax amount: $3,331
- Date on market: 7/31/2026
- Cumulative days on market: 61 days
- Listing terms: Cash,Conventional
- Ownership: Fee Simple
Estimated market value
Not available
Estimated sales range
Not available
Not available
Price history
| Date | Event | Price |
|---|---|---|
| 7/31/2026 | Listed for sale | $965,000-1.4%$298/sqft |
Source:  ARMLS #7060749 Report a problem ARMLS #7060749 Report a problem | ||
| 7/28/2026 | Listing removed | $979,000$302/sqft |
Source: ARMLS #7034575 Report a problem | ||
| 7/8/2026 | Price change | $979,000-1.6%$302/sqft |
Source: ARMLS #7034575 Report a problem | ||
| 5/29/2026 | Listed for sale | $995,000+49.9%$307/sqft |
Source: ARMLS #7034575 Report a problem | ||
| 4/27/2021 | Sold | $663,714$205/sqft |
Source: Public Record Report a problem | ||
Public tax history
| Year | Property taxes | Tax assessment |
|---|---|---|
| 2025 | $3,263 +1.9% | $69,000 -9.2% |
| 2024 | $3,202 +2.3% | $75,950 +101.6% |
| 2023 | $3,129 +1.7% | $37,671 -28.6% |
| 2022 | $3,078 +691.2% | $52,760 +262.6% |
| 2021 | $389 +3.3% | $14,550 +8.4% |
| 2020 | $377 | $13,425 +179.7% |
| 2019 | -- | $4,800 |
Find assessor info on the county website
Monthly payment
Est. payment
Payment breakdown
Explore the cost of this home by adjusting the details. Changes won't be saved.Climate risks
Neighborhood: 85249
Nearby schools
GreatSchools rating
- 7/10Jane D. Hull Elementary SchoolGrades: PK-6Distance: 0.8 mi
- 8/10Santan Junior High SchoolGrades: 7-8Distance: 1.1 mi
- 9/10Basha High SchoolGrades: PK,6-12Distance: 2.5 mi
Schools provided by the listing agent
- Elementary: Jane D. Hull Elementary
- Middle: Santan Junior High School
- High: Basha High School
- District: Chandler Unified District #80
Source: ARMLS. This data may not be complete. We recommend contacting the local school district to confirm school assignments for this home.
- $967,000-- bd4 ba3.4k sqft2090 E Aquarius Pl, Chandler, AZ 85249Off Market
- $870,0004 bd4 ba3.8k sqft2051 E Virgo Pl, Chandler, AZ 85249Sold
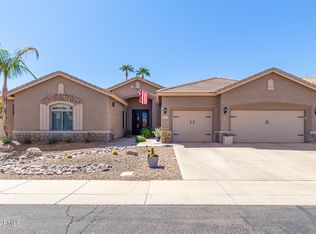
- $840,500-- bd4 ba4.3k sqft2071 E Virgo Pl, Chandler, AZ 85249Off Market
- $992,5004 bd3 ba3.5k sqft2100 E Aquarius Pl, Chandler, AZ 85249Off Market

- $1,067,7594 bd3 ba3.3k sqft2081 E Aquarius Pl, Chandler, AZ 85249Sold
- $958,1006 bd3 ba5.3k sqft2031 E Virgo Pl, Chandler, AZ 85249Off Market
- $823,400-- bd4 ba3.8k sqft2091 E Virgo Pl, Chandler, AZ 85249Off Market
- $940,000-- bd3 ba3.2k sqft2091 E Aquarius Pl, Chandler, AZ 85249Off Market
A local agent can set up tours, give advice and negotiate with sellers.
Similar homes
- $750,0004 bd3 ba2.6k sqft1232 E ZION Way, Chandler, AZ 85249For Sale
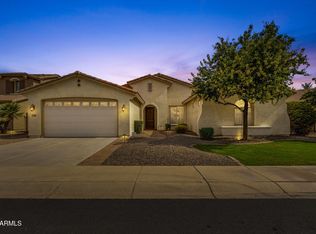 MLS ID #7057601, Cathy Carter, RE/MAX Fine Properties. ARMLS
 - $945,0004 bd4 ba3.3k sqft4185 S ROGER Way, Chandler, AZ 85249For Sale
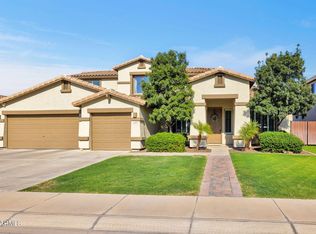 MLS ID #7031716, Asher Cohen, Realty ONE Group. ARMLS
 - $1,099,9004 bd5 ba3.7k sqft3530 E AQUARIUS Place, Chandler, AZ 85249For Sale
 MLS ID #7018261, Teri Hunter, LPT Realty, LLC. ARMLS
 - $918,8004 bd3 ba3k sqft2282 E TOMAHAWK Drive, Gilbert, AZ 85298For Sale
 MLS ID #7046566, Taylyr Pistone, ProSmart Realty. ARMLS
 - $975,0004 bd4 ba2.9k sqft1461 E San Carlos Way, Gilbert, AZ 85298For SaleMLS ID #7008889, Doris Osorio, Realty ONE Group. ARMLS
- $1,295,0003 bd3 ba3.3k sqft3655 E GEMINI Place, Chandler, AZ 85249For SaleMLS ID #7031825, Brian J Cunningham, eXp Realty. ARMLS
- $775,0003 bd2 ba2.4k sqft3628 E LYNX Place, Chandler, AZ 85249For SaleMLS ID #7004212, Tucker Swann, eXp Realty. ARMLS
- $1,446,9314 bd4 ba3.5k sqft1541 E NOLAN Place, Chandler, AZ 85249New ConstructionARMLS
- $675,0005 bd3 ba2.9k sqft5508 S LUISENO Boulevard, Gilbert, AZ 85298For SaleMLS ID #7060139, Jason LaFlesch, Results Realty. ARMLS
- $795,0004 bd3 ba3k sqft10022 E REVOLUTION Drive, Mesa, AZ 85212For SaleMLS ID #7058924, Stephen Phelps, eXp Realty. ARMLS
- $1,185,0004 bd4 ba3.4k sqft6072 S GRANITE Street, Gilbert, AZ 85298For SaleMLS ID #7032781, Jean Grimes, Russ Lyon Sotheby's International Realty. ARMLS
- $899,0004 bd3 ba3.6k sqft21421 E WAVERLY Drive, Queen Creek, AZ 85142For SaleMLS ID #7036145, Jennifer Mirigliani, Realty ONE Group. ARMLS
- $950,0004 bd3 ba2.8k sqft25775 S 227TH Way, Queen Creek, AZ 85142For SaleMLS ID #7014089, John P Galaviz, eXp Realty. ARMLS
- $899,9904 bd3 ba2.4k sqft498 W CHASE Street, San Tan Valley, AZ 85143For SaleMLS ID #7052361, Michael H Kitlas, My Home Group Real Estate. ARMLS
- $679,9004 bd3 ba2.3k sqft3074 E SUNRISE Place, Chandler, AZ 85286For SaleMLS ID #7028419, James L. Dornan, Jr., Fathom Realty Elite. ARMLS
- $1,200,0004 bd5 ba3.9k sqft1823 E WATFORD Court, Gilbert, AZ 85298For SaleMLS ID #7036482, Jennifer Schumacher, Russ Lyon Sotheby's International Realty. ARMLS
- $949,9904 bd4 ba3.2k sqft18826 E CELTIC MANOR Drive, Queen Creek, AZ 85142For SaleMLS ID #7019047, Brian J Cunningham, eXp Realty. ARMLS
- $850,0004 bd4 ba3.4k sqft23036 E VIA LAS BRISAS --, Queen Creek, AZ 85142For SaleMLS ID #7019219, Heather Openshaw, Keller Williams Integrity First Realty. ARMLS
- $1,215,0004 bd4 ba2.8k sqft3882 E ANDALUSIA Avenue, Gilbert, AZ 85298For SaleMLS ID #7032573, Trisha Euper, HomeSmart. ARMLS
- $995,0005 bd4 ba3.7k sqft22837 E ORCHARD Lane, Queen Creek, AZ 85142For SaleMLS ID #7015748, Jason LaFlesch, Results Realty. ARMLS
