Your DREAM home with POOL is here in the gated Jacaranda Place! Nestled on a corner lot, it displays a great curb appeal highlighted by a manicured landscape & a 3-car tandem garage w/paver driveway. The interior exudes elegance with stylish light fixtures, plantation shutters, tons of natural light, recessed lights, neutral paint, tall ceilings, and carpet & wood-look tile floors t/out. Functional floor plan with formal living & dining rooms! Also including an inviting family room with electric fireplace, media center, pre-wired surround sound, and multi-sliding doors merging the inside/outside activities. The gourmet kitchen boasts quartz counters, subway tile backsplash, white shaker cabinets, a pantry, a butler's pantry, a large island w/breakfast bar, and SS appliances w/cooktop gas.
For sale
$1,295,000
3655 E GEMINI Place, Chandler, AZ 85249
3beds
3,395sqft
:
Get pre-qualified$7,606/mo
Single Family Residence
Built in 2017
0.26 Acres Lot
$-- Zestimate®
$381/sqft
$230/mo HOA
What's special
Stylish light fixturesFunctional floor planRecessed lightsTall ceilingsCorner lotManicured landscapeNeutral paint
- 70 days |
- 365 |
- 25 |
Zillow last checked:
Listing updated:
Listed by:
Brian J Cunningham 480-370-6160,
eXp Realty
Source: ARMLS,MLS#: 7031825
Facts & features
Interior
Bedrooms & bathrooms
- Bedrooms: 3
- Bathrooms: 3
- Full bathrooms: 2
- 1/2 bathrooms: 1
Heating
- Natural Gas
Cooling
- Central Air
Appliances
- Included: Refrigerator, Built-in Microwave, Dishwasher, Disposal, Gas Cooktop, Built-In Electric Oven
- Laundry: Inside
Features
- Quartz Countertops, High Speed Internet, Double Vanity, Eat-in Kitchen, Breakfast Bar, 9+ Flat Ceilings, No Interior Steps, Kitchen Island, Pantry, Full Bth Master Bdrm, Separate Shwr & Tub
- Flooring: Carpet, Tile
- Windows: Low Emissivity Windows, Double Pane Windows
- Has basement: No
- Number of fireplaces: 2
- Fireplace features: Fire Pit, Family Room
Interior area
- Total structure area: 3,395
- Total interior livable area: 3,395 sqft
Property
Parking
- Total spaces: 5
- Parking features: Attached, Tandem Garage, RV Gate, Garage Door Opener, Direct Access
- Attached garage spaces: 3
- Uncovered spaces: 2
Features
- Stories: 1
- Patio & porch: Covered, Patio
- Exterior features: Other, Built-in Barbecue
- Has private pool: Yes
- Pool features: Outdoor Pool, Play Pool, Fenced
- Spa features: None
- Fencing: Back Yard,Block
Lot
- Size: 0.26 Acres
- Features: North/South Exposure, Corner Lot, Gravel/Stone Front, Gravel/Stone Back, Synthetic Grass Frnt, Synthetic Grass Back, Auto Timer H2O Front, Auto Timer H2O Back
Details
- Additional structures: Gazebo
- Parcel number: 30488727
Construction
Type & style
- Home type: SingleFamily
- Architectural style: Ranch
- Property subtype: Single Family Residence
Materials
- Brick Veneer, Stucco, Wood Frame, Painted
- Roof: Tile
Condition
- Year built: 2017
Details
- Builder name: Ashton Woods Homes
Utilities & green energy
- Sewer: Public Sewer
- Water: City Water
Community & HOA
Community
- Features: Gated, Playground, Biking/Walking Path
- Subdivision: JACARANDA PLACE REPLAT
HOA
- Has HOA: Yes
- Services included: Street Maint
- HOA fee: $230 monthly
- HOA name: Jacaranda Place
- HOA phone: 480-345-0046
Location
- Region: Chandler
Financial & listing details
- Price per square foot: $381/sqft
- Tax assessed value: $938,300
- Annual tax amount: $3,688
- Date on market: 5/21/2026
- Cumulative days on market: 70 days
- Listing terms: Cash,Conventional
- Ownership: Fee Simple
Estimated market value
Not available
Estimated sales range
Not available
Not available
Price history
| Date | Event | Price |
|---|---|---|
| 5/22/2026 | Listed for sale | $1,295,000-4.1%$381/sqft |
Source:  ARMLS #7031825 Report a problem ARMLS #7031825 Report a problem | ||
| 4/1/2026 | Listing removed | $1,350,000$398/sqft |
Source: eXp Realty #6966414 Report a problem | ||
| 1/15/2026 | Listed for sale | $1,350,000+8%$398/sqft |
Source: ARMLS #6966414 Report a problem | ||
| 7/7/2022 | Sold | $1,250,000$368/sqft |
Source: ARMLS #6397744 Report a problem | ||
| 6/8/2022 | Pending sale | $1,250,000$368/sqft |
Source: ARMLS #6397744 Report a problem | ||
| 5/28/2022 | Price change | $1,250,000-7.4%$368/sqft |
Source: ARMLS #6397744 Report a problem | ||
| 5/19/2022 | Listed for sale | $1,350,000+160.4%$398/sqft |
Source: ARMLS #6397744 Report a problem | ||
| 1/19/2017 | Sold | $518,388$153/sqft |
Source: Public Record Report a problem | ||
Public tax history
| Year | Property taxes | Tax assessment |
|---|---|---|
| 2025 | $3,614 +1.9% | $93,830 -10.7% |
| 2024 | $3,547 +2.3% | $105,100 +155.8% |
| 2023 | $3,468 +1.7% | $41,093 -38.3% |
| 2022 | $3,411 -2.2% | $66,630 +16.7% |
| 2021 | $3,489 +4.2% | $57,080 +5.1% |
| 2020 | $3,347 +3.5% | $54,300 +12.4% |
| 2019 | $3,234 | $48,320 +185.1% |
| 2018 | $3,234 +293.3% | $16,950 +8.2% |
| 2017 | $822 +1.9% | $15,660 +71.1% |
| 2016 | $807 +142.6% | $9,150 +5.1% |
| 2015 | $333 | $8,704 |
Find assessor info on the county website
Monthly payment
Est. payment
Payment breakdown
Explore the cost of this home by adjusting the details. Changes won't be saved.Climate risks
Neighborhood: 85249
Nearby schools
GreatSchools rating
- 8/10John & Carol Carlson Elementary SchoolGrades: PK-6Distance: 0.5 mi
- 9/10Basha High SchoolGrades: PK,6-12Distance: 1 mi
- 8/10Willie & Coy Payne Jr. High SchoolGrades: 7-8Distance: 3.5 mi
Schools provided by the listing agent
- Elementary: John & Carol Carlson Elementary
- Middle: Willie & Coy Payne Jr. High
- High: Basha High School
- District: Chandler Unified District #80
Source: ARMLS. This data may not be complete. We recommend contacting the local school district to confirm school assignments for this home.
- $1,236,5004 bd4 ba3.5k sqft3645 E Gemini Pl, Chandler, AZ 85249Off Market
- $1,027,4004 bd4 ba3.6k sqft3656 E Sagittarius Pl, Chandler, AZ 85249Off Market

- $1,178,7004 bd3 ba3.5k sqft3646 E Sagittarius Pl, Chandler, AZ 85249Off Market

- $1,188,7004 bd4 ba3.5k sqft5921 S Birch St, Chandler, AZ 85249Off Market
- $1,196,1004 bd4 ba3.5k sqft5941 S Birch St, Chandler, AZ 85249Off Market
- $1,216,7004 bd3 ba4.2k sqft3654 E Gemini Pl, Chandler, AZ 85249Off Market
- $1,190,3004 bd3 ba3.9k sqft3664 E Gemini Pl, Chandler, AZ 85249Off Market
- $989,6003 bd3 ba3.3k sqft5961 S Birch St, Chandler, AZ 85249Off Market
A local agent can set up tours, give advice and negotiate with sellers.
Similar homes
- $1,225,0004 bd3 ba3.1k sqft5400 S CROSSCREEK Drive, Chandler, AZ 85249For Sale
 MLS ID #7032528, David Clinton Hoefer, Century 21 Arizona Foothills. ARMLS
 - $950,0004 bd3 ba3.2k sqft2052 E SCORPIO Place, Chandler, AZ 85249For Sale
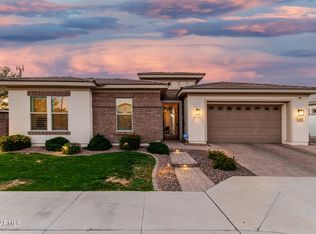 MLS ID #7039708, Julio C Felix, A.Z. & Associates. ARMLS
 - $1,395,0004 bd4 ba3.7k sqft1682 E GILLCREST Road, Gilbert, AZ 85298For Sale
 MLS ID #7025901, Le Schroeder, Cactus Mountain Properties, LLC. ARMLS
 - $850,0004 bd3 ba3.2k sqft6998 S WILSON Drive, Chandler, AZ 85249For Sale
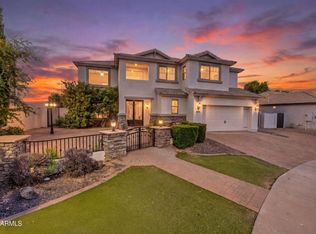 MLS ID #7017552, Shelly Albetta, eXp Realty. ARMLS
 - $1,200,0004 bd5 ba3.9k sqft1823 E WATFORD Court, Gilbert, AZ 85298For SaleMLS ID #7036482, Jennifer Schumacher, Russ Lyon Sotheby's International Realty. ARMLS
- $1,170,0004 bd4 ba3.4k sqft7701 S BARLOW Drive, Gilbert, AZ 85298For SaleMLS ID #7031034, Rene C Evans, HomeSmart Lifestyles. ARMLS
- $1,295,0003 bd4 ba3.3k sqft21876 E SUNSET Drive, Queen Creek, AZ 85142For SaleMLS ID #7046959, Jessica L Vukobratovich, Real Broker. ARMLS
- $1,375,0004 bd3 ba2.7k sqft34224 N PASEO GRANDE Drive, Queen Creek, AZ 85144For SaleMLS ID #6992219, Amanda Pinkerton, HomeSmart Lifestyles. ARMLS
- $1,399,5004 bd5 ba3.3k sqft2573 E Mayberry Avenue, Gilbert, AZ 85297For SaleMLS ID #7035660, Tiffany Miller, Premier Edge Realty, LLC. ARMLS
- $1,050,0005 bd4 ba3.5k sqft6745 S RACHAEL Way, Gilbert, AZ 85298For SaleMLS ID #7056953, David Barney, Fathom Realty. ARMLS
- $1,150,0004 bd3 ba3.4k sqft18020 E INDIANA Avenue, Queen Creek, AZ 85142For SaleMLS ID #7028565, Jared Hernandez, Barrett Real Estate. ARMLS
- $1,250,0003 bd3 ba3.4k sqft10322 E THATCHER Avenue, Mesa, AZ 85212For SaleMLS ID #7041209, Michelle Rae O'Connell, eXp Realty. ARMLS
- $1,385,0003 bd4 ba3.3k sqft21976 E VIA DE ARBOLES --, Queen Creek, AZ 85142For SaleMLS ID #7053591, Valerie Huston, Realty ONE Group. ARMLS
- $1,399,9006 bd5 ba3.7k sqft5643 W ROCK Court, San Tan Valley, AZ 85144For SaleMLS ID #6982166, Mary Lokka, Century 21 Arizona Foothills. ARMLS
- $1,158,0004 bd3 ba3.4k sqft3785 E STRAWBERRY Drive, Gilbert, AZ 85298For SaleMLS ID #6998647, Jason LaFlesch, Results Realty. ARMLS
- $975,0004 bd4 ba2.9k sqft1461 E San Carlos Way, Gilbert, AZ 85298For SaleMLS ID #7008889, Doris Osorio, Realty ONE Group. ARMLS
- $949,0004 bd3 ba3k sqft7623 S BARLOW Drive, Gilbert, AZ 85298For SaleMLS ID #7054413, Rene C Evans, HomeSmart Lifestyles. ARMLS
- $1,230,0004 bd4 ba3.4k sqft22820 E CAMACHO Road, Queen Creek, AZ 85142For SaleMLS ID #7049297, Kimberly Craig, HomeSmart. ARMLS
- $1,479,0005 bd5 ba4k sqft19880 E CATTLE Drive, Queen Creek, AZ 85142For SaleMLS ID #7032822, Johannes Rath, Coldwell Banker Realty. ARMLS
- $675,0005 bd3 ba2.9k sqft5508 S LUISENO Boulevard, Gilbert, AZ 85298For SaleMLS ID #7060139, Jason LaFlesch, Results Realty. ARMLS
