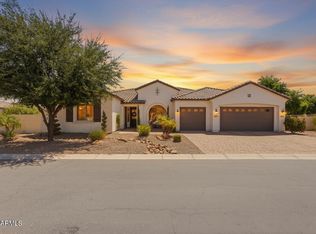
Welcome to 21876 E Sunset Drive, Caleda by Toll Brothers
This 3,317 sq ft residence behind the gates of Caleda delivers what new construction rarely can: a home that's already finished, furnished with intention, and ready to live in from day one.
Twelve-foot ceilings and abundant natural light set the tone the moment you walk in. The kitchen anchors the space with an oversized quartz island, double ovens, a built-in upgraded fridge, a pot filler, and custom cabinetry, a layout built for people who actually cook and entertain. Crown moulding and shiplap accent walls carry a designer touch through the main living areas, while walk-in closets with custom built-ins keep every room functional as well as beautiful.
The details that don't show up in photos matter just as much here: dimmer swit on every light in the house, a brand-new front door, and custom window treatments, all electric, throughout.
Step outside through the oversized sliders and the entertaining continues. The backyard is a finished resort: outdoor kitchen, mature landscaping, and a pool with a chiller for year-round comfort. Surround sound carries from the interior living spaces straight out to the patio, so the party never has to stop at the door. Upgraded side gates create a private, secluded side yard you won't find in the standard floor plan.
Even the garage got the Caleda treatment: upgraded flooring, a modern garage door, custom paint, window treatments, a tankless water heater, and a built-in home gym.
This isn't a home you'll need to renovate, landscape, or wait on. It's done, and done with real intention.
For sale
Price cut: $25K (8/6)
$1,270,000
21876 E SUNSET Drive, Queen Creek, AZ 85142
3beds
3,317sqft
Single Family Residence
Built in 2021
0.26 Acres Lot
$-- Zestimate®
$383/sqft
$272/mo HOA
What's special
Crown mouldingDouble ovensAbundant natural lightPot fillerModern garage doorMature landscapingBuilt-in home gym
- 54 days |
- 807 |
- 35 |
Likely to sell faster than
Zillow last checked:
Listing updated:
Listed by:
Jessica L Vukobratovich 480-678-9397,
Real Broker
Source: ARMLS,MLS#: 7046959
Facts & features
Interior
Bedrooms & bathrooms
- Bedrooms: 3
- Bathrooms: 4
- Full bathrooms: 3
- 1/2 bathrooms: 1
Heating
- Natural Gas
Cooling
- Central Air, Ceiling Fan(s), Programmable Thmstat
Appliances
- Included: Water Softener Owned, Reverse Osmosis, Refrigerator, Built-in Microwave, Dishwasher, Disposal, Gas Cooktop
- Laundry: Inside
Features
- Pantry, Non-laminate Counter, High Speed Internet, Double Vanity, Other, See Remarks, Eat-in Kitchen, Breakfast Bar, 9+ Flat Ceilings, No Interior Steps, Kitchen Island, 2 Master Baths, Full Bth Master Bdrm, Separate Shwr & Tub
- Flooring: Stone, Tile
- Windows: Low Emissivity Windows, Double Pane Windows
- Has basement: No
- Has fireplace: No
- Common walls with other units/homes: No Common Walls
Interior area
- Total structure area: 3,317
- Total interior livable area: 3,317 sqft
Property
Parking
- Total spaces: 5
- Parking features: Garage Door Opener, Direct Access, Storage
- Garage spaces: 3
- Uncovered spaces: 2
Features
- Stories: 1
- Patio & porch: Covered, Patio
- Exterior features: Other, Misting System, Private Yard, Built-in Barbecue
- Has private pool: Yes
- Pool features: Play Pool, Heated
- Spa features: None
- Fencing: Block
- Has view: Yes
- View description: Mountain(s)
Lot
- Size: 0.26 Acres
- Features: North/South Exposure, Sprinklers In Rear, Sprinklers In Front, Desert Back, Desert Front, Gravel/Stone Front, Gravel/Stone Back, Grass Back, Auto Timer H2O Front, Auto Timer H2O Back
Details
- Additional structures: Gazebo
- Parcel number: 31415316
Construction
Type & style
- Home type: SingleFamily
- Architectural style: Mid-Century Modern,Other,Ranch
- Property subtype: Single Family Residence
Materials
- Stucco, Wood Frame, Blown Cellulose, Painted
- Roof: Reflective Coating,Concrete
Condition
- Year built: 2021
Details
- Builder name: Toll Brothers
Utilities & green energy
- Electric: 220 Volts in Kitchen
- Sewer: Public Sewer
- Water: City Water
Green energy
- Water conservation: Tankless Ht Wtr Heat
Community & HOA
Community
- Features: Gated, Playground, Biking/Walking Path
- Subdivision: CALEDA BY TOLL BROTHERS
HOA
- Has HOA: Yes
- Services included: Maintenance Grounds, Street Maint
- HOA fee: $272 monthly
- HOA name: Caleda
- HOA phone: 602-437-4777
Location
- Region: Queen Creek
Financial & listing details
- Price per square foot: $383/sqft
- Tax assessed value: $968,800
- Annual tax amount: $4,479
- Date on market: 6/27/2026
- Cumulative days on market: 54 days
- Listing terms: Cash,Conventional,VA Loan
- Ownership: Fee Simple
- Electric utility on property: Yes
Estimated market value
Not available
Estimated sales range
Not available
Not available
Price history
| Date | Event | Price |
|---|---|---|
| 8/6/2026 | Price change | $1,270,000-1.9%$383/sqft |
Source:  ARMLS #7046959 Report a problem ARMLS #7046959 Report a problem | ||
| 6/27/2026 | Listed for sale | $1,295,000-17.8%$390/sqft |
Source: ARMLS #7046959 Report a problem | ||
| 5/1/2024 | Listing removed | $1,575,000$475/sqft |
Source: ARMLS #6637911 Report a problem | ||
| 3/9/2024 | Price change | $1,575,000-0.6%$475/sqft |
Source: ARMLS #6637911 Report a problem | ||
| 2/23/2024 | Price change | $1,585,000-0.9%$478/sqft |
Source: ARMLS #6637911 Report a problem | ||
| 1/20/2024 | Price change | $1,599,000-0.1%$482/sqft |
Source: ARMLS #6637911 Report a problem | ||
| 1/5/2024 | Listed for sale | $1,600,000+71.1%$482/sqft |
Source: ARMLS #6637911 Report a problem | ||
| 11/30/2021 | Sold | $934,995$282/sqft |
Source: ARMLS #6285576 Report a problem | ||
| 10/19/2021 | Pending sale | $934,995$282/sqft |
Source: ARMLS #6285576 Report a problem | ||
| 8/27/2021 | Listed for sale | $934,995$282/sqft |
Source: ARMLS #6285576 Report a problem | ||
Public tax history
| Year | Property taxes | Tax assessment |
|---|---|---|
| 2025 | $4,160 -4.8% | $96,880 +8.1% |
| 2024 | $4,369 -2.2% | $89,650 +109.2% |
| 2023 | $4,466 +1.9% | $42,850 -29.7% |
| 2022 | $4,382 +15473.3% | $60,910 +1227% |
| 2021 | $28 | $4,590 |
Find assessor info on the county website
Monthly payment
Est. payment
Payment breakdown
Explore the cost of this home by adjusting the details. Changes won't be saved.Climate risks
Neighborhood: Hastings Farm
Nearby schools
GreatSchools rating
- 8/10Schnepf Elementary SchoolGrades: PK-6Distance: 2 mi
- 5/10Crismon High SchoolGrades: 7-11Distance: 0.4 mi
Schools provided by the listing agent
- Elementary: Queen Creek Elementary School
- Middle: Newell Barney College Preparatory School
- High: Queen Creek High School
- District: Queen Creek Unified District
Source: ARMLS. This data may not be complete. We recommend contacting the local school district to confirm school assignments for this home.
- $1,010,200-- bd-- ba3.2k sqft21888 E Sunset Dr, Queen Creek, AZ 85142Off Market
- $990,0005 bd5 ba3.2k sqft21864 E Sunset Dr, Queen Creek, AZ 85142Sold

- $945,000-- bd-- ba2.9k sqft21879 E Sunset Dr, Queen Creek, AZ 85142Off Market
- $923,400-- bd3 ba3.2k sqft21877 E Via De Arboles, Queen Creek, AZ 85142Off Market
- $1,054,400-- bd-- ba3.1k sqft21889 E Via De Arboles, Queen Creek, AZ 85142Off Market
- $1,172,5004 bd4 ba3.2k sqft21865 E Via De Arboles, Queen Creek, AZ 85142Off Market
- $1,241,700-- bd-- ba2.9k sqft21855 E Sunset Dr, Queen Creek, AZ 85142Off Market
- $1,079,300-- bd3 ba3.1k sqft21901 E Via De Arboles, Queen Creek, AZ 85142Off Market
A local agent can set up tours, give advice and negotiate with sellers.
Similar homes
- $1,349,9993 bd4 ba3.3k sqft21976 E VIA DE ARBOLES --, Queen Creek, AZ 85142For Sale
 MLS ID #7053591, Valerie Huston, Realty ONE Group. ARMLS
 - $1,199,9994 bd4 ba3k sqft21153 E STARFLOWER Drive, Queen Creek, AZ 85142For Sale
 MLS ID #7068702, Carla Holzer, Realty ONE Group. ARMLS
 - $1,230,0004 bd4 ba3.4k sqft22820 E CAMACHO Road, Queen Creek, AZ 85142For Sale
 MLS ID #7049297, Kimberly Craig, HomeSmart. ARMLS
 - $1,324,9995 bd5 ba4k sqft19005 S 196TH Way, Queen Creek, AZ 85142For Sale
 MLS ID #7063161, John Gluch, eXp Realty. ARMLS
 - $1,350,0004 bd3 ba2.7k sqft34224 N PASEO GRANDE Drive, Queen Creek, AZ 85144For SaleMLS ID #6992219, Amanda Pinkerton, HomeSmart Lifestyles. ARMLS
- $1,399,9006 bd5 ba3.7k sqft5643 W ROCK Court, San Tan Valley, AZ 85144For SaleMLS ID #6982166, Mary Lokka, Century 21 Arizona Foothills. ARMLS
- $1,449,0005 bd5 ba4k sqft19880 E CATTLE Drive, Queen Creek, AZ 85142For SaleMLS ID #7032822, Johannes Rath, Coldwell Banker Realty. ARMLS
- $999,0005 bd5 ba3.8k sqft21093 E WATFORD Drive, Queen Creek, AZ 85142For SaleMLS ID #6997551, Kristina L. Sabo, My Home Group Real Estate. ARMLS
- $800,0004 bd4 ba3.4k sqft23036 E VIA LAS BRISAS --, Queen Creek, AZ 85142For SaleMLS ID #7019219, Heather Openshaw, Keller Williams Integrity First Realty. ARMLS
- $1,279,0003 bd4 ba2.6k sqft338 E BITTERCRESS Avenue, Queen Creek, AZ 85140For SaleMLS ID #7021560, Brody Knight, eXp Realty. ARMLS
- $975,0005 bd3 ba4.2k sqft22683 E Desert Hills Drive, Queen Creek, AZ 85142For SaleMLS ID #7058892, Molly M Gorman, Bentley & Company Real Estate. ARMLS
- $1,079,0005 bd5 ba3.7k sqft20081 S 229TH Way, Queen Creek, AZ 85142For SaleMLS ID #7007467, Beth M Rider, Keller Williams Arizona Realty. ARMLS
- $1,250,0003 bd3 ba3.4k sqft10322 E THATCHER Avenue, Mesa, AZ 85212For SaleMLS ID #7041209, Michelle Rae O'Connell, eXp Realty. ARMLS
- $899,9003 bd3 ba2.7k sqft19495 S 211TH Way, Queen Creek, AZ 85142For SaleMLS ID #7043532, Blake Clark, Limitless Real Estate. ARMLS
- $815,0004 bd3 ba2.9k sqft21132 E SPARROW Drive, Queen Creek, AZ 85142For SaleMLS ID #7063610, Dylan Phillips, eXp Realty. ARMLS
- $899,0004 bd3 ba3.1k sqft21286 S 227TH Way, Queen Creek, AZ 85142For SaleMLS ID #6986063, Gary Wales, AZ Real Experts LLC. ARMLS
- $775,0005 bd3 ba3.4k sqft22911 E Thornton Rd, Queen Creek, AZ 85142For Sale By Owner
- $799,9904 bd3 ba3.3k sqft22784 S 228TH Place, Queen Creek, AZ 85142For SaleMLS ID #7015371, Kim A. Drogosz, West USA Realty. ARMLS
- $998,9004 bd4 ba3.3k sqft25934 S 224TH Place, Queen Creek, AZ 85142For SaleMLS ID #7031338, Shannon Gillette, Real Broker. ARMLS
- $947,7504 bd3 ba2.5k sqft20045 S 229TH Way, Queen Creek, AZ 85142For SaleMLS ID #7007879, Beth M Rider, Keller Williams Arizona Realty. ARMLS
