NEW PRICE! Would you like to own a home with a Casita and RV Garage? This one has it all: 5 BEDROOMS, 4.5 BATHS, 2 DENS/OFFICES, ATTACHED CASITA, 4 CAR GARAGE, HUGE RV GARAGE AND A SPARKLING POOL WITH WATERFALL. The open floor plan comes with 12' ceilings and a chef's kitchen in the heart of the home. You'll love the massive island, perfect for entertaining and the butler's pantry! There are 3 Bedroom Suites: The primary suite, a secondary suite and the casita with it's separate entrance and living room. Perfect for your guests or multi-generational living. The RV garage is huge and will fit all of your toys! In addition to the garages, there's parking in the driveway for up to six cars. La Jara Farms is located next to award winning schools and just minutes from shopping and dining at QC Market Place or SanTan Village
For sale
Price cut: $30K (8/3)
$1,449,000
19880 E CATTLE Drive, Queen Creek, AZ 85142
5beds
4,002sqft
Single Family Residence
Built in 2019
0.42 Acres Lot
$-- Zestimate®
$362/sqft
$224/mo HOA
What's special
Huge rv garageAttached casitaSparkling pool with waterfallOpen floor planPrimary suiteMassive islandSecondary suite
- 82 days |
- 1,147 |
- 57 |
Zillow last checked:
Listing updated:
Listed by:
Johannes Rath 480-612-4958,
Coldwell Banker Realty
Source: ARMLS,MLS#: 7032822
Facts & features
Interior
Bedrooms & bathrooms
- Bedrooms: 5
- Bathrooms: 5
- Full bathrooms: 4
- 1/2 bathrooms: 1
Primary bedroom
- Area: 506
- Dimensions: 23.00 x 22.00
Bedroom 2
- Area: 196
- Dimensions: 14.00 x 14.00
Bedroom 3
- Area: 154
- Dimensions: 14.00 x 11.00
Bedroom 4
- Area: 216
- Dimensions: 18.00 x 12.00
Bedroom 5
- Area: 143
- Dimensions: 13.00 x 11.00
Den
- Area: 192
- Dimensions: 16.00 x 12.00
Dining room
- Area: 216
- Dimensions: 18.00 x 12.00
Family room
- Area: 165
- Dimensions: 15.00 x 11.00
Garage
- Description: RV Garage
- Area: 629
- Dimensions: 37.00 x 17.00
Garage
- Description: 3 Car Garage
- Area: 672
- Dimensions: 32.00 x 21.00
Garage
- Description: 1 Car Garage
- Area: 288
- Dimensions: 24.00 x 12.00
Kitchen
- Area: 294
- Dimensions: 21.00 x 14.00
Living room
- Area: 540
- Dimensions: 30.00 x 18.00
Office
- Area: 156
- Dimensions: 13.00 x 12.00
Heating
- Natural Gas
Cooling
- Central Air
Appliances
- Included: Water Softener Owned, Gas Stub for Range, Reverse Osmosis, Built-in Microwave, Dishwasher, Disposal, Gas Range, Gas Oven, Gas Cooktop
- Laundry: Inside
Features
- Pantry, High Speed Internet, Granite Counters, Double Vanity, Breakfast Bar, 9+ Flat Ceilings, Kitchen Island, Full Bth Master Bdrm, Separate Shwr & Tub
- Flooring: Carpet, Tile
- Windows: Low Emissivity Windows, Double Pane Windows
- Has basement: No
- Has fireplace: No
Interior area
- Total structure area: 4,002
- Total interior livable area: 4,002 sqft
Property
Parking
- Total spaces: 14
- Parking features: Attached, Detached Garage, RV Access/Parking, RV Gate, Garage Door Opener, Extended Length Garage, Direct Access, Over Height Garage, Detached, RV Garage
- Attached garage spaces: 8
- Uncovered spaces: 6
Features
- Stories: 1
- Patio & porch: Covered, Patio
- Has private pool: Yes
- Pool features: Variable Speed Pump, Outdoor Pool, Play Pool
- Spa features: None
- Fencing: Block
Lot
- Size: 0.42 Acres
- Features: North/South Exposure, Sprinklers In Rear, Sprinklers In Front, Desert Back, Desert Front, Synthetic Grass Back, Auto Timer H2O Front, Auto Timer H2O Back
Details
- Additional structures: Guest House
- Parcel number: 31410540
Construction
Type & style
- Home type: SingleFamily
- Architectural style: Contemporary,Ranch
- Property subtype: Single Family Residence
Materials
- Stucco, Wood Frame, Painted
- Roof: Tile
Condition
- Year built: 2019
Details
- Warranty included: Yes
Utilities & green energy
- Sewer: Public Sewer
- Water: City Water
Community & HOA
Community
- Features: Playground
- Subdivision: LA JARA FARMS 2
HOA
- Has HOA: Yes
- Services included: Maintenance Grounds
- HOA fee: $224 monthly
- HOA name: La Jara HOA
- HOA phone: 480-422-0888
Location
- Region: Queen Creek
Financial & listing details
- Price per square foot: $362/sqft
- Tax assessed value: $1,165,200
- Annual tax amount: $5,304
- Date on market: 6/4/2026
- Cumulative days on market: 82 days
- Listing terms: Cash,Conventional,VA Loan
- Ownership: Fee Simple
Estimated market value
Not available
Estimated sales range
Not available
Not available
Price history
| Date | Event | Price |
|---|---|---|
| 8/3/2026 | Price change | $1,449,000-2%$362/sqft |
Source:  ARMLS #7032822 Report a problem ARMLS #7032822 Report a problem | ||
| 7/8/2026 | Price change | $1,479,000-1.3%$370/sqft |
Source: ARMLS #7032822 Report a problem | ||
| 6/25/2026 | Price change | $1,499,000-0.1%$375/sqft |
Source: ARMLS #7032822 Report a problem | ||
| 6/4/2026 | Listed for sale | $1,500,000+114.3%$375/sqft |
Source: ARMLS #7032822 Report a problem | ||
| 8/27/2019 | Listing removed | $699,995$175/sqft |
Source: West USA Realty #5954495 Report a problem | ||
| 8/27/2019 | Listed for sale | $699,995+2.9%$175/sqft |
Source: West USA Realty #5954495 Report a problem | ||
| 8/26/2019 | Sold | $680,000-2.9%$170/sqft |
Source: ARMLS #5954495 Report a problem | ||
| 7/27/2019 | Pending sale | $699,995$175/sqft |
Source: West USA Realty #5954495 Report a problem | ||
| 7/19/2019 | Listed for sale | $699,995$175/sqft |
Source: West USA Realty #5954495 Report a problem | ||
| 3/14/2019 | Pending sale | $699,995$175/sqft |
Source: Richmond American Homes #5888100 Report a problem | ||
| 2/26/2019 | Listed for sale | $699,995$175/sqft |
Source: Richmond American Homes #5888100 Report a problem | ||
Public tax history
| Year | Property taxes | Tax assessment |
|---|---|---|
| 2025 | $5,033 -4.7% | $116,520 +3.5% |
| 2024 | $5,281 -2.1% | $112,550 +121.9% |
| 2023 | $5,396 -0.7% | $50,711 -26% |
| 2022 | $5,433 +3% | $68,510 +6% |
| 2021 | $5,274 +215% | $64,630 +3.3% |
| 2020 | $1,675 +4.1% | $62,580 +249.1% |
| 2019 | $1,608 | $17,925 +20.7% |
| 2018 | $1,608 +4.4% | $14,850 +5.7% |
| 2017 | $1,539 | $14,055 -8.4% |
| 2016 | -- | $15,345 |
Find assessor info on the county website
Monthly payment
Est. payment
Payment breakdown
Explore the cost of this home by adjusting the details. Changes won't be saved.Climate risks
Neighborhood: 85142
Nearby schools
GreatSchools rating
- 5/10Queen Creek Middle SchoolGrades: 5-8Distance: 1.4 mi
- 8/10Queen Creek High SchoolGrades: 9-12Distance: 3.3 mi
- 7/10Jack Barnes Elementary SchoolGrades: PK-6Distance: 2 mi
Schools provided by the listing agent
- Elementary: Jack Barnes Elementary School
- Middle: Queen Creek Junior High School
- High: Queen Creek High School
- District: Queen Creek Unified District
Source: ARMLS. This data may not be complete. We recommend contacting the local school district to confirm school assignments for this home.
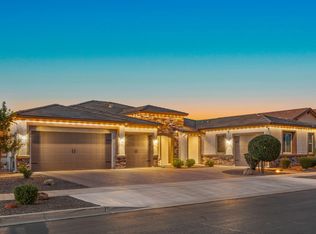
- $1,349,0005 bd6 ba4k sqft19898 E Cattle Dr, Queen Creek, AZ 85142Sold
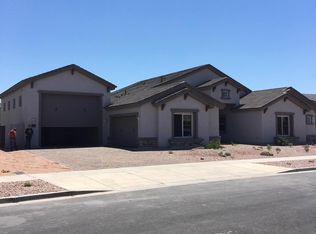
- $1,103,500-- bd3 ba3.2k sqft19868 E Cattle Dr, Queen Creek, AZ 85142Off Market
- $1,354,5004 bd4 ba3.9k sqft19877 E Poplar Dr, Queen Creek, AZ 85142Off Market
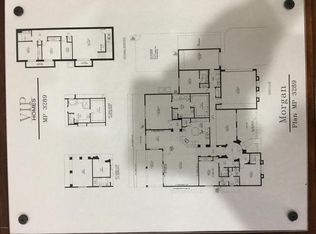
- $1,188,100-- bd4 ba3.2k sqft19895 E Poplar Dr, Queen Creek, AZ 85142Off Market
- $1,451,300-- bd5 ba4k sqft19887 E Cattle Dr, Queen Creek, AZ 85142Off Market
- $1,265,0005 bd5 ba4k sqft19873 E Cattle Dr, Queen Creek, AZ 85142Sold
- $1,273,7004 bd6 ba4k sqft19859 E Poplar Dr, Queen Creek, AZ 85142Off Market
- $1,379,4005 bd5 ba4k sqft19901 E Cattle Dr, Queen Creek, AZ 85142Off Market
A local agent can set up tours, give advice and negotiate with sellers.
Similar homes
- $1,399,9005 bd4 ba3.9k sqft20168 E CHERRYWOOD Court, Queen Creek, AZ 85142For Sale
 MLS ID #7066367, Chris Benson, NextHome Alliance. ARMLS
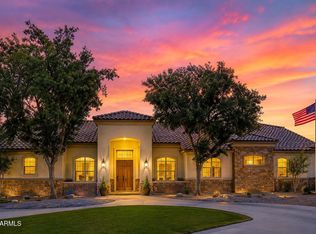
 - $1,240,0004 bd3 ba3.7k sqft20117 E CALLE DE FLORES --, Queen Creek, AZ 85142For Sale
 MLS ID #7034018, Jason Crittenden, Realty ONE Group. ARMLS
 - $1,450,0006 bd6 ba4.2k sqft1251 E LOVELAND Lane, San Tan Valley, AZ 85140For Sale
 MLS ID #7025252, Max Dewitt, Realty ONE Group. ARMLS
 - $859,0004 bd3 ba3.6k sqft21421 E WAVERLY Drive, Queen Creek, AZ 85142For Sale
 MLS ID #7070039, April Mcneil Anderson, Queen Creek Real Estate. ARMLS
 - $1,399,9006 bd5 ba3.7k sqft5643 W ROCK Court, San Tan Valley, AZ 85144For SaleMLS ID #6982166, Mary Lokka, Century 21 Arizona Foothills. ARMLS
- $1,925,0005 bd6 ba4.4k sqft21022 E AQUARIUS Way, Queen Creek, AZ 85142For SaleMLS ID #7037858, Kimberly A Weber, Russ Lyon Sotheby's International Realty. ARMLS
- $850,0005 bd3 ba3.4k sqft19146 E WALNUT Court, Queen Creek, AZ 85142For SaleMLS ID #7066346, Ryon P Genet, Balboa Realty, LLC. ARMLS
- $775,0005 bd4 ba3.4k sqft22911 E THORNTON Road, Queen Creek, AZ 85142For SaleMLS ID #7070036, Sinan Zakaria, LISTED SIMPLY. ARMLS
- $740,0004 bd4 ba3.6k sqft20857 E MOCKINGBIRD Drive, Queen Creek, AZ 85142For SaleMLS ID #7041345, Blake Clark, Limitless Real Estate. ARMLS
- $775,0005 bd3 ba3.3k sqft19119 E APRICOT Lane, Queen Creek, AZ 85142For SaleMLS ID #7043304, Mary Lokka, Century 21 Arizona Foothills. ARMLS
- $1,975,0006 bd4 ba4.4k sqft20549 E PUMMELOS Road, Queen Creek, AZ 85142For SaleMLS ID #7060928, Heather Openshaw, Keller Williams Integrity First Realty. ARMLS
- $1,099,0005 bd5 ba3.6k sqft2672 W Moon Dust Trail, Queen Creek, AZ 85144For SaleMLS ID #7059719, Monica Miller, HomeSmart. ARMLS
- $999,0005 bd5 ba3.8k sqft21093 E WATFORD Drive, Queen Creek, AZ 85142For SaleMLS ID #6997551, Kristina L. Sabo, My Home Group Real Estate. ARMLS
- $965,0005 bd4 ba4.7k sqft22869 E SILVER CREEK Lane, Queen Creek, AZ 85142For SaleMLS ID #7063698, Andrea Nelson, Instasold. ARMLS
- $775,0004 bd4 ba2.5k sqft20948 E Canary Way, Queen Creek, AZ 85142For SaleMLS ID #7034644, Jessica L Timmerman, Limitless Real Estate. ARMLS
- $1,374,9904 bd5 ba3.3k sqft2573 E Mayberry Avenue, Gilbert, AZ 85297For SaleMLS ID #7035660, Tiffany Miller, Premier Edge Realty, LLC. ARMLS
- $829,9907 bd4 ba3.2k sqft20591 E THORNTON Road, Queen Creek, AZ 85142For SaleMLS ID #7034770, Robert Lee Smith, Realty ONE Group. ARMLS
- $759,0006 bd5 ba3.1k sqft22732 E VIA DEL SOL --, Queen Creek, AZ 85142For SaleMLS ID #7067123, Ceejay Cesiel, SERHANT.. ARMLS
- $940,0003 bd4 ba3.1k sqft18813 E PEARTREE Lane, Queen Creek, AZ 85142For SaleMLS ID #7063595, Mary Louise Alka, HomeSmart. ARMLS
- $1,640,0005 bd4 ba3.7k sqft4339 E ESTRELLA Court, Gilbert, AZ 85296For SaleMLS ID #7047331, Amy Pender, Real Broker. ARMLS
