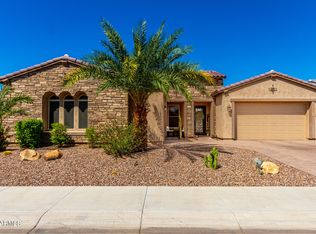
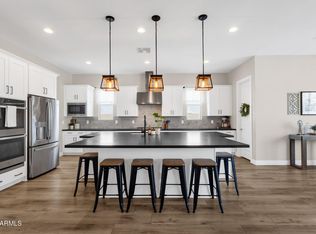
Luxury living, thoughtfully designed for the Arizona lifestyle. Tucked within an exclusive gated Gilbert community, this pristine 2021-built home blends sophisticated finishes with effortless comfort. Soaring natural light, a stunning chef's kitchen, high-end appliances and expansive glass sliders create an inviting space that flows seamlessly outdoors. Four spacious bedrooms, each with a private bath and walk-in closet, offer exceptional comfort and privacy. Beyond the glass, discover your own resort-style escape featuring a heated pool and spa, Baja step, tranquil water features, private putting green and expansive covered patio. Complete with a 3-car garage, beautiful landscaping and a prime location near Gilbert's best dining, shopping and entertainment, this home is truly exceptional. This home is also complete with a tankless water heater, soft water system, reverse osmosis, and an abundance of storage space. You'll also find designer finishes throughout and an unparalleled combination of luxury, functionality, and location. Situated next to Gilbert Christian Schools - Greenfield campus, and a short distance from San Tan Village, this quiet neighborhood stays diligently maintained by the HOA and its residents. Having never been used as a primary residence, this is a rare opportunity to own a meticulously maintained, essentially brand-new home in one of Gilbert's most desirable gated communities.
For sale
Price cut: $15K (10/8)
$1,274,900
2573 E Mayberry Avenue, Gilbert, AZ 85297
4beds
3,398sqft
Single Family Residence
Built in 2021
0.26 Acres Lot
$-- Zestimate®
$375/sqft
$248/mo HOA
What's special
Heated pool and spaSoaring natural lightTranquil water featuresExpansive covered patioExpansive glass slidersBeautiful landscapingResort-style escape
- 137 days
- 737
- 53
Zillow last checked:
Listing updated:
Listed by:
Tiffany Miller 253-569-5091,
Premier Edge Realty, LLC
Source: ARMLS,MLS#: 7035660
Facts & features
Interior
Bedrooms & bathrooms
- Bedrooms: 4
- Bathrooms: 5
- Full bathrooms: 4
- 1/2 bathrooms: 1
Heating
- Electric
Cooling
- Central Air, Ceiling Fan(s), Programmable Thmstat
Appliances
- Included: Dryer, Washer, Water Softener Owned, Reverse Osmosis, Refrigerator, Built-in Microwave, Dishwasher, Disposal, Gas Cooktop, Built-In Electric Oven
Features
- Pantry, High Speed Internet, Granite Counters, Double Vanity, Kitchen Island, Full Bth Master Bdrm, Separate Shwr & Tub
- Flooring: Carpet, Tile
- Windows: Screens, Double Pane Windows, ENERGY STAR Qualified Windows
- Has basement: No
- Has fireplace: No
Interior area
- Total structure area: 3,398
- Total interior livable area: 3,398 sqft
Property
Parking
- Total spaces: 5
- Parking features: Attached, Garage Door Opener, Direct Access
- Attached garage spaces: 3
- Uncovered spaces: 2
Features
- Stories: 1
- Patio & porch: Covered
- Has private pool: Yes
- Pool features: Outdoor Pool, Fenced, Heated
- Has spa: Yes
- Spa features: Heated, Private
- Fencing: Block
Lot
- Size: 0.26 Acres
- Features: North/South Exposure, Desert Back, Desert Front, Synthetic Grass Back
Details
- Parcel number: 31323367
Construction
Type & style
- Home type: SingleFamily
- Property subtype: Single Family Residence
Materials
- Stucco, Wood Frame, Block
- Foundation: Slab
- Roof: Tile
Condition
- Year built: 2021
Details
- Builder name: Taylor Morrison
Utilities & green energy
- Sewer: Public Sewer
Green energy
- Water conservation: Tankless Ht Wtr Heat
Community & HOA
Community
- Features: Gated, Playground, Biking/Walking Path
- Subdivision: Greenfield Ranch
HOA
- Has HOA: Yes
- Services included: Maintenance Grounds
- HOA fee: $248 monthly
- HOA name: Greenfield Ranch
- HOA phone: 480-635-1133
Location
- Region: Gilbert
Financial & listing details
- Price per square foot: $375/sqft
- Tax assessed value: $767,800
- Annual tax amount: $4,072
- Date on market: 6/11/2026
- Cumulative days on market: 137 days
- Listing terms: VA Loan,Cash,Conventional,1031 Exchange,FHA
- Ownership: Fee Simple
- Road surface type: Paved, Asphalt
Estimated market value
Not available
Estimated sales range
Not available
Not available
Price history
| Date | Event | Price |
|---|---|---|
| 10/8/2026 | Price change | $1,274,900-1.2%$375/sqft |
Source:  ARMLS #7035660 Report a problem ARMLS #7035660 Report a problem | ||
| 9/16/2026 | Price change | $1,289,900-2.6%$380/sqft |
Source: ARMLS #7035660 Report a problem | ||
| 8/27/2026 | Price change | $1,324,900-3.6%$390/sqft |
Source: ARMLS #7035660 Report a problem | ||
| 7/30/2026 | Price change | $1,374,990-1.8%$405/sqft |
Source: ARMLS #7035660 Report a problem | ||
| 6/11/2026 | Listed for sale | $1,399,500+103.1%$412/sqft |
Source: ARMLS #7035660 Report a problem | ||
| 5/12/2021 | Sold | $689,177$203/sqft |
Source: Public Record Report a problem | ||
Public tax history
| Year | Property taxes | Tax assessment |
|---|---|---|
| 2025 | $3,985 -4.9% | $76,780 -6% |
| 2024 | $4,193 -0.3% | $81,700 +98.9% |
| 2023 | $4,205 +1.9% | $41,084 -29.7% |
| 2022 | $4,125 +527.9% | $58,400 +319.5% |
| 2021 | $657 | $13,920 |
Find assessor info on the county website
Monthly payment
Est. payment
Payment breakdown
Explore the cost of this home by adjusting the details. Changes won't be saved.Climate risks
Neighborhood: 85297
Nearby schools
Schools provided by the listing agent
- Elementary: Coronado Elementary School
- Middle: Cooley Middle School
- High: Williams Field High School
- District: Higley Unified School District
Source: ARMLS. This data may not be complete. We recommend contacting the local school district to confirm school assignments for this home.
Similar homes
- $1,199,0005 bd4 ba3.9k sqft3153 E RED OAK Court, Gilbert, AZ 85297For Sale
 MLS ID #7068601, Robert Verolini, Realty ONE Group. ARMLS
 - $--4 bd4 ba2.9k sqft3383 E Myrtabel Way, Gilbert, AZ 85298Auction
 Auction.com 2
 - $--4 bd4 ba3.4k sqft3502 E Hazeltine Way, Queen Creek, AZ 85142Auction
 Auction.com 2
 - $1,335,0005 bd4 ba3.9k sqft1486 E Mead Drive, Gilbert, AZ 85298For Sale
 MLS ID #7072843, Melanie Nemetz, Keller Williams Integrity First Realty. ARMLS
