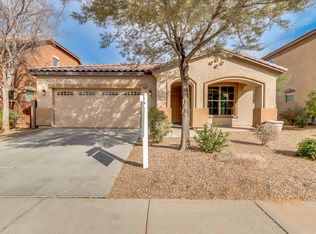
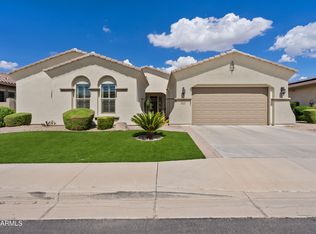
Beautifully updated and truly turn-key, this Seville home in Gilbert offers over $120,000 in recent improvements, allowing you to move in and enjoy without the hassle of a major renovation. The home features 4 bedrooms plus a den and loft, 3.5 baths, and 3,163 sq ft of thoughtfully designed living space. Two new HVAC systems were installed in August 2026, and the primary bath has been completely remodeled with a walk-in shower, freestanding tub, dual vessel vanities, and LED mirrors. Two additional full baths have also been updated.
The main living areas feature wood-look tile, while the kitchen offers granite countertops, an island, pantry, mosaic backsplash, and stainless-steel appliances including a gas range. The first-floor office features new frosted-glass barn doors. Upstairs, you'll find a spacious loft, three secondary bedrooms, and a beautifully refreshed primary suite.
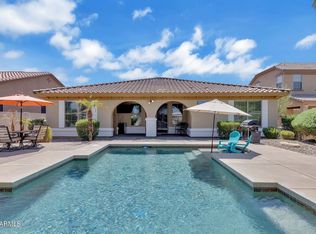
The backyard is designed for entertaining and enjoying the Arizona lifestyle year round, featuring a sparkling pool, new cool deck, putting green, turf, gas fire pit, landscape lighting, a large covered patio, and an outdoor kitchen with a brand new BBQ grill. The garage features a polyaspartic floor and overhead storage.
Located in desirable Seville, residents enjoy access to golf, tennis, fitness, playgrounds, and walking paths. HOA is $455 twice annually. The expensive work has already been done - just move in and enjoy!
For sale
Price cut: $10K (9/9)
$850,000
3108 E RIDGEWOOD Lane, Gilbert, AZ 85298
4beds
3,163sqft
Single Family Residence
Built in 2007
8,450 Square Feet Lot
$-- Zestimate®
$269/sqft
$76/mo HOA
What's special
Sparkling poolNew cool deckLandscape lightingBeautifully refreshed primary suiteMosaic backsplashLarge covered patioPutting green
- 48 days
- 446
- 34
Zillow last checked:
Listing updated:
Listed by:
Kiley Hapner 602-663-4115,
Compass
Source: ARMLS,MLS#: 7069070
Facts & features
Interior
Bedrooms & bathrooms
- Bedrooms: 4
- Bathrooms: 4
- Full bathrooms: 3
- 1/2 bathrooms: 1
Heating
- Natural Gas
Cooling
- Central Air, Ceiling Fan(s)
Appliances
- Included: Dryer, Washer, Refrigerator, Built-in Microwave, Dishwasher, Disposal, Gas Range, Gas Oven, Gas Cooktop
- Laundry: Inside
Features
- Non-laminate Counter, High Speed Internet, Granite Counters, Double Vanity, Upstairs, Eat-in Kitchen, Breakfast Bar, 9+ Flat Ceilings, Kitchen Island, Pantry, Full Bth Master Bdrm, Separate Shwr & Tub
- Flooring: Tile
- Windows: Double Pane Windows
- Has basement: No
- Number of fireplaces: 1
- Fireplace features: Fire Pit
Interior area
- Total structure area: 3,163
- Total interior livable area: 3,163 sqft
Property
Parking
- Total spaces: 4
- Parking features: Garage Door Opener, Direct Access
- Garage spaces: 2
- Uncovered spaces: 2
Features
- Stories: 2
- Patio & porch: Covered, Patio
- Exterior features: Built-in Barbecue
- Has private pool: Yes
- Pool features: Variable Speed Pump, Play Pool
- Spa features: None
- Fencing: Block
Lot
- Size: 8,450 Square Feet
- Features: Sprinklers In Rear, Sprinklers In Front, Desert Front, Synthetic Grass Back, Auto Timer H2O Front, Auto Timer H2O Back
Details
- Parcel number: 31308706
Construction
Type & style
- Home type: SingleFamily
- Property subtype: Single Family Residence
Materials
- Stucco, Wood Frame, Painted
- Roof: Tile
Condition
- Year built: 2007
Details
- Builder name: Beazer Homes
Utilities & green energy
- Sewer: Public Sewer
Community & HOA
Community
- Features: Golf, Tennis Court(s), Playground, Biking/Walking Path, Fitness Center
- Security: Security System Owned
- Subdivision: SEVILLE PARCEL 37B
HOA
- Has HOA: Yes
- Services included: Maintenance Grounds
- HOA fee: $455 semi-annually
- HOA name: Seville HOA
- HOA phone: 602-957-9191
Location
- Region: Gilbert
Financial & listing details
- Price per square foot: $269/sqft
- Tax assessed value: $564,700
- Annual tax amount: $2,346
- Date on market: 8/20/2026
- Cumulative days on market: 48 days
- Listing terms: VA Loan,Cash,Conventional
- Ownership: Fee Simple
Estimated market value
Not available
Estimated sales range
Not available
Not available
Price history
| Date | Event | Price |
|---|---|---|
| 9/9/2026 | Price change | $850,000-1.2%$269/sqft |
Source:  ARMLS #7069070 Report a problem ARMLS #7069070 Report a problem | ||
| 8/20/2026 | Listed for sale | $860,000+4.3%$272/sqft |
Source: ARMLS #7069070 Report a problem | ||
| 1/23/2024 | Listing removed | $824,500+43.6%$261/sqft |
Source: ARMLS #6367380 Report a problem | ||
| 11/22/2022 | Sold | $574,000-4.3%$181/sqft |
Source: ARMLS #6425921 Report a problem | ||
| 11/2/2022 | Price change | $599,900-7.7%$190/sqft |
Source: ARMLS #6425921 Report a problem | ||
| 10/19/2022 | Price change | $649,900-3.7%$205/sqft |
Source: ARMLS #6425921 Report a problem | ||
| 10/4/2022 | Price change | $674,900-3.6%$213/sqft |
Source: ARMLS #6425921 Report a problem | ||
| 9/6/2022 | Price change | $699,900-6.7%$221/sqft |
Source: ARMLS #6425921 Report a problem | ||
| 8/17/2022 | Price change | $749,900-3.2%$237/sqft |
Source: ARMLS #6425921 Report a problem | ||
| 7/27/2022 | Price change | $774,900-2.5%$245/sqft |
Source: ARMLS #6425921 Report a problem | ||
| 7/15/2022 | Price change | $795,000-3.6%$251/sqft |
Source: ARMLS #6425921 Report a problem | ||
| 6/29/2022 | Listed for sale | $824,900+3.1%$261/sqft |
Source: ARMLS #6425921 Report a problem | ||
| 5/20/2022 | Sold | $800,000-3%$253/sqft |
Source: Public Record Report a problem | ||
| 4/1/2022 | Price change | $824,500-0.1%$261/sqft |
Source: ARMLS #6367380 Report a problem | ||
| 3/14/2022 | Price change | $825,000-2.9%$261/sqft |
Source: ARMLS #6367380 Report a problem | ||
| 3/11/2022 | Listed for sale | $850,000+127.9%$269/sqft |
Source: ARMLS #6367380 Report a problem | ||
| 6/15/2016 | Sold | $373,000+26.6%$118/sqft |
Source: ARMLS #5427373 Report a problem | ||
| 10/19/2012 | Sold | $294,682-1.7%$93/sqft |
Source: Public Record Report a problem | ||
| 9/15/2012 | Listed for sale | $299,900$95/sqft |
Source: Beazer Homes Sales, Inc. #4818763 Report a problem | ||
Public tax history
| Year | Property taxes | Tax assessment |
|---|---|---|
| 2025 | $2,250 +1.3% | $56,470 -7% |
| 2024 | $2,221 -17.6% | $60,700 +83.2% |
| 2023 | $2,695 -16.7% | $33,140 -12.7% |
| 2022 | $3,236 +15.5% | $37,980 +8.1% |
| 2021 | $2,801 +4% | $35,120 +7.4% |
| 2020 | $2,694 +3.3% | $32,700 +7.4% |
| 2019 | $2,609 | $30,450 +6.7% |
| 2018 | $2,609 +6.7% | $28,530 +2.6% |
| 2017 | $2,445 +7% | $27,820 -1.7% |
| 2016 | $2,285 -6.4% | $28,310 +0.7% |
| 2015 | $2,441 | $28,100 +14.4% |
| 2014 | -- | $24,560 +26.5% |
| 2013 | -- | $19,420 -4.2% |
| 2012 | -- | $20,270 +1.6% |
| 2011 | -- | $19,950 -11.4% |
| 2010 | -- | $22,510 -24.7% |
| 2009 | -- | $29,880 +189.5% |
| 2008 | -- | $10,320 +13.2% |
| 2007 | -- | $9,120 |
Find assessor info on the county website
Monthly payment
Est. payment
Payment breakdown
Explore the cost of this home by adjusting the details. Changes won't be saved.Climate risks
Neighborhood: Seville
Nearby schools
Schools provided by the listing agent
- Elementary: Charlotte Patterson Elementary
- Middle: Willie & Coy Payne Jr. High
- High: Basha High School
- District: Chandler Unified District #80
Source: ARMLS. This data may not be complete. We recommend contacting the local school district to confirm school assignments for this home.
Similar homes
- $839,9004 bd3 ba2.6k sqft1974 E DUBOIS Avenue, Gilbert, AZ 85298For Sale
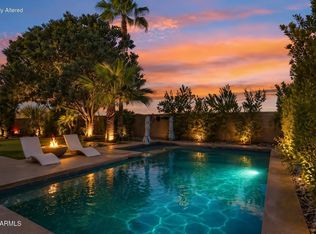 MLS ID #7090461, Bethany Curry, Howe Realty. ARMLS
 - $875,0004 bd4 ba3.4k sqft3759 E POWELL Way, Gilbert, AZ 85298For Sale
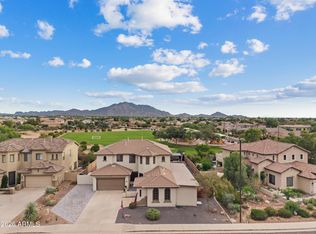 MLS ID #7088555, Taylor Magnuson, eXp Realty. ARMLS
 - $869,0004 bd4 ba3k sqft6587 S MARTINGALE Road, Gilbert, AZ 85298For Sale
 MLS ID #7081404, Amy Peterson, eXp Realty. ARMLS
 - $874,9004 bd4 ba2.7k sqft6687 S JACQUELINE Way, Gilbert, AZ 85298For Sale
 MLS ID #7080774, Frank C. Merlo III, SERHANT.. ARMLS
